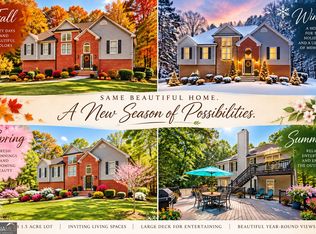
Don't let the 3 bedrooms on the tax record fool you. This home has SO much more to offer! With a spacious bonus room, over 2,100 square feet of unfinished basement space, and plenty of room to spread out, this home offers possibilities you won't find in your typical 3-bedroom ranch! The kitchen is an entertainer's dream, open to the living area with great counter space, plenty of cabinetry, open shelving, a wine cooler, and easy access to the large rear deck. The oversized primary suite is located on the main floor and has its own access to the rear deck. The primary bath features a separate tub and shower along with a large walk-in closet. Two additional bedrooms and a full bath are also on the main level. There is a large bonus room above the garage which would be perfect for an office, playroom, media room, or fourth bedroom if needed. And there's still more! The full unfinished basement offers over 2,100 square feet with access from both the main level and outside, giving you tons of potential for future living, entertaining, or storage. Just outside the basement is a private covered seating area that feels tucked away and is perfect for cool fall nights. Add in the fully fenced backyard, community pool and playground, and you have a home with flexibility inside and some pretty great places to enjoy outside, too. You're only about 15 minutes from Barrow Crossing for shopping, dining, groceries, and everyday conveniences.
Active
$465,000
2449 Snowshoe Bnd, Bethlehem, GA 30620
3beds
2,353sqft
Single Family Residence
Built in 2004
0.54 Acres Lot
$457,500 Zestimate®
$198/sqft
$33/mo HOA
What's special
Fully fenced backyardLarge walk-in closetPlenty of cabinetryCommunity pool and playgroundWine coolerSpacious bonus roomGreat counter space
- 47 days
- 235
- 13
Zillow last checked:
Listing updated:
Listed by:
Amy Ingram 678-772-5118,
Crye-Leike, Realtors
Source: GAMLS,MLS#: 10856792
Facts & features
Interior
Bedrooms & bathrooms
- Bedrooms: 3
- Bathrooms: 2
- Full bathrooms: 2
- Main level bathrooms: 2
- Main level bedrooms: 3
Rooms
- Room types: Family Room
Dining room
- Features: Separate Room
Kitchen
- Features: Solid Surface Counters, Breakfast Bar, Breakfast Room, Walk-in Pantry
Heating
- Central
Cooling
- Central Air
Appliances
- Included: Dishwasher, Cooktop, Oven/Range (Combo)
- Laundry: Common Area
Features
- Walk-In Closet(s), Tray Ceiling(s), Double Vanity, Vaulted Ceiling(s), Soaking Tub, Separate Shower, Master On Main Level
- Flooring: Carpet, Hardwood, Tile
- Basement: Bath/Stubbed,Exterior Entry,Full,Interior Entry,Unfinished
- Number of fireplaces: 1
- Fireplace features: Family Room
- Common walls with other units/homes: No Common Walls
Interior area
- Total structure area: 2,353
- Total interior livable area: 2,353 sqft
- Finished area above ground: 2,353
- Finished area below ground: 0
Property
Parking
- Total spaces: 2
- Parking features: Attached, Garage
- Has attached garage: Yes
Features
- Levels: One
- Stories: 1
- Patio & porch: Deck, Patio
- Fencing: Back Yard
Lot
- Size: 0.54 Acres
- Features: Private
Details
- Parcel number: R5355 110
Construction
Type & style
- Home type: SingleFamily
- Architectural style: Traditional
- Property subtype: Single Family Residence
Materials
- Brick, Wood Siding
- Roof: Composition
Condition
- Resale
- New construction: No
- Year built: 2004
Utilities & green energy
- Electric: 220 Volts
- Sewer: Septic Tank
- Water: Public
- Utilities for property: Cable Available, Electricity Available, Natural Gas Available, Phone Available, Water Available
Community & HOA
Community
- Features: Playground, Pool, Tennis Court(s), Sidewalks
- Subdivision: Wynterberry
HOA
- Has HOA: Yes
- Services included: Maintenance Grounds, Tennis, Swimming
- HOA fee: $400 annually
Location
- Region: Bethlehem
Financial & listing details
- Price per square foot: $198/sqft
- Tax assessed value: $461,200
- Annual tax amount: $5,153
- Date on market: 10/1/2026
- Cumulative days on market: 47 days
- Listing agreement: Exclusive Right To Sell
- Listing terms: Other
- Electric utility on property: Yes
Estimated market value
$457,500
$435,000 - $480,000
$2,433/mo
Price history
| Date | Event | Price |
|---|---|---|
| 10/1/2026 | Listed for sale | $465,000+3.3%$198/sqft |
Source:  GAMLS #10856792 Report a problem | ||
| 2/15/2024 | Sold | $450,000-2%$191/sqft |
Source: GAMLS #20153723 Report a problem | ||
| 1/16/2024 | Pending sale | $459,000+142.8%$195/sqft |
Source: GAMLS #20153723 Report a problem | ||
| 10/25/2023 | Sold | $189,082-58.8%$80/sqft |
Source: Public Record Report a problem | ||
| 10/21/2023 | Listed for sale | $459,000+123.1%$195/sqft |
Source:  FMLS GA #7293043 Report a problem | ||
| 9/1/2016 | Sold | $205,700+9%$87/sqft |
Source: Public Record Report a problem | ||
| 6/17/2016 | Listed for sale | -- |
Source: Auction.com Report a problem | ||
| 6/7/2016 | Sold | $188,700-19.7%$80/sqft |
Source: Public Record Report a problem | ||
| 1/13/2016 | Listing removed | $235,000$100/sqft |
Source: SOUTHERN CLASSIC REALTORS LLC #5561759 Report a problem | ||
| 1/6/2016 | Listed for sale | $235,000$100/sqft |
Source: SOUTHERN CLASSIC REALTORS LLC #5561759 Report a problem | ||
| 1/6/2016 | Pending sale | $235,000$100/sqft |
Source: SOUTHERN CLASSIC REALTORS LLC #5561759 Report a problem | ||
| 1/1/2016 | Listed for sale | $235,000$100/sqft |
Source: SOUTHERN CLASSIC REALTORS #07480350 Report a problem | ||
| 12/15/2015 | Pending sale | $235,000$100/sqft |
Source: SOUTHERN CLASSIC REALTORS #07480350 Report a problem | ||
| 12/6/2015 | Listed for sale | $235,000$100/sqft |
Source: SOUTHERN CLASSIC REALTORS #07480350 Report a problem | ||
| 10/20/2015 | Pending sale | $235,000$100/sqft |
Source: SOUTHERN CLASSIC REALTORS #07480350 Report a problem | ||
| 7/28/2015 | Price change | $235,000-2%$100/sqft |
Source: SOUTHERN CLASSIC REALTORS #07480350 Report a problem | ||
| 7/8/2015 | Price change | $239,900-2.1%$102/sqft |
Source: SOUTHERN CLASSIC REALTORS #07480350 Report a problem | ||
| 6/30/2015 | Listed for sale | $245,000+13.7%$104/sqft |
Source: SOUTHERN CLASSIC REALTORS LLC #5561759 Report a problem | ||
| 4/6/2004 | Sold | $215,500+97.3%$92/sqft |
Source: Public Record Report a problem | ||
| 8/1/2003 | Sold | $109,200$46/sqft |
Source: Public Record Report a problem | ||
Public tax history
| Year | Property taxes | Tax assessment |
|---|---|---|
| 2026 | -- | $184,480 -2% |
| 2025 | $5,153 +61.1% | $188,320 +149.1% |
| 2024 | $3,198 -52.1% | $75,600 -56.6% |
| 2023 | $6,681 +11.6% | $174,360 +12% |
| 2022 | $5,989 +28.2% | $155,720 +33% |
| 2021 | $4,673 +10.7% | $117,080 +12.7% |
| 2020 | $4,220 +3.9% | $103,880 |
| 2019 | $4,062 | $103,880 |
| 2018 | $4,062 +14% | $103,880 +16.5% |
| 2016 | $3,563 +23.9% | $89,200 +19.2% |
| 2015 | $2,876 | $74,840 +10.1% |
| 2014 | $2,876 +8.4% | $68,000 -0.2% |
| 2013 | $2,652 | $68,160 |
| 2012 | -- | $68,160 |
| 2011 | -- | $68,160 -20.8% |
| 2010 | -- | $86,040 |
| 2009 | -- | $86,040 |
| 2007 | -- | $86,040 |
| 2006 | -- | $86,040 |
| 2005 | -- | $86,040 +39.4% |
| 2004 | $1,032 +324.4% | $61,720 +396.1% |
| 2003 | $243 | $12,440 |
Find assessor info on the county website
Monthly payment
Est. payment
Payment breakdown
Explore the cost of this home by adjusting the details. Changes won't be saved.Climate risks
Neighborhood: 30620
Nearby schools
Schools provided by the listing agent
- Elementary: Harbins
- Middle: Mcconnell
- High: Archer
Source: GAMLS. This data may not be complete. We recommend contacting the local school district to confirm school assignments for this home.
Similar homes
- $--3 bd2 ba2k sqft2733 Snowcrest Ln, Bethlehem, GA 30620Auction
 ServiceLink Auction
- $442,5004 bd2 ba2.3k sqft3715 Wynter Frost Walk, Bethlehem, GA 30620Active

 MLS ID #10853992, Devyn B LeBlanc, Keller Williams Realty Atl. Partners. GAMLS
- $475,0004 bd3 ba2.5k sqft2095 Harfield Ct, Bethlehem, GA 30620Active
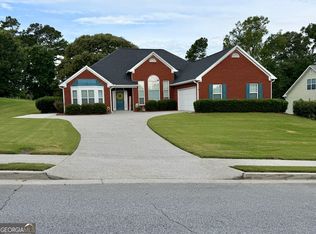
 MLS ID #10875595, Katie Q Clack Braswell, RE/MAX Towne Square. GAMLS
- $445,0004 bd2 ba2.4k sqft3660 Arden Creek Ct, Bethlehem, GA 30620Active
 MLS ID #10798550, Ron Wright, RE/MAX Towne Square. GAMLS
- $474,9004 bd3 ba2.1k sqft22 Mallard Creek Way, Bethlehem, GA 30620ActiveMLS ID #10888237, Marcia Reese, Keller Williams Realty Atl. Partners. GAMLS
- $350,0003 bd3 ba1.8k sqft2100 Harfield Ct, Bethlehem, GA 30620ActiveMLS ID #10890107, Mario Fermin, Best Source Realty, LLC. GAMLS
- $435,0004 bd3 ba2.2k sqft2524 Tomoka Dr, Bethlehem, GA 30620ActiveMLS ID #10790756, Faye Hollingsworth, HomeSmart. GAMLS
- $498,9005 bd3 ba3.3k sqft2379 Tomoka Dr, Bethlehem, GA 30620ActiveMLS ID #10807277, Marilia Ramos, La Rosa Realty Georgia LLC. GAMLS
- $489,9994 bd3 ba2.5k sqft45 Somerset Way, Bethlehem, GA 30620For Sale
 MLS ID #7841744, Huda Abdorbo, HomeSmart. FMLS GA
- $364,9003 bd2 ba1.7k sqft2015 Harfield Ct, Bethlehem, GA 30620ActiveMLS ID #10873109, Sandy Deaton, Epique Realty. GAMLS
- $377,9003 bd3 ba2.5k sqft1033 Nantucket Ln, Bethlehem, GA 30620ActiveMLS ID #10889292, Steven T Koleno, Beycome Brokerage Realty LLC. GAMLS
- $360,0004 bd3 ba2.5k sqft3526 Shoal Trail Dr, Bethlehem, GA 30620ActiveMLS ID #10822222, Beatriz Barbosa, Fathom Realty GA, LLC. GAMLS
- $360,0004 bd2 ba1.7k sqft2657 Wildwind Dr, Bethlehem, GA 30620ActiveMLS ID #10814962, Paul Almonte, Turnkey Realty. GAMLS
- $475,0005 bd3 ba3k sqft3072 Lowell Rd, Bethlehem, GA 30620ActiveMLS ID #10825465, Carlos Giraldo, Keller Williams Chattahoochee. GAMLS
- $345,0004 bd2 ba2.2k sqft1923 Roxey Ln, Winder, GA 30680ActiveMLS ID #10890404, Mark Spain, Mark Spain Real Estate. GAMLS
- $385,0004 bd3 ba2.2k sqft1052 Blakewood Ct, Bethlehem, GA 30620ActiveMLS ID #10873093, Parker Graves, Barrett Brokers, LLC. GAMLS
- $395,0006 bd3 ba1.8k sqft1790 Kilcrease Rd, Bethlehem, GA 30620ActiveMLS ID #10810228, Ronald Cuadra, Keller Williams Realty Atl. Partners. GAMLS
- $390,9004 bd3 ba2.3k sqft1615 Newport Dr, Bethlehem, GA 30620ActiveMLS ID #10817894, Wakeshi Edwards, Real Broker, LLC. GAMLS
- $435,0005 bd3 ba3k sqft3381 Emmet Rd, Bethlehem, GA 30620ActiveMLS ID #10805592, Maleibys Arrebato, Keller Williams Greater Athens. GAMLS
