Welcome home! This is a very well maintained, pristine 4-bedroom, 2.5-bathroom home. This move-in-ready beauty features a modern kitchen with granite countertops, stainless steel appliances, and plenty of cabinet space. Upstairs, you will find your hideaway primary suite, complete with an ensuite bathroom featuring a dual vanity, spacious shower, and separate bathtub for soaking the pain away. The huge walk-in closet has room to store shoes, purses, and Walk across the large hallway loft and you will find three additional bedrooms and a full bath. Home is featured on a large, coveted corner lot with fenced in backyard and Gazebo; perfect for entertaining family and guests. Located within close proximity to restaurants and entertainment. Don't miss this one!
Active
Price cut: $2K (7/30)
$408,000
1229 Lyndhurst Ln, Bethlehem, GA 30620
4beds
2,404sqft
Single Family Residence
Built in 2023
10,323 Square Feet Lot
$407,100 Zestimate®
$170/sqft
$42/mo HOA
What's special
Fenced in backyardLarge hallway loftStainless steel appliancesPlenty of cabinet spaceSeparate bathtub for soakingSpacious showerLarge coveted corner lot
- 143 days
- 97
- 4
Zillow last checked:
Listing updated:
Listed by:
Arnita E Cole 678-663-1432,
Royalty Brokers Real Estate
Source: GAMLS,MLS#: 10770230
Facts & features
Interior
Bedrooms & bathrooms
- Bedrooms: 4
- Bathrooms: 3
- Full bathrooms: 2
- 1/2 bathrooms: 1
Rooms
- Room types: Family Room, Foyer, Laundry
Dining room
- Features: Seats 12+
Kitchen
- Features: Breakfast Area, Breakfast Bar, Kitchen Island, Walk-in Pantry
Heating
- Central
Cooling
- Ceiling Fan(s), Central Air
Appliances
- Included: Dishwasher, Disposal, Electric Water Heater
- Laundry: Upper Level
Features
- Double Vanity, High Ceilings, Separate Shower, Soaking Tub, Vaulted Ceiling(s), Walk-In Closet(s)
- Flooring: Carpet, Vinyl
- Windows: Window Treatments
- Basement: None
- Attic: Pull Down Stairs
- Has fireplace: No
- Common walls with other units/homes: No Common Walls
Interior area
- Total structure area: 2,404
- Total interior livable area: 2,404 sqft
- Finished area above ground: 2,404
- Finished area below ground: 0
Property
Parking
- Total spaces: 2
- Parking features: Garage, Garage Door Opener
- Has garage: Yes
Features
- Levels: Two
- Stories: 2
- Patio & porch: Patio, Porch
- Fencing: Back Yard,Fenced,Privacy
- Waterfront features: No Dock Or Boathouse
- Body of water: None
Lot
- Size: 10,323 Square Feet
- Features: Corner Lot, Level, Private
- Residential vegetation: Grassed
Details
- Additional structures: Gazebo
- Parcel number: XX053L 163
- Special conditions: Agent/Seller Relationship
Construction
Type & style
- Home type: SingleFamily
- Architectural style: Traditional
- Property subtype: Single Family Residence
Materials
- Vinyl Siding
- Foundation: Slab
- Roof: Composition
Condition
- Resale
- New construction: No
- Year built: 2023
Utilities & green energy
- Electric: 220 Volts
- Sewer: Public Sewer
- Water: Public
- Utilities for property: Cable Available, Electricity Available, High Speed Internet, Phone Available, Sewer Connected, Underground Utilities, Water Available
Green energy
- Energy efficient items: Appliances, Water Heater
Community & HOA
Community
- Features: Sidewalks, Street Lights, Walk To Schools, Near Shopping
- Security: Carbon Monoxide Detector(s), Smoke Detector(s)
- Subdivision: Waterside at Riverwalk
HOA
- Has HOA: Yes
- Services included: Management Fee
- HOA fee: $500 annually
Location
- Region: Bethlehem
Financial & listing details
- Price per square foot: $170/sqft
- Tax assessed value: $338,835
- Annual tax amount: $3,260
- Date on market: 5/21/2026
- Cumulative days on market: 143 days
- Listing agreement: Exclusive Right To Sell
- Electric utility on property: Yes
Estimated market value
$407,100
$387,000 - $427,000
$2,442/mo
Price history
| Date | Event | Price |
|---|---|---|
| 7/30/2026 | Price change | $408,000-0.5%$170/sqft |
Source:  GAMLS #10770230 Report a problem GAMLS #10770230 Report a problem | ||
| 5/22/2026 | Listed for sale | $410,000$171/sqft |
Source:  FMLS GA #7775100 Report a problem FMLS GA #7775100 Report a problem | ||
Public tax history
| Year | Property taxes | Tax assessment |
|---|---|---|
| 2025 | $3,212 +0.3% | $135,534 +2.4% |
| 2024 | $3,203 | $132,366 |
Find assessor info on the county website
Monthly payment
Est. payment
Payment breakdown
Explore the cost of this home by adjusting the details. Changes won't be saved.Climate risks
Neighborhood: 30620
Nearby schools
Schools provided by the listing agent
- Elementary: Yargo
- Middle: Haymon Morris
- High: Apalachee
Source: GAMLS. This data may not be complete. We recommend contacting the local school district to confirm school assignments for this home.

Similar homes
- $385,0004 bd3 ba2.4k sqft1159 Nantucket Way, Bethlehem, GA 30620Active

 MLS ID #10766987, Tammy Carpenter, The Connection Real Estate. GAMLS
 - $450,0004 bd3 ba2.2k sqft2524 Tomoka Dr, Bethlehem, GA 30620Active
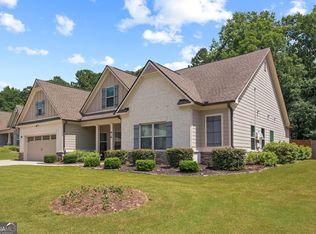 MLS ID #10790756, Faye Hollingsworth, HomeSmart. GAMLS
 - $360,0004 bd3 ba2.2k sqft231 Camp Ct, Bethlehem, GA 30620For Sale
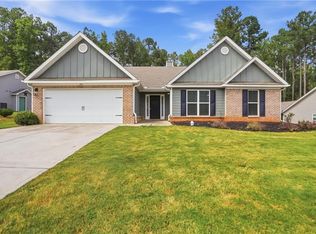
 MLS ID #7841124, Tanya Pickens, Opendoor Brokerage, LLC. FMLS GA
 - from $426,9004 bd3 ba2.1k sqftEuropa Plan, Casteel, Bethlehem, GA 30620New Construction
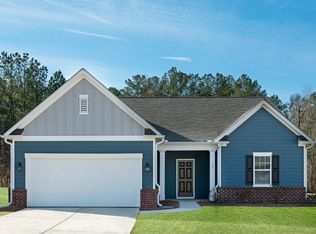 Starlight Homes
 - $382,9005 bd3 ba2.7k sqft781 Pesking Dr, Bethlehem, GA 30620ActiveGAMLS
- $498,9005 bd3 ba3.3k sqft2379 Tomoka Dr, Bethlehem, GA 30620ActiveMLS ID #10807277, Marilia Ramos, La Rosa Realty Georgia LLC. GAMLS
- $389,9004 bd3 ba2.1k sqft1374 Hardigree Rd, Winder, GA 30680ActiveMLS ID #10867998, Natalia Shmigelsky, Drake Realty, Inc.. GAMLS
- $418,9004 bd3 ba2k sqft1912 Hymer Ct, Monroe, GA 30656ActiveMLS ID #10841591, Jaclyn Myers, Algin Realty, Inc.. GAMLS
- $400,0004 bd3 ba2.6k sqft797 Sand Ln, Lawrenceville, GA 30045ActiveMLS ID #10857499, Rhonda Williams, Keller Williams Realty Cityside. GAMLS
- $469,9004 bd3 ba2.6k sqft1074 Pine View Trl, Monroe, GA 30656For SaleMLS ID #7850300, Christine Harvey, Orchard Brokerage LLC. FMLS GA
- $415,0004 bd3 ba1.8k sqft1891 Campbell Oaks Dr, Lawrenceville, GA 30045ActiveMLS ID #10816277, Nikkii Reidling, Hester Group, REALTORS. GAMLS
- $415,0004 bd3 ba2.4k sqft1548 Ridgewood Ct, Monroe, GA 30656ActiveMLS ID #10801095, Kathy Coots, Keller Williams Realty Atl. Partners. GAMLS
- $449,0005 bd4 ba3.1k sqft28 Ralph Still Rd, Dacula, GA 30019ActiveMLS ID #10784961, The Rains Team, PEND Realty, LLC. GAMLS
- $385,0004 bd3 ba2.3k sqft117 Private Road Smith Blvd, Winder, GA 30680ActiveMLS ID #10846462, Deandra Bailey, Southern Classic Realtors. GAMLS
- $410,0004 bd3 ba2.5k sqft640 Rock Elm Dr, Auburn, GA 30011ActiveMLS ID #10841129, Athena E Pharr, South Main Realty. GAMLS
- $399,9004 bd3 ba2.3k sqft377 Hellen Valley Dr, Braselton, GA 30517ActiveMLS ID #10850697, Javier Diaz, Bolst. GAMLS
- $405,0004 bd3 ba2.2k sqft585 Country Ridge Dr, Hoschton, GA 30548ActiveMLS ID #10741740, Mark Spain, Mark Spain Real Estate. GAMLS
- $423,0004 bd3 ba2.5k sqft1042 Sonoma Dr SW, Lawrenceville, GA 30045ActiveMLS ID #10846231, Judy P Chin, Virtual Properties Realty.com. GAMLS
- $350,0004 bd3 ba2.2k sqft670 Massey St, Winder, GA 30680ActiveMLS ID #10831444, Lynn M Harder, Coldwell Banker Upchurch Realty. GAMLS
- $395,0003 bd2 ba1.8k sqft3525 Timberland Rd, Monroe, GA 30655ActiveMLS ID #10821821, Mark Spain, Mark Spain Real Estate. GAMLS
