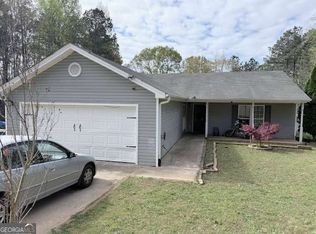
Welcome home to the perfect blend of comfort, privacy, and convenience! NEW ROOF, NEW HVAC, NEW WATER HEATER!! This beautifully maintained 3-bedroom, 2-bath ranch-style home is tucked away on a private, wooded lot of over half an acre, yet is just 5 minutes from Target, Publix, Hobby Lobby, dining, shopping, and more! From the moment you arrive, the charming rocking-chair front porch invites you to slow down and feel right at home. Step inside to discover luxury vinyl flooring throughout, an open and inviting floor plan, and a spacious living room featuring vaulted ceilings and wonderful natural light. The open layout flows effortlessly into the formal dining room and large gourmet kitchen, creating the perfect space for entertaining family and friends. Enjoy beautiful views of the wooded backyard right from the kitchen! Retreat to the oversized primary suite, complete with trey ceilings, abundant natural light, and TWO walk-in closets. The luxurious primary bathroom provides a peaceful place to unwind with a beautiful glass-enclosed shower. The generously sized secondary bedrooms each feature walk-in closets, offering plenty of storage. Outside is where this home truly shines. Step onto the covered back patio and take in the peaceful views of your private, wooded backyard. With an established garden area, mature trees, and plenty of room to enjoy the outdoors, this property is a nature lover's paradise. Sip your morning coffee while listening to the birds, spend afternoons in the garden, or gather with friends for quiet evenings surrounded by nature! Enjoy the feeling of being tucked away from it all while still having everything you need just minutes from your front door. Privacy, convenience, space, and charm come together beautifully in this special home!
Active
$339,000
531 Carriage Dr, Bethlehem, GA 30620
3beds
1,694sqft
Single Family Residence
Built in 2003
0.59 Acres Lot
$336,300 Zestimate®
$200/sqft
$17/mo HOA
What's special
Wonderful natural lightCharming rocking-chair front porchCovered back patioBeautiful glass-enclosed showerLuxurious primary bathroomGenerously sized secondary bedroomsLuxury vinyl flooring throughout
- 5 days
- 243
- 32
Zillow last checked:
Listing updated:
Listed by:
Chelsea Stanley 404-985-9579,
Extol Realty
Source: GAMLS,MLS#: 10852630
Facts & features
Interior
Bedrooms & bathrooms
- Bedrooms: 3
- Bathrooms: 2
- Full bathrooms: 2
- Main level bathrooms: 2
- Main level bedrooms: 3
Rooms
- Room types: Bonus Room, Den, Family Room, Foyer, Laundry, Other
Dining room
- Features: Seats 12+
Kitchen
- Features: Breakfast Area, Breakfast Bar, Breakfast Room, Pantry
Heating
- Central, Forced Air, Zoned
Cooling
- Ceiling Fan(s), Central Air, Zoned
Appliances
- Included: Dishwasher, Microwave, Refrigerator
- Laundry: In Hall
Features
- Master On Main Level, Roommate Plan, Vaulted Ceiling(s), Walk-In Closet(s)
- Flooring: Laminate
- Windows: Double Pane Windows
- Basement: None
- Attic: Pull Down Stairs
- Number of fireplaces: 1
- Fireplace features: Factory Built, Family Room
- Common walls with other units/homes: No Common Walls
Interior area
- Total structure area: 1,694
- Total interior livable area: 1,694 sqft
- Finished area above ground: 1,694
- Finished area below ground: 0
Property
Parking
- Total spaces: 2
- Parking features: Attached, Garage, Garage Door Opener
- Has attached garage: Yes
Accessibility
- Accessibility features: Accessible Entrance
Features
- Levels: One
- Stories: 1
- Patio & porch: Patio
- Exterior features: Garden
- Fencing: Back Yard,Fenced,Privacy
- Waterfront features: No Dock Or Boathouse
- Body of water: None
Lot
- Size: 0.59 Acres
- Features: Level, Private
Details
- Parcel number: XX054F 091
Construction
Type & style
- Home type: SingleFamily
- Architectural style: Craftsman,Ranch,Traditional
- Property subtype: Single Family Residence
Materials
- Stone, Vinyl Siding
- Foundation: Slab
- Roof: Composition
Condition
- Resale
- New construction: No
- Year built: 2003
Utilities & green energy
- Electric: 220 Volts
- Sewer: Septic Tank
- Water: Public
- Utilities for property: Cable Available, Electricity Available, Phone Available, Sewer Available, Underground Utilities, Water Available
Community & HOA
Community
- Features: Street Lights, Near Public Transport, Walk To Schools, Near Shopping
- Security: Carbon Monoxide Detector(s), Smoke Detector(s)
- Subdivision: Griffeth Manor
HOA
- Has HOA: Yes
- Services included: Maintenance Grounds
- HOA fee: $200 annually
Location
- Region: Bethlehem
Financial & listing details
- Price per square foot: $200/sqft
- Tax assessed value: $287,614
- Annual tax amount: $1,023
- Date on market: 9/23/2026
- Cumulative days on market: 5 days
- Listing agreement: Exclusive Right To Sell
- Listing terms: Cash,Conventional,FHA,VA Loan
- Electric utility on property: Yes
Estimated market value
$336,300
$319,000 - $353,000
$1,981/mo
Price history
| Date | Event | Price |
|---|---|---|
| 9/24/2026 | Listed for sale | $339,000+154.9%$200/sqft |
Source:  FMLS GA #7842420 Report a problem FMLS GA #7842420 Report a problem | ||
| 10/17/2008 | Sold | $133,000+9%$79/sqft |
Source: Public Record Report a problem | ||
| 6/9/2003 | Sold | $122,000$72/sqft |
Source: Public Record Report a problem | ||
Public tax history
| Year | Property taxes | Tax assessment |
|---|---|---|
| 2025 | $900 -43.9% | $115,046 +2.3% |
| 2024 | $1,604 +0.1% | $112,412 -0.4% |
| 2023 | $1,602 +69% | $112,812 +38.6% |
| 2022 | $948 +6.1% | $81,380 +14.5% |
| 2021 | $894 +2.4% | $71,101 +7.5% |
| 2020 | $873 -59.3% | $66,116 |
| 2019 | $2,144 +15.2% | $66,116 +12.1% |
| 2018 | $1,862 +19.9% | $58,997 +24.8% |
| 2017 | $1,553 +2.6% | $47,275 +2.9% |
| 2016 | $1,514 | $45,963 -0.8% |
| 2015 | $1,514 +8.1% | $46,324 +14.5% |
| 2014 | $1,400 +13.7% | $40,440 +5.5% |
| 2013 | $1,231 | $38,332 |
| 2012 | -- | -- |
| 2011 | -- | -- |
| 2010 | -- | -- |
| 2009 | -- | -- |
| 2008 | -- | -- |
| 2007 | -- | -- |
| 2005 | -- | -- |
| 2004 | -- | -- |
| 2003 | -- | -- |
Find assessor info on the county website
Monthly payment
Est. payment
Payment breakdown
Explore the cost of this home by adjusting the details. Changes won't be saved.Climate risks
Neighborhood: 30620
Nearby schools
Schools provided by the listing agent
- Elementary: Bethlehem
- Middle: Haymon Morris
- High: Apalachee
Source: GAMLS. This data may not be complete. We recommend contacting the local school district to confirm school assignments for this home.

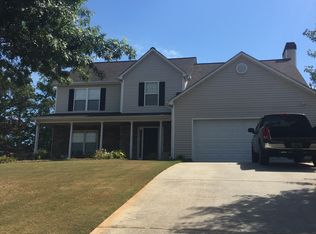
Similar homes
- $345,0003 bd3 ba1.6k sqft587 Saddle Ridge Dr, Bethlehem, GA 30620Active
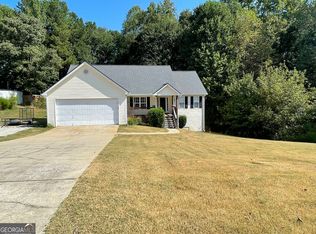
 MLS ID #10849527, Selina Hayes, JLA Real Estate Services. GAMLS
 - $--3 bd2 ba1.6k sqft986 Camellia Ct, Bethlehem, GA 30620Auction
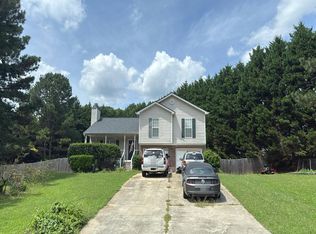 Auction.com 2
 - $360,0004 bd3 ba2.2k sqft231 Camp Ct #11, Bethlehem, GA 30620Active
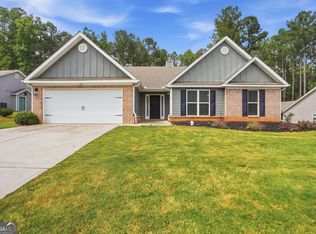 MLS ID #10850847, Tanya Pickens, Opendoor Brokerage. GAMLS
 - $340,0003 bd2 ba1.4k sqft333 Centennial Dr, Bethlehem, GA 30620Active
 MLS ID #10724587, Zulema Moya, Mi Hogar Realty Group LLC. GAMLS
 - $325,0003 bd2 ba1.2k sqft245 Crofton Rdg, Bethlehem, GA 30620For Sale
 MLS ID #7826686, YANG SOOK KWON, America Realty Center, Inc.. FMLS GA
 - $360,0004 bd3 ba2.2k sqft231 Camp Ct, Bethlehem, GA 30620For SaleMLS ID #7841124, Tanya Pickens, Opendoor Brokerage, LLC. FMLS GA
- $343,9004 bd3 ba1.8k sqft1411 Water Wheel Dr, Bethlehem, GA 30620ActiveMLS ID #10801597, Connie Lawson, Real Broker, LLC. GAMLS
- $347,5004 bd2 ba1.8k sqft1029 Preserve Ln, Bethlehem, GA 30620ActiveMLS ID #10713847, Jack Denton, Southern Classic Realtors. GAMLS
- $355,0004 bd3 ba2.2k sqft1978 Waterside Cir, Bethlehem, GA 30620ActiveMLS ID #10852594, Alex Wall, Coldwell Banker Upchurch Realty. GAMLS
- $349,9994 bd3 ba2.2k sqft1544 Mill Creek Rd, Bethlehem, GA 30620ActiveMLS ID #10828187, Walter Aguirre, RE/MAX Center. GAMLS
- $309,9993 bd2 ba1.2k sqft1447 Millstone Ct, Bethlehem, GA 30620ActiveMLS ID #10830264, Makena Carr, Virtual Properties Realty.com. GAMLS
- $359,9003 bd2 ba2k sqft304 Ron Dr, Bethlehem, GA 30620ActiveMLS ID #10791035, Hector Almonte, Keller Williams Realty Atl. Partners. GAMLS
- $335,0003 bd3 ba1.9k sqft605 Dakota St, Bethlehem, GA 30620ActiveMLS ID #10791434, Zachary P Young, Joe Stockdale Real Estate. GAMLS
- $370,0004 bd3 ba1.7k sqft1578 Madison Ct, Bethlehem, GA 30620ActiveMLS ID #10824819, Jewell Michael, UC Premier Properties. GAMLS
- $378,0003 bd2 ba1.6k sqft158 Cole Cir, Bethlehem, GA 30620ActiveMLS ID #10840854, Elanita D Barfield, Morris Realty Co LLC. GAMLS
- $321,0003 bd3 ba1.4k sqft722 Ridgetop Rd, Bethlehem, GA 30620ActiveMLS ID #10766587, Mark Spain, Mark Spain Real Estate. GAMLS
- $325,0003 bd2 ba1.2k sqft655 Thorn Brook Rdg, Bethlehem, GA 30620Active Under ContractMLS ID #10835558, Sharon Bicknell, eXp Realty. GAMLS
- $315,0003 bd2 ba1.2k sqft88 Tanners Bridge Rd, Bethlehem, GA 30620ActiveMLS ID #10833402, Stefan Swanson, Virtual Properties Realty.com. GAMLS
- $310,0003 bd2 ba1.4k sqft410 Wilshire Ln, Bethlehem, GA 30620ActiveMLS ID #10822915, Mark Spain, Mark Spain Real Estate. GAMLS
