Skip main navigation
Closed
  • $365,000

    534 Carriage Dr, Bethlehem, GA 30620

    4beds
    2,137sqft
    Single Family Residence, Residential
    Built in 2003
    0.57 Acres Lot
    $377,000 Zestimate®
    $171/sqft
    $2,253 Estimated rent

    Home value

    $377,000

    $358,000 - $396,000

    $2,253/mo

    Zestimate® history
    Loading
    Loading...

    Owner options

    List your home for rent

    $2,253/mo

    Rent Zestimate®

    Find your next renter with Zillow Rental Manager. Plus, with online applications, you can quickly screen prospective tenants – for free.

    Learn more

    $2,253/mo

    Rent Zestimate®

    Refinance and save

    $2,295/mo

    Est. payment

    Refinancing to a lower rate could help reduce your monthly payments and save thousands over the life of the loan.

    See today's rates

    $2,295/mo

    Est. payment

    Explore your selling options

    Work with a Zillow partner agent

    Leverage their expertise and Zillow's premium Showcase listings to get your home seen by more buyers.

    Get started

    List with your own agent

    Get your home in front of millions of buyers by listing it on Zillow.

    Learn how to do it

    Sell it yourself

    Take full control of how buyers see your home on Zillow by listing For Sale by Owner (FSBO).

    List your home

    What's special

    Cozy fireplacePlush carpetingMaster bathroomWalk-in closetFormal dining roomSeparate showerAmple closet space
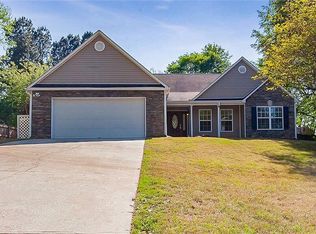
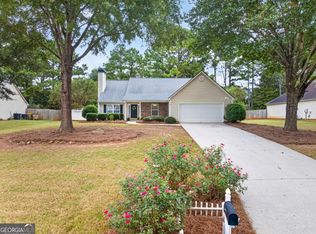
    Welcome to 534 Carriage Drive, Bethlehem, GA 30620! This stunning property offers an incredible opportunity to own a spacious 4-bedroom, 2-and-a-half-bathroom home on a sizeable lot with an unfinished basement, already plumbed for a bathroom. With its attractive features and desirable location, this residence is sure to impress even the most discerning buyers. Upon arrival, you'll be captivated by the charming curb appeal of this well-maintained home. The exterior boasts of a quaint front porch, complemented by lush landscaping and a manicured lawn. The covered front porch welcomes you inside, hinting at the warm and inviting atmosphere that awaits. Step through the front door, and you'll find yourself in the foyer, all new flooring throughout, and an abundance of natural light. To the right of the foyer, a spacious living room awaits, where you can relax and unwind with loved ones. The focal point of this room is a cozy fireplace, perfect for chilly evenings or creating a cozy ambiance. To the left of the of the foyer you will see a formal dining room and the Kitchen with upgraded granite countertops. On the upper level, you'll find the generously sized master bedroom, complete with plush carpeting, and a walk-in closet, The master bathroom features a luxurious soaking tub, a separate shower, and a dual vanity, creating a private retreat within the home. Three additional well-appointed bedrooms, each with ample closet space and easy access to a shared full bathroom, complete the upper level. If you're in need of extra storage space or envision creating your dream recreational area, the unfinished basement with plumbing for a bathroom is ready for your personal touch. It provides endless possibilities and room to grow, allowing you to customize the space to suit your unique needs. Outside, the property features a fenced in backyard. Enjoy summer barbecues on the deck or relax with a book on the patio while taking in the picturesque views of the surrounding natural beauty. Along with well maintained home you will find that the HVAC, Hot water heater and Septic have all been serviced in the past two years with new septic lines put in. Located in the sought-after community of Bethlehem, this home offers a peaceful suburban lifestyle while still being conveniently close to shopping, dining, schools, and parks. Don't miss out on the chance to make this exquisite property your forever home. Schedule your private showing today and prepare to be impressed by all that 534 Carriage Drive has to offer. Act fast—this exceptional opportunity won't last long!

    Zillow last checked:

    Listing updated:

    Listing Provided by:

    Dale Brown,

    Worth Clark Inc.

    Bought with:

    Gretel Suarez, 430100

    MH Realty Group

    Source: FMLS GA,MLS#: 7232420MLS Logo

    Facts & features

    Interior

    Bedrooms & bathrooms
    • Bedrooms: 4
    • Bathrooms: 3
    • Full bathrooms: 2
    • 1/2 bathrooms: 1
    Primary bedroom
    • Features: None
    • Level: None
    Bedroom
    • Features: None
    Primary bathroom
    • Features: Separate Tub/Shower
    Dining room
    • Features: Separate Dining Room
    Kitchen
    • Features: None
    Heating
    • Central, Electric
    Cooling
    • Central Air, Multi Units
    Appliances
    • Included: Dishwasher, Dryer, Electric Oven, Electric Range, Electric Water Heater, Microwave, Range Hood, Washer
    • Laundry: Main Level
    Features
    • Other
    • Flooring: Carpet, Hardwood
    • Windows: None
    • Basement: Bath/Stubbed,Daylight,Exterior Entry,Interior Entry,Unfinished
    • Number of fireplaces: 1
    • Fireplace features: None
    • Common walls with other units/homes: No Common Walls
    Interior area
    • Total structure area: 2,137
    • Total interior livable area: 2,137 sqft

    Property

    Parking
    • Total spaces: 1
    • Parking features: Garage, Garage Door Opener
    • Garage spaces: 1
    Accessibility
    • Accessibility features: None
    Features
    • Levels: Two
    • Stories: 2
    • Patio & porch: Front Porch, Rear Porch
    • Exterior features: Other
    • Pool features: None
    • Spa features: None
    • Fencing: Back Yard
    • Has view: Yes
    • View description: Other
    • Waterfront features: None
    • Body of water: None
    Lot
    • Size: 0.57 Acres
    • Features: Back Yard, Corner Lot, Front Yard, Landscaped, Level
    Details
    • Additional structures: None
    • Parcel number: XX054F 019
    • Other equipment: None
    • Horse amenities: None

    Construction

    Type & style
    • Home type: SingleFamily
    • Architectural style: Cape Cod
    • Property subtype: Single Family Residence, Residential
    Materials
    • Other
    • Foundation: Slab
    • Roof: Composition
    Condition
    • Resale
    • New construction: No
    • Year built: 2003

    Utilities & green energy

    • Electric: Other
    • Sewer: Septic Tank
    • Water: Public
    • Utilities for property: Cable Available, Electricity Available, Natural Gas Available, Water Available
    Green energy
    • Energy efficient items: None
    • Energy generation: None

    Community & neighborhood

    Security
    • Security features: Smoke Detector(s)
    Community
    • Community features: None
    Location
    • Region: Bethlehem
    • Subdivision: Griffeth Manor

    HOA & financial

    HOA
    • Has HOA: Yes
    • HOA fee: $100 annually

    Other

    Other facts
    • Road surface type: Asphalt

    Price history

    DateEventPrice
    7/20/2023Sold$365,000+4.3%$171/sqft
    Source: FMLS GA #7232420 Report a problem
    6/29/2023Pending sale$349,900$164/sqft
    Source: FMLS GA #7232420 Report a problem
    6/16/2023Listed for sale$349,900+158.2%$164/sqft
    Source: FMLS GA #7232420 Report a problem
    10/15/2012Sold$135,500+4.3%$63/sqft
    Source: Hive MLS #CM928821 Report a problem
    9/6/2012Listed for sale$129,900$61/sqft
    Source: REALTY EXECUTIVES Purvis Realty #03261645 Report a problem
    7/27/2012Listing removed$129,900$61/sqft
    Source: REALTY EXECUTIVES Purvis Realty #03261645 Report a problem
    7/20/2012Price change$129,900-32.8%$61/sqft
    Source: Homepath Report a problem
    6/16/2012Listed for sale--
    Source: Homepath Report a problem
    6/5/2012Sold$193,270+7.4%$90/sqft
    Source: Public Record Report a problem
    9/28/2011Listing removed$1,200$1/sqft
    Source: RentalAds.com Report a problem
    6/30/2011Listed for rent$1,200$1/sqft
    Source: RentalAds.com Report a problem
    6/15/2006Sold$179,900+11.7%$84/sqft
    Source: Public Record Report a problem
    6/9/2003Sold$161,100$75/sqft
    Source: Public Record Report a problem

    Public tax history

    YearProperty taxesTax assessment
    2025$3,089 -4.2%$132,241 +2.2%
    2024$3,223 +7.2%$129,343 +6.4%
    2023$3,007 +5.1%$121,615 +21.7%
    2022$2,862 +5.9%$99,948 +12.4%
    2021$2,703 +11.7%$88,926 +14.1%
    2020$2,419 +1.1%$77,965
    2019$2,392 +16.4%$77,965 +11.7%
    2018$2,055 +20.9%$69,768 +23.6%
    2017$1,700 +3.1%$56,462 +3.1%
    2016$1,649 $54,790 -0.8%
    2015$1,649 -1.3%$55,250 +11.7%
    2014$1,670 +10.3%$49,465 +5.7%
    2013$1,514 $46,779
    2012-- --
    2011-- --
    2010-- --
    2009-- --
    2008-- --
    2007-- --
    2005-- --
    2004-- --
    2003-- --

    Find assessor info on the county website

    Neighborhood: 30620

    Nearby schools

    GreatSchools rating
    Schools provided by the listing agent
    • Elementary: Bethlehem - Barrow
    • Middle: Haymon-Morris
    • High: Apalachee

    Source: FMLS GA. This data may not be complete. We recommend contacting the local school district to confirm school assignments for this home.

    Get a cash offer in 3 minutes
    Find out how much your home could sell for in as little as 3 minutes with a no-obligation cash offer.
    Estimated market value
    $377,000
    Get a cash offer in 3 minutes
    Find out how much your home could sell for in as little as 3 minutes with a no-obligation cash offer.
    Estimated market value
    $377,000