INCREDIBLE BUYER INCENTIVES: $5,000 MORTGAGE CONCESSION. Opendoor Home Loans will contribute up to $5,000 towards a permanent interest rate buy-down if you finance with Opendoor Home Loans LLC. 231 Camp Ct Unit 11 is a 1-story Bethlehem home with 4 bedrooms, 2.5 bathrooms, and 2,250 square feet of living space. Built in 2021, the residence features a kitchen with white cabinetry, stone countertops, stainless steel appliances, and a large island. The main living area includes a fireplace, vaulted ceiling, and generous natural light, with adjacent dining spaces for flexible use. Carpeted bedrooms include a spacious primary suite, while the bathrooms feature wide vanities and tub-and-shower combinations. Outdoors, a broad fenced lawn extends behind the home. An attached 2-car garage completes the property with covered parking and storage. Included 100-Day Home Warranty with buyer activation
Active
$360,000
231 Camp Ct #11, Bethlehem, GA 30620
4beds
2,250sqft
Single Family Residence
Built in 2021
0.59 Acres Lot
$359,200 Zestimate®
$160/sqft
$23/mo HOA
What's special
Spacious primary suiteLarge islandGenerous natural lightStainless steel appliancesStone countertopsTub-and-shower combinationsBathrooms feature wide vanities
- 5 days
- 157
- 35
Likely to sell faster than
Zillow last checked:
Listing updated:
Listed by:
Tanya Pickens 404-796-8789,
Opendoor Brokerage,
Tanya Pickens 404-796-8789,
Opendoor Brokerage
Source: GAMLS,MLS#: 10850847
Facts & features
Interior
Bedrooms & bathrooms
- Bedrooms: 4
- Bathrooms: 3
- Full bathrooms: 2
- 1/2 bathrooms: 1
- Main level bathrooms: 2
- Main level bedrooms: 4
Rooms
- Room types: Den
Kitchen
- Features: Kitchen Island
Heating
- Central, Natural Gas
Cooling
- Central Air
Appliances
- Included: Microwave
- Laundry: Other
Features
- Other
- Flooring: Carpet
- Basement: None
- Number of fireplaces: 1
Interior area
- Total structure area: 2,250
- Total interior livable area: 2,250 sqft
- Finished area above ground: 2,250
- Finished area below ground: 0
Property
Parking
- Total spaces: 2
- Parking features: Garage, Attached
- Has attached garage: Yes
Features
- Levels: One
- Stories: 1
Lot
- Size: 0.59 Acres
- Features: None
Details
- Parcel number: XX078K 011
Construction
Type & style
- Home type: SingleFamily
- Architectural style: Other
- Property subtype: Single Family Residence
Materials
- Block, Brick, Wood Siding
- Foundation: Slab
- Roof: Composition
Condition
- Resale
- New construction: No
- Year built: 2021
Utilities & green energy
- Sewer: Septic Tank
- Water: Public
- Utilities for property: Water Available, Electricity Available
Community & HOA
Community
- Features: None
- Subdivision: Camp Crossing
HOA
- Has HOA: Yes
- Services included: Other
- HOA fee: $275 annually
Location
- Region: Bethlehem
Financial & listing details
- Price per square foot: $160/sqft
- Annual tax amount: $2,025
- Date on market: 9/22/2026
- Listing agreement: Exclusive Agency
- Listing terms: Cash,Conventional,VA Loan
- Electric utility on property: Yes
Estimated market value
$359,200
$341,000 - $377,000
Not available
Price history
| Date | Event | Price |
|---|---|---|
| 9/22/2026 | Listed for sale | $360,000+28.6%$160/sqft |
Source:  GAMLS #10850847 Report a problem GAMLS #10850847 Report a problem | ||
| 7/26/2021 | Sold | $279,900$124/sqft |
Source:  GAMLS #8919338 Report a problem GAMLS #8919338 Report a problem | ||
| 6/28/2021 | Contingent | $279,900$124/sqft |
Source: GAMLS #8919338 Report a problem | ||
| 4/10/2021 | Pending sale | $279,900$124/sqft |
Source: GAMLS #8919338 Report a problem | ||
| 1/28/2021 | Listed for sale | $279,900$124/sqft |
Source: GAMLS #8919338 Report a problem | ||
Public tax history
Tax history is unavailable.
Monthly payment
Est. payment
Payment breakdown
Explore the cost of this home by adjusting the details. Changes won't be saved.Climate risks
Neighborhood: 30620
Nearby schools
Schools provided by the listing agent
- Elementary: Bethlehem
- Middle: Haymon Morris
- High: Apalachee
Source: GAMLS. This data may not be complete. We recommend contacting the local school district to confirm school assignments for this home.
Similar homes
- $360,0004 bd3 ba2.2k sqft231 Camp Ct, Bethlehem, GA 30620For Sale
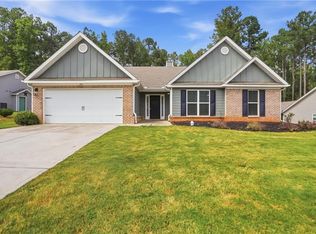
 MLS ID #7841124, Tanya Pickens, Opendoor Brokerage, LLC. FMLS GA
 - $355,0004 bd3 ba2.2k sqft1978 Waterside Cir, Bethlehem, GA 30620Active
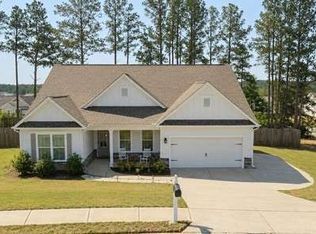
 MLS ID #10852594, Alex Wall, Coldwell Banker Upchurch Realty. GAMLS
 - $339,0003 bd2 ba1.6k sqft531 Carriage Dr, Bethlehem, GA 30620Active
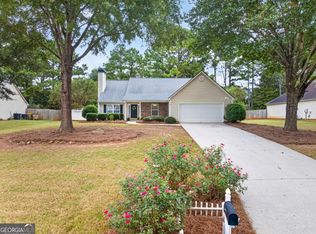 MLS ID #10852630, Chelsea Stanley, Extol Realty. GAMLS
 - $370,0004 bd3 ba1.7k sqft1578 Madison Ct, Bethlehem, GA 30620Active
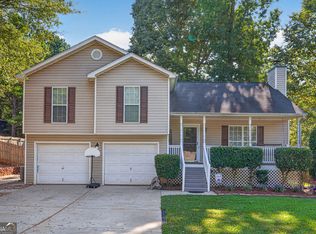 MLS ID #10824819, Jewell Michael, UC Premier Properties. GAMLS
 - $389,9004 bd3 ba2.4k sqft1690 Dillard Way, Bethlehem, GA 30620ActiveMLS ID #10851464, Wanda Richardson, Century 21 Results. GAMLS
- $410,0004 bd3 ba2.6k sqft189 Marie Ct, Bethlehem, GA 30620ActiveMLS ID #10849182, Annette Frazier, Southern Classic Realtors. GAMLS
- $349,9994 bd3 ba2.2k sqft1544 Mill Creek Rd, Bethlehem, GA 30620ActiveMLS ID #10828187, Walter Aguirre, RE/MAX Center. GAMLS
- $429,9004 bd3 ba2.3k sqft242 Lokeys Cir, Bethlehem, GA 30620ActiveMLS ID #10848692, Krystal Meadows, Keller Williams Realty Atl. Partners. GAMLS
- $345,0003 bd3 ba1.6k sqft587 Saddle Ridge Dr, Bethlehem, GA 30620ActiveMLS ID #10849527, Selina Hayes, JLA Real Estate Services. GAMLS
- $325,0003 bd2 ba1.2k sqft245 Crofton Rdg, Bethlehem, GA 30620For SaleMLS ID #7826686, YANG SOOK KWON, America Realty Center, Inc.. FMLS GA
- $340,0003 bd2 ba1.4k sqft333 Centennial Dr, Bethlehem, GA 30620ActiveMLS ID #10724587, Zulema Moya, Mi Hogar Realty Group LLC. GAMLS
- $450,0004 bd3 ba2.6k sqft727 Tanners Bridge Cir, Bethlehem, GA 30620ActiveMLS ID #10833168, Cecilia Van Ness, Atlanta Communities. GAMLS
- $369,0004 bd3 ba2.5k sqft543 Saddle Ridge Dr, Bethlehem, GA 30620ActiveMLS ID #10772928, Shyrron Anthony, HomeSmart. GAMLS
- $343,9004 bd3 ba1.8k sqft1411 Water Wheel Dr, Bethlehem, GA 30620ActiveMLS ID #10801597, Connie Lawson, Real Broker, LLC. GAMLS
- $347,5004 bd2 ba1.8k sqft1029 Preserve Ln, Bethlehem, GA 30620ActiveMLS ID #10713847, Jack Denton, Southern Classic Realtors. GAMLS
- $350,0004 bd3 ba2.4k sqft964 Compass Dr, Bethlehem, GA 30620ActiveMLS ID #10791593, Lan Ly, Simply Homes ATL. GAMLS
- $384,9004 bd3 ba2.2k sqft1408 Water Wheel Dr, Bethlehem, GA 30620ActiveMLS ID #10757614, Clara Malcom, Prime Real Estate. GAMLS
- $359,9003 bd2 ba2k sqft304 Ron Dr, Bethlehem, GA 30620ActiveMLS ID #10791035, Hector Almonte, Keller Williams Realty Atl. Partners. GAMLS
