Limited-time incentives on the Europa at Casteel save thousands upfront and hundreds each month. Call for details! This 4-bedroom, 3-bath ranch home features a built-in guest suite, open kitchen, and spacious family room, plus a private owner's suite with walk-in closet. A modern stainless steel appliance package and washer/dryer are included. Residents enjoy a pool, clubhouse, disc golf course, walking trails, pavilion with grills, bocce ball and cornhole courts, and a playground, all conveniently located near schools, shopping, and dining.
Pending
Price cut: $15K (9/12)
$415,400
74 Galilee Ln, Bethlehem, GA 30620
4beds
2,174sqft
Single Family Residence
Built in 2026
0.25 Acres Lot
$414,800 Zestimate®
$191/sqft
$71/mo HOA
What's special
- 117 days
- 37
- 1
Zillow last checked:
Listing updated:
Listed by:
Shenell Dawson 678-520-7951,
Starlight Homes Georgia Realty
Source: GAMLS,MLS#: 10800635
Facts & features
Interior
Bedrooms & bathrooms
- Bedrooms: 4
- Bathrooms: 3
- Full bathrooms: 3
- Main level bathrooms: 3
- Main level bedrooms: 4
Rooms
- Room types: Laundry, Other
Kitchen
- Features: Breakfast Area, Kitchen Island, Solid Surface Counters, Walk-in Pantry
Heating
- Central, Electric, Forced Air, Zoned
Cooling
- Central Air, Electric, Zoned
Appliances
- Included: Dishwasher, Disposal, Dryer, Electric Water Heater, Microwave, Refrigerator, Washer
- Laundry: In Hall
Features
- High Ceilings, Master On Main Level, Walk-In Closet(s)
- Flooring: Carpet, Vinyl
- Windows: Double Pane Windows
- Basement: None
- Has fireplace: No
- Common walls with other units/homes: No Common Walls
Interior area
- Total structure area: 2,174
- Total interior livable area: 2,174 sqft
- Finished area above ground: 2,174
- Finished area below ground: 0
Property
Parking
- Total spaces: 2
- Parking features: Attached, Garage, Kitchen Level
- Has attached garage: Yes
Features
- Levels: One
- Stories: 1
- Patio & porch: Patio
- Waterfront features: No Dock Or Boathouse
- Body of water: None
Lot
- Size: 0.25 Acres
- Features: Level, Private
Details
- Parcel number: XX053T 012
Construction
Type & style
- Home type: SingleFamily
- Architectural style: Craftsman,Ranch,Traditional
- Property subtype: Single Family Residence
Materials
- Concrete
- Foundation: Slab
- Roof: Composition
Condition
- New Construction
- New construction: Yes
- Year built: 2026
Details
- Warranty included: Yes
Utilities & green energy
- Electric: 220 Volts
- Sewer: Public Sewer
- Water: Public
- Utilities for property: Cable Available, Electricity Available, High Speed Internet, Phone Available, Sewer Available, Water Available
Green energy
- Energy efficient items: Appliances
Community & HOA
Community
- Features: Clubhouse, Playground, Pool, Sidewalks, Street Lights, Walk To Schools, Near Shopping
- Security: Carbon Monoxide Detector(s), Smoke Detector(s)
- Subdivision: Casteel
HOA
- Has HOA: Yes
- Services included: Maintenance Structure, Maintenance Grounds, Reserve Fund
- HOA fee: $850 annually
Location
- Region: Bethlehem
Financial & listing details
- Price per square foot: $191/sqft
- Date on market: 7/7/2026
- Cumulative days on market: 77 days
- Listing agreement: Exclusive Agency
- Electric utility on property: Yes
Estimated market value
$414,800
$394,000 - $436,000
$2,014/mo
Price history
| Date | Event | Price |
|---|---|---|
| 10/8/2026 | Pending sale | $415,400$191/sqft |
Source:  FMLS GA #7800777 Report a problem | ||
| 9/12/2026 | Price change | $415,400-3.5%$191/sqft |
Source: FMLS GA #7800777 Report a problem | ||
| 9/5/2026 | Price change | $430,400+0.1%$198/sqft |
Source:  Starlight Homes Report a problem | ||
| 8/22/2026 | Listed for sale | $430,000$198/sqft |
Source: Starlight Homes Report a problem | ||
| 7/22/2026 | Pending sale | $430,000$198/sqft |
Source:  GAMLS #10800635 Report a problem | ||
| 7/10/2026 | Price change | $430,000-1.6%$198/sqft |
Source: Starlight Homes Report a problem | ||
| 7/7/2026 | Listed for sale | $437,000+1.6%$201/sqft |
Source: FMLS GA #7800777 Report a problem | ||
| 5/23/2026 | Listing removed | $430,000$198/sqft |
Source: Starlight Homes Report a problem | ||
| 5/10/2026 | Listed for sale | $430,000$198/sqft |
Source: Starlight Homes Report a problem | ||
Public tax history
Tax history is unavailable.
Monthly payment
Est. payment
Payment breakdown
Explore the cost of this home by adjusting the details. Changes won't be saved.Climate risks
Neighborhood: 30620
Nearby schools
Schools provided by the listing agent
- Elementary: Yargo
- Middle: Haymon Morris
- High: Apalachee
Source: GAMLS. This data may not be complete. We recommend contacting the local school district to confirm school assignments for this home.
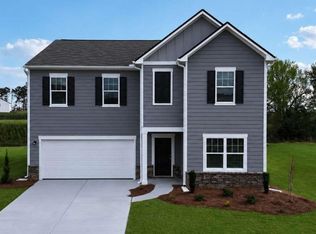


Similar homes
- $--4 bd3 ba2.3k sqft1099 Sandy Bank Ct, Auburn, GA 30011Auction
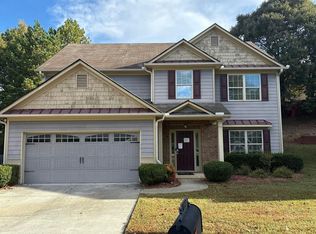 Auction.com 2
- $349,9994 bd3 ba2.2k sqft1544 Mill Creek Rd, Bethlehem, GA 30620Active
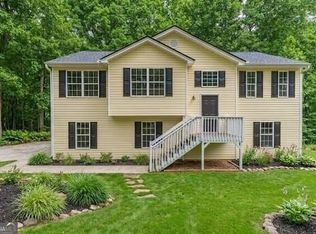
 MLS ID #10828187, Walter Aguirre, RE/MAX Center. GAMLS
- $394,9004 bd3 ba1.8k sqft302 Knightsbridge Ln, Winder, GA 30680Active
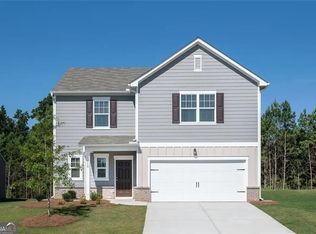 MLS ID #10831904, Mimi Kanyinda, HomeSmart. GAMLS
- $385,0004 bd3 ba2.4k sqft2535 Fairmont Park Ct, Dacula, GA 30019For Sale
 MLS ID #7803655, Joshua Grindle, Grindle Real Estate Group. FMLS GA
- $379,9005 bd3 ba2.1k sqft284 Golden Eagle Pkwy, Braselton, GA 30517For SaleMLS ID #7859569, Jeeyoun Kim, Elite Atlanta Real Estate, LLC. FMLS GA
- $439,9904 bd3 ba2.5k sqft696 Rodeo Dr, Dacula, GA 30011New ConstructionFMLS GA
- $411,0004 bd3 ba2.7k sqft121 Valimar Dr, Braselton, GA 30517For SaleMLS ID #7816738, Ben Joseph, X-Team Realty Partners, LLC. FMLS GA
- $399,0003 bd2 ba2k sqft340 Auburn Crossing Dr, Auburn, GA 30011For SaleMLS ID #7848623, Igor Khokhlan, Valor Realty Group. FMLS GA
- $453,2904 bd3 ba2.4k sqft2242 Edgecombe Ln, Dacula, GA 30019ActiveGAMLS
- $419,9005 bd3 ba3.1k sqft4236 Water Mill Dr, Buford, GA 30519For SaleMLS ID #7835982, Beth Ann Hunter, RPM Realty, Inc.. FMLS GA
- $459,9904 bd2 ba2.4k sqft645 Rodeo Dr, Auburn, GA 30011New ConstructionFMLS GA
- $399,5004 bd3 ba2.5k sqft5313 Catrina Way, Buford, GA 30519For SaleMLS ID #7795832, Nelson Ng, AllTrust Realty, Inc.. FMLS GA
- $449,9905 bd3 ba2.7k sqft646 Rodeo Dr, Auburn, GA 30011New ConstructionFMLS GA
- $499,0005 bd3 ba3k sqft67 Creek Side Pl, Dacula, GA 30019For SaleMLS ID #7638286, Barbara Hammond, Regis Properties, Inc.. FMLS GA
- $345,0004 bd2 ba1.8k sqft249 Clearwater Dr, Monroe, GA 30655ActiveMLS ID #10848869, Tanya Pickens, Opendoor Brokerage. GAMLS
- $399,9904 bd4 ba2.4k sqft190 Wingate Dr, Winder, GA 30680ActiveMLS ID #10765620, Tyler Maxwell, Chafin Realty, Inc.. GAMLS
- $375,0004 bd3 ba2.4k sqft3184 Hawthorne Path, Braselton, GA 30517For SaleMLS ID #7838697, Claire Shoener, OneDoor Inc.. FMLS GA
- $498,0005 bd3 ba2.9k sqft1343 Wilson Manor Cir, Lawrenceville, GA 30045For SaleMLS ID #7810906, Lizbeth Angarita, Virtual Properties Realty. Biz. FMLS GA
