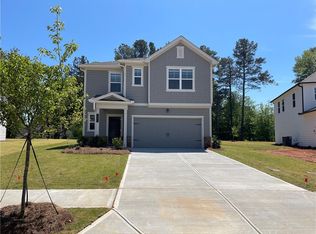
Beautiful 4bed, 2.5bath home in the desirable Broadmoor neighborhood that is move-in ready! Located in the top-notch Jackson County High School district. Situated close to I-85, Chateau Elan Golf Club, Northeast Georgia Medical Center, and a variety of retail stores/restaurants. Open-concept kitchen with white cabinetry, ample granite counter space, and stainless steel appliances overlooks the breakfast area and spacious family room which includes a cozy fireplace. Stunning LVP flooring on the first floor. Oversized Master bedroom and master suite located on the first floor with a beautiful double-vanity bathroom that boasts a large walk-in closet and separate shower and tub. Additional three bedrooms and one full bathroom with double vanity located upstairs. Large bonus room on the second floor that would make a great flex space for a home office, play room, or additional living room. Smart home features included. Neighborhood amenities include large pool.
Listings identified with the FMLS IDX logo come from FMLS and are held by brokerage firms other than the owner of this website. The listing brokerage is identified in any listing details. Information is deemed reliable but is not guaranteed. 2026 First Multiple Listing Service, Inc.
House for rent
Singlefamily
Available now
Air conditioner, central air, zoned
In kitchen laundry
2 Attached garage spaces parking
Central, forced air, natural gas, zoned
What's special
- 114 days |
- -- |
- -- |
Zillow last checked:
Listing updated:
Travel times

Let’s turn your rent into credit progress
Build credit history with every on-time payment and get credit for the payment you’re already making.
Facts & features
Interior
Bedrooms & bathrooms
- Bedrooms: 4
- Bathrooms: 3
- Full bathrooms: 2
- 1/2 bathrooms: 1
Rooms
- Room types: Family Room, Great Room - 2 Story, Loft
Heating
- Central, Forced Air, Natural Gas, Zoned
Cooling
- Air Conditioner, Central Air, Zoned
Appliances
- Included: Dishwasher, Dryer, Garbage Disposal, Gas Water Heater, Microwave Oven, Refrigerator, Washer
- Laundry: In Kitchen, In Unit
Features
- Ceiling Fan(s), Double Vanity, Entrance Foyer, Walk In Closet
- Flooring: Carpet, Hardwood
- Has fireplace: Yes
Interior area
- Total interior livable area: 2,709 sqft
Video & virtual tour
Property
Parking
- Total spaces: 2
- Parking features: Attached, Garage, Private
- Has attached garage: Yes
- Details: Contact manager
Features
- Stories: 2
- Exterior features: Entrance Foyer, Homeowners Assoc, No Dock, Playground, Private Yard
- Has private pool: Yes
- Pool features: Contact manager
Lot
- Features: Level
Details
- Additional structures: Garage(s)
- Parcel number: 124C434
Construction
Type & style
- Home type: SingleFamily
- Architectural style: Tudor
- Property subtype: SingleFamily
Materials
- Roof: Composition
Condition
- Year built: 2021
Community & HOA
Community
- Features: Playground, Pool, Sidewalks, Street Lights
Location
- Region: Braselton
Financial & listing details
- Lease term: 12 Months
Nearby apartments for rent

Price history
| Date | Event | Price |
|---|---|---|
| 9/3/2026 | Listing removed | $411,000$152/sqft |
Source:  GAMLS #10819951 Report a problem GAMLS #10819951 Report a problem | ||
| 9/3/2026 | Price change | $2,300-3.2%$1/sqft |
Source: FMLS GA #7797617 Report a problem | ||
| 8/29/2026 | Price change | $2,375-4.8%$1/sqft |
Source: FMLS GA #7797617 Report a problem | ||
| 8/5/2026 | Listed for sale | $411,000$152/sqft |
Source:  FMLS GA #7816738 Report a problem FMLS GA #7816738 Report a problem | ||
| 7/1/2026 | Listed for rent | $2,495+8.5%$1/sqft |
Source: FMLS GA #7797617 Report a problem | ||
| 6/10/2024 | Listing removed | -- |
Source: FMLS GA #7320209 Report a problem | ||
| 5/28/2024 | Price change | $2,299-2.1%$1/sqft |
Source: FMLS GA #7320209 Report a problem | ||
| 4/22/2024 | Price change | $2,349-4.1%$1/sqft |
Source: FMLS GA #7320209 Report a problem | ||
| 3/29/2024 | Price change | $2,449-2%$1/sqft |
Source: FMLS GA #7320209 Report a problem | ||
| 2/23/2024 | Price change | $2,499-2%$1/sqft |
Source: FMLS GA #7320209 Report a problem | ||
| 1/5/2024 | Listed for rent | $2,550+4.1%$1/sqft |
Source: FMLS GA #7320209 Report a problem | ||
| 6/16/2022 | Listing removed | -- |
Source: Zillow Rental Network_1 Report a problem | ||
| 6/9/2022 | Listed for rent | $2,450$1/sqft |
Source: Zillow Rental Network_1 #10057763 Report a problem | ||