Welcome home to this beautifully designed 5-bedroom, 3-bath home featuring an open floor plan and a highly desirable guest bedroom and full bath on the main level. Enjoy the privacy of a fenced backyard with a level yard, perfect for relaxing or entertaining. Located in a sought-after swim/tennis and pickleball community with a playground and convenient access to a golf cart path leading to Braselton. Ideally situated near the hospital, shopping, dining, and everyday conveniences, this home offers comfort, convenience, and an exceptional lifestyle!
Active
Price cut: $10K (10/6)
$455,000
5943 Lexington Way, Braselton, GA 30517
5beds
3,105sqft
Single Family Residence
Built in 2014
6,969 Square Feet Lot
$450,000 Zestimate®
$147/sqft
$67/mo HOA
What's special
Open floor plan
- 50 days
- 327
- 34
Zillow last checked:
Listing updated:
Listed by:
Jana Waycaster 770-560-9959,
BHHS Georgia Properties
Source: GAMLS,MLS#: 10829957
Facts & features
Interior
Bedrooms & bathrooms
- Bedrooms: 5
- Bathrooms: 3
- Full bathrooms: 3
- Main level bathrooms: 1
- Main level bedrooms: 1
Rooms
- Room types: Foyer, Laundry, Office
Dining room
- Features: Dining Rm/Living Rm Combo
Kitchen
- Features: Breakfast Bar, Breakfast Room, Kitchen Island, Solid Surface Counters, Walk-in Pantry
Heating
- Central, Forced Air, Natural Gas
Cooling
- Ceiling Fan(s), Central Air, Heat Pump
Appliances
- Included: Dishwasher, Microwave, Stainless Steel Appliance(s)
- Laundry: Upper Level
Features
- High Ceilings, Walk-In Closet(s)
- Flooring: Carpet, Hardwood, Laminate, Tile
- Windows: Double Pane Windows
- Basement: None
- Number of fireplaces: 1
- Fireplace features: Factory Built, Living Room
- Common walls with other units/homes: No Common Walls
Interior area
- Total structure area: 3,105
- Total interior livable area: 3,105 sqft
- Finished area above ground: 3,105
- Finished area below ground: 0
Property
Parking
- Total spaces: 2
- Parking features: Attached, Garage, Kitchen Level
- Has attached garage: Yes
Features
- Levels: Two
- Stories: 2
- Patio & porch: Patio
- Fencing: Back Yard,Fenced
- Body of water: None
Lot
- Size: 6,969 Square Feet
- Features: Level, Private
Details
- Parcel number: 15039 000117
Construction
Type & style
- Home type: SingleFamily
- Architectural style: Brick Front,Traditional
- Property subtype: Single Family Residence
Materials
- Concrete
- Foundation: Slab
- Roof: Tar/Gravel
Condition
- Resale
- New construction: No
- Year built: 2014
Utilities & green energy
- Electric: 220 Volts
- Sewer: Public Sewer
- Water: Public
- Utilities for property: Cable Available, Electricity Available, High Speed Internet, Natural Gas Available, Phone Available, Sewer Available, Underground Utilities, Water Available
Green energy
- Energy efficient items: Appliances, Thermostat
Community & HOA
Community
- Features: Clubhouse, Playground, Pool, Sidewalks, Tennis Court(s), Near Shopping
- Security: Carbon Monoxide Detector(s), Smoke Detector(s)
- Subdivision: Riverstone Park
HOA
- Has HOA: Yes
- Services included: Reserve Fund, Swimming, Tennis
- HOA fee: $800 annually
Location
- Region: Braselton
Financial & listing details
- Price per square foot: $147/sqft
- Tax assessed value: $478,000
- Annual tax amount: $4,255
- Date on market: 8/20/2026
- Cumulative days on market: 50 days
- Listing agreement: Exclusive Right To Sell
- Listing terms: Cash,Conventional,FHA,VA Loan,Relocation Property
- Electric utility on property: Yes
Estimated market value
$450,000
$428,000 - $473,000
$2,632/mo
Price history
| Date | Event | Price |
|---|---|---|
| 10/6/2026 | Price change | $455,000-2.2%$147/sqft |
Source:  GAMLS #10829957 Report a problem GAMLS #10829957 Report a problem | ||
| 9/16/2026 | Price change | $465,000-2.1%$150/sqft |
Source: GAMLS #10829957 Report a problem | ||
| 8/20/2026 | Listed for sale | $475,000+109.3%$153/sqft |
Source:  FMLS GA #7824334 Report a problem FMLS GA #7824334 Report a problem | ||
| 7/15/2014 | Sold | $226,990+4.7%$73/sqft |
Source: Public Record Report a problem | ||
| 12/29/2011 | Sold | $216,900$70/sqft |
Source: Public Record Report a problem | ||
Public tax history
| Year | Property taxes | Tax assessment |
|---|---|---|
| 2025 | $4,255 +1% | $191,200 +8.2% |
| 2024 | $4,215 -4.5% | $176,720 -0.7% |
| 2023 | $4,416 +21.3% | $177,880 +26% |
| 2022 | $3,640 +9.7% | $141,160 +11.5% |
| 2021 | $3,320 +7.2% | $126,600 +11.1% |
| 2020 | $3,097 -8% | $113,960 -4.8% |
| 2019 | $3,365 +10% | $119,760 +12.5% |
| 2018 | $3,058 +2.5% | $106,440 +13.4% |
| 2017 | $2,984 +24.4% | $93,880 +9.3% |
| 2016 | $2,400 +1649.4% | $85,920 0% |
| 2015 | $137 | $85,960 +1705.9% |
| 2014 | $137 | $4,760 |
| 2013 | -- | -- |
| 2012 | -- | -- |
| 2011 | -- | -- |
| 2010 | -- | -- |
| 2009 | $523 +2.6% | -- |
| 2007 | $510 -7.1% | -- |
| 2006 | $549 | -- |
Find assessor info on the county website
Monthly payment
Est. payment
Payment breakdown
Explore the cost of this home by adjusting the details. Changes won't be saved.Climate risks
Neighborhood: 30517
Nearby schools
Schools provided by the listing agent
- Elementary: Chestnut Mountain
- Middle: Cherokee Bluff
- High: Cherokee Bluff
Source: GAMLS. This data may not be complete. We recommend contacting the local school district to confirm school assignments for this home.
- $439,3004 bd3 ba2.5k sqft5939 Lexington Way, Braselton, GA 30517Off Market

- $436,3004 bd3 ba2.5k sqft6005 Cloverfield Way, Braselton, GA 30517Off Market
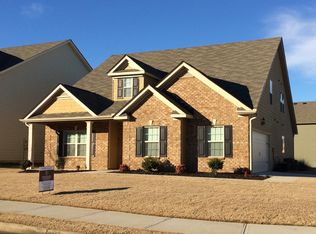
- $428,7005 bd3 ba2.5k sqft5935 Lexington Way, Braselton, GA 30517Off Market
- $415,2005 bd3 ba2.6k sqft6013 Cloverfield Way, Braselton, GA 30517Off Market

Similar homes
- $455,0005 bd3 ba2.6k sqft5836 Hackberry Ln, Braselton, GA 30517Active
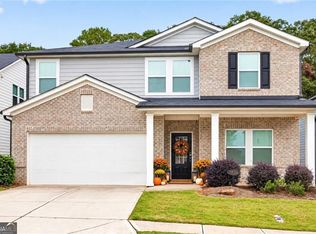
 MLS ID #10868422, Melissa Welker, Hill Wood Realty. GAMLS
 - $437,0005 bd3 ba3.8k sqft6040 Park Bend Ave, Braselton, GA 30517Active
 MLS ID #10858295, Roxana Vera, Sperry Brokerage Services. GAMLS
 - $450,0004 bd3 ba2.4k sqft5719 Berkshire Trce, Braselton, GA 30517Active
 MLS ID #10814214, Jaye Pinckney, Keller Williams Realty Atl. Partners. GAMLS
 - $425,0004 bd3 ba2.5k sqft5962 Lexington Way, Braselton, GA 30517Active
 MLS ID #10822891, Annette Phelps, BHHS Georgia Properties. GAMLS
 - $469,9005 bd4 ba3.3k sqft1806 Madrid Falls Rd, Braselton, GA 30517ActiveMLS ID #10843786, Christine Boldt, Keller Williams Realty Atl. Partners. GAMLS
- $499,0005 bd3 ba3.5k sqft5857 Shore Isle Trce, Braselton, GA 30517ActiveMLS ID #10807478, Stacey Wyatt Group, eXp Realty. GAMLS
- $495,0005 bd3 ba3.1k sqft5880 Hackberry Ln, Braselton, GA 30517ActiveMLS ID #10831219, Jared Marsden, Keller Williams Greater Athens. GAMLS
- $450,0004 bd3 ba3.5k sqft1214 Loowit Falls Ct, Braselton, GA 30517ActiveMLS ID #10824211, Peary Perry, Atlanta Communities. GAMLS
- $400,0004 bd3 ba2.3k sqft9024 Lexington Ct, Braselton, GA 30517ActiveMLS ID #10868977, Reese Morgan, Virtual Properties Realty.com. GAMLS
- $470,0005 bd3 ba3k sqft2445 Fisk Falls Dr, Braselton, GA 30517ActiveMLS ID #10812106, Elena A Gist, Keller Williams Realty Buckhead. GAMLS
- $410,0004 bd3 ba2.5k sqft6125 Mulberry Park Dr, Braselton, GA 30517ActiveMLS ID #10808149, Samuel DeStefano, BHGRE Metro Brokers. GAMLS
- $428,8004 bd3 ba3.3k sqft1773 Sahale Falls Dr, Braselton, GA 30517ActiveMLS ID #10840213, Kendall Slappey, Peggy Slappey Properties. GAMLS
- $484,0004 bd3 ba2.7k sqft207 Nugget Trl, Braselton, GA 30517ActiveMLS ID #10849482, Jenny Schofield, Keller Williams Community Partners. GAMLS
- $498,5004 bd3 ba2.6k sqft36 Miners Way, Braselton, GA 30517ActiveMLS ID #10866473, Marci Farrell, Keller Williams Realty Atl. Partners. GAMLS
- $469,9004 bd4 ba3k sqft2606 Abiqua Falls Ct, Braselton, GA 30517ActiveMLS ID #10839151, Robert Lastinger, Virtual Properties Realty.Net. GAMLS
- $465,0004 bd4 ba3.7k sqft7720 Silk Tree Pointe, Braselton, GA 30517ActiveMLS ID #10849591, Charline Benifield, Virtual Properties Realty.com. GAMLS
- $400,0005 bd3 ba2.7k sqft6973 Grand Hickory Dr, Braselton, GA 30517ActiveMLS ID #10852623, Hannah Lockwood, Method Real Estate Advisors. GAMLS
- $425,0004 bd3 ba2.6k sqft7491 Silk Tree Pointe, Braselton, GA 30517ActiveMLS ID #10840390, Sally Kim, The Promise Realty Group. GAMLS
- $424,5004 bd3 ba2.6k sqft9849 Elderberry Pointe, Braselton, GA 30517ActiveMLS ID #10830545, Karla Cruz, Virtual Properties Realty.com. GAMLS
- $499,0004 bd3 ba2.3k sqft6015 Riverwood Dr, Braselton, GA 30517For Sale
 MLS ID #7767967, JINSE KIM, US Realty Investment Group, LLC. FMLS GA
