Arlington-II 4BD/3BA on FULL DAYLIGHT BASEMENT! Luxurious, open concept floor plan that every family will love! Guest suite on main with full bath. Great room extends to kitchen with granite counter tops and stainless steel appliances and breakfast room. Mud room with valet & opt. cubbies off kitchen. Upstairs has the owner's suite, 2 bedrooms, Jack & Jill bath, and loft with doors to enclose. Owner's suite includes double doors to bath with double vanity, separate enclosed shower, garden tub & walk-in closet. Laundry Up
Active
$465,000
7720 Silk Tree Pointe, Braselton, GA 30517
4beds
3,721sqft
Single Family Residence
Built in 2020
7,840 Square Feet Lot
$460,700 Zestimate®
$125/sqft
$42/mo HOA
What's special
Stainless steel appliancesBreakfast roomWalk-in closetSeparate enclosed showerGranite counter topsMud room with valetFull daylight basement
- 5 days
- 148
- 13
Zillow last checked:
Listing updated:
Listed by:
Charline Benifield Charlinekw@bellsouth.net,
Virtual Properties Realty.com,
Charles Benifield 678-863-6933,
Virtual Properties Realty.com
Source: GAMLS,MLS#: 10849591
Facts & features
Interior
Bedrooms & bathrooms
- Bedrooms: 4
- Bathrooms: 4
- Full bathrooms: 3
- 1/2 bathrooms: 1
- Main level bathrooms: 1
- Main level bedrooms: 1
Rooms
- Room types: Bonus Room, Family Room
Kitchen
- Features: Breakfast Bar, Breakfast Room
Heating
- Heat Pump
Cooling
- Central Air
Appliances
- Included: Dishwasher, Electric Water Heater, Ice Maker, Microwave, Stainless Steel Appliance(s)
- Laundry: In Hall
Features
- Double Vanity, Walk-In Closet(s), Tray Ceiling(s), Tile Bath, Separate Shower
- Flooring: Hardwood, Carpet
- Windows: Double Pane Windows, Window Treatments
- Basement: Daylight,Interior Entry,Full
- Number of fireplaces: 1
- Common walls with other units/homes: No Common Walls
Interior area
- Total structure area: 3,721
- Total interior livable area: 3,721 sqft
- Finished area above ground: 2,500
- Finished area below ground: 1,221
Property
Parking
- Total spaces: 2
- Parking features: Garage
- Has garage: Yes
Features
- Levels: Three Or More
- Stories: 3
- Patio & porch: Deck
- Exterior features: Other
- Has private pool: Yes
- Pool features: In Ground
- Fencing: Back Yard
- Body of water: None
Lot
- Size: 7,840 Square Feet
- Features: Level, Private
Details
- Additional structures: Garage(s)
- Parcel number: 123D 122
Construction
Type & style
- Home type: SingleFamily
- Architectural style: Traditional
- Property subtype: Single Family Residence
Materials
- Brick, Concrete
- Roof: Composition
Condition
- Resale
- New construction: No
- Year built: 2020
Details
- Warranty included: Yes
Utilities & green energy
- Electric: 220 Volts
- Sewer: Public Sewer
- Water: Public
- Utilities for property: Cable Available, Electricity Available, Sewer Available, Natural Gas Available
Green energy
- Energy efficient items: Appliances
Community & HOA
Community
- Features: Pool, Street Lights
- Security: Smoke Detector(s)
- Subdivision: CREEKSIDE AT MULBERRY PARK
HOA
- Has HOA: Yes
- Services included: Swimming
- HOA fee: $500 annually
Location
- Region: Braselton
Financial & listing details
- Price per square foot: $125/sqft
- Annual tax amount: $5,579
- Date on market: 9/19/2026
- Cumulative days on market: 5 days
- Listing agreement: Exclusive Right To Sell
- Listing terms: Cash,Conventional,FHA
- Electric utility on property: Yes
Estimated market value
$460,700
$438,000 - $484,000
$2,635/mo
Price history
| Date | Event | Price |
|---|---|---|
| 9/19/2026 | Listed for sale | $465,000$125/sqft |
Source:  GAMLS #10849591 Report a problem GAMLS #10849591 Report a problem | ||
Public tax history
Tax history is unavailable.
Monthly payment
Est. payment
Payment breakdown
Explore the cost of this home by adjusting the details. Changes won't be saved.Climate risks
Neighborhood: 30517
Nearby schools
Schools provided by the listing agent
- Elementary: West Jackson
- High: Jackson
Source: GAMLS. This data may not be complete. We recommend contacting the local school district to confirm school assignments for this home.
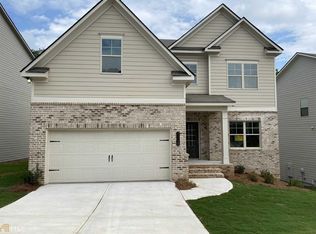
- $447,9004 bd3 ba2.5k sqft7720 Silk Tree Point, Braselton, GA 30517Off Market
- $443,700-- bd2 ba2.6k sqft7730 Silk Tree Point, Braselton, GA 30517Off Market
- $474,8004 bd3 ba2.6k sqft7710 Silk Tree Point, Braselton, GA 30517Off Market

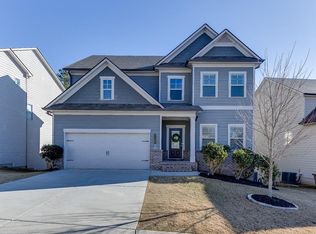
- $455,0004 bd3 ba3.7k sqft7700 Silk Tree Pointe, Braselton, GA 30517Sold
Similar homes
- $489,0004 bd3 ba2.7k sqft207 Nugget Trl, Braselton, GA 30517Active

 MLS ID #10849482, Jenny Schofield, Keller Williams Community Partners. GAMLS
 - $469,9004 bd3 ba2.7k sqft7660 Silk Tree Pointe, Braselton, GA 30517Active
 MLS ID #10769084, Sana Neyazi, ACE Realty. GAMLS
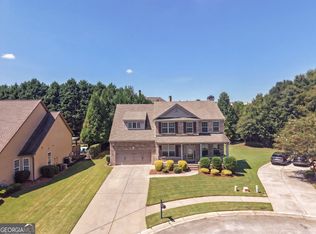
 - $479,9004 bd4 ba3k sqft2606 Abiqua Falls Ct, Braselton, GA 30517Active
 MLS ID #10839151, Robert Lastinger, Virtual Properties Realty.Net. GAMLS
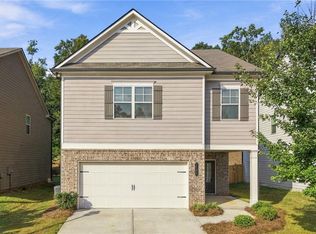
 - $395,0004 bd3 ba2.4k sqft3184 Hawthorne Path, Braselton, GA 30517For Sale
 MLS ID #7838697, Claire Shoener, OneDoor Inc.. FMLS GA
 - $469,9004 bd3 ba2.8k sqft1043 Liberty Park Dr, Braselton, GA 30517ActiveMLS ID #10797269, Darla Dobbs, Prestige Properties of Georgia. GAMLS
- $424,5004 bd3 ba2.6k sqft9849 Elderberry Pointe, Braselton, GA 30517ActiveMLS ID #10830545, Karla Cruz, Virtual Properties Realty.com. GAMLS
- $415,9004 bd3 ba3.2k sqft186 Valimar Dr, Braselton, GA 30517For SaleMLS ID #7840454, SARA KIM, Turnkey Global Realty. FMLS GA
- $425,0004 bd3 ba2.6k sqft7491 Silk Tree Pointe, Braselton, GA 30517ActiveMLS ID #10840390, Sally Kim, The Promise Realty Group. GAMLS
- $484,9005 bd4 ba3.3k sqft1806 Madrid Falls Rd, Braselton, GA 30517ActiveMLS ID #10843786, Christine Boldt, Keller Williams Realty Atl. Partners. GAMLS
- $450,0004 bd3 ba3.5k sqft1214 Loowit Falls Ct, Braselton, GA 30517ActiveMLS ID #10824211, Peary Perry, Atlanta Communities. GAMLS
- $438,8004 bd3 ba3.3k sqft1773 Sahale Falls Dr, Braselton, GA 30517ActiveMLS ID #10840213, Kendall Slappey, Peggy Slappey Properties. GAMLS
- $459,0004 bd3 ba2.4k sqft5719 Berkshire Trce, Braselton, GA 30517ActiveMLS ID #10814214, Jaye Pinckney, Keller Williams Realty Atl. Partners. GAMLS
- $420,0004 bd3 ba2.4k sqft79 Wyevale Ct, Braselton, GA 30517ActiveMLS ID #10848702, Rhonda Jones, Virtual Properties Realty.com. GAMLS
- $465,0005 bd3 ba3.1k sqft5943 Lexington Way, Braselton, GA 30517ActiveMLS ID #10829957, Jana Waycaster, BHHS Georgia Properties. GAMLS
- $470,0005 bd3 ba3k sqft2445 Fisk Falls Dr, Braselton, GA 30517ActiveMLS ID #10812106, Elena A Gist, Keller Williams Realty Buckhead. GAMLS
- $439,9004 bd3 ba2.5k sqft5804 Ansley Ter, Braselton, GA 30517ActiveMLS ID #10839544, Chloe-Ray Iacob, Heartland Real Estate. GAMLS
- $447,0005 bd3 ba3.8k sqft6040 Park Bend Ave, Braselton, GA 30517ActiveMLS ID #10807121, Roxana Vera, Sperry Brokerage Services. GAMLS
- $399,9004 bd3 ba2.3k sqft377 Hellen Valley Dr, Braselton, GA 30517ActiveMLS ID #10850697, Javier Diaz, Bolst. GAMLS
- $449,5004 bd3 ba2.7k sqft5730 Rivermoore Dr, Braselton, GA 30517ActiveMLS ID #10754659, Vicki Hyatt, Assist 2 Sell. GAMLS
- $499,0005 bd3 ba3.5k sqft5857 Shore Isle Trce, Braselton, GA 30517ActiveMLS ID #10807478, Stacey Wyatt Group, eXp Realty. GAMLS
