Extraordinary home in the sought after gated community of The Reserve at Liberty Park! It sits on almost a half-acre lot and is TURNKEY READY! With 10-foot ceilings, new Crown molding and beams in great room and kitchen and beautiful trim in the entry way. New built-in bookcases surround the gas fireplace. Gorgeous all new 7.5-inch European oak flooring and a gourmet kitchen that features double ovens, gas cooktop, walk-in pantry, granite countertops and large, beautiful island for all your entertaining needs. Large master suite with a great master bath, new tile flooring, large shower and walk-in closet and 2 additional bedrooms. New Paint inside and outside. This home has a large wonderful fenced in backyard and side entry garage that offers plenty of parking. Perfect location - minutes away from the interstate, shopping, and wonderful new restaurants.
Active
$450,000
3065 Ferncliff Trce, Braselton, GA 30517
3beds
1,904sqft
Single Family Residence
Built in 2017
0.44 Acres Lot
$441,200 Zestimate®
$236/sqft
$104/mo HOA
What's special
Gas fireplaceGreat master bathWalk-in pantryAlmost a half-acre lotWalk-in closetLarge showerGranite countertops
- 14 days
- 224
- 23
Zillow last checked:
Listing updated:
Listed by:
Kathy Lee 770-617-9047,
Virtual Properties Realty.com
Source: GAMLS,MLS#: 10882954
Facts & features
Interior
Bedrooms & bathrooms
- Bedrooms: 3
- Bathrooms: 2
- Full bathrooms: 2
- Main level bathrooms: 2
- Main level bedrooms: 3
Rooms
- Room types: Great Room, Foyer, Laundry
Kitchen
- Features: Breakfast Bar, Breakfast Area, Kitchen Island
Heating
- Central, Natural Gas
Cooling
- Central Air, Electric
Appliances
- Included: Double Oven, Dishwasher, Disposal, Gas Water Heater, Cooktop
- Laundry: In Hall
Features
- High Ceilings, Bookcases, Double Vanity, Beamed Ceilings, Soaking Tub, Master On Main Level, Separate Shower, Entrance Foyer, Tile Bath, Split Bedroom Plan
- Flooring: Carpet, Hardwood, Tile
- Basement: None
- Number of fireplaces: 1
- Common walls with other units/homes: No Common Walls
Interior area
- Total structure area: 1,904
- Total interior livable area: 1,904 sqft
- Finished area above ground: 1,904
- Finished area below ground: 0
Property
Parking
- Total spaces: 2
- Parking features: Attached, Garage Door Opener, Kitchen Level, Side/Rear Entrance
- Has attached garage: Yes
Features
- Levels: One
- Stories: 1
- Patio & porch: Patio, Porch
- Fencing: Fenced,Privacy,Back Yard
- Body of water: None
Lot
- Size: 0.44 Acres
- Features: Cul-De-Sac, Private
Details
- Parcel number: 123B 156
Construction
Type & style
- Home type: SingleFamily
- Architectural style: Traditional
- Property subtype: Single Family Residence
Materials
- Brick, Concrete
- Roof: Composition
Condition
- Resale
- New construction: No
- Year built: 2017
Utilities & green energy
- Sewer: Public Sewer
- Water: Public
- Utilities for property: Underground Utilities, Cable Available
Community & HOA
Community
- Features: Tennis Court(s), Sidewalks, Pool, Gated, Street Lights, Clubhouse
- Subdivision: Reserve at Liberty Park
HOA
- Has HOA: Yes
- Services included: Management Fee, Private Roads, Reserve Fund, Swimming, Tennis
- HOA fee: $1,245 annually
Location
- Region: Braselton
Financial & listing details
- Price per square foot: $236/sqft
- Tax assessed value: $453,400
- Annual tax amount: $4,938
- Date on market: 11/1/2026
- Cumulative days on market: 14 days
- Listing agreement: Exclusive Right To Sell
Estimated market value
$441,200
$419,000 - $463,000
$2,144/mo
Price history
| Date | Event | Price |
|---|---|---|
| 11/2/2026 | Listed for sale | $450,000-5.3%$236/sqft |
Source:  FMLS GA #7862243 Report a problem | ||
| 2/1/2023 | Listing removed | $475,000$249/sqft |
Source: FMLS GA #7118234 Report a problem | ||
| 12/30/2022 | Listed for sale | $475,000$249/sqft |
Source: FMLS GA #7118234 Report a problem | ||
| 11/29/2022 | Listing removed | $475,000$249/sqft |
Source:  GAMLS #10094338 Report a problem | ||
| 9/22/2022 | Listed for sale | $475,000+87.2%$249/sqft |
Source: GAMLS #10094338 Report a problem | ||
| 6/27/2017 | Sold | $253,757$133/sqft |
Source: Public Record Report a problem | ||
Public tax history
| Year | Property taxes | Tax assessment |
|---|---|---|
| 2025 | $5,089 -1% | $181,360 |
| 2024 | $5,138 +13.2% | $181,360 +10.5% |
| 2023 | $4,538 +5.1% | $164,080 +21.7% |
| 2022 | $4,320 +3.8% | $134,800 +4.7% |
| 2021 | $4,162 +10.9% | $128,720 +22.7% |
| 2020 | $3,755 -5% | $104,880 -4.1% |
| 2019 | $3,950 +7.4% | $109,360 +8.2% |
| 2018 | $3,679 +403.4% | $101,080 +405.4% |
| 2017 | $731 +0.4% | $20,000 |
| 2016 | $728 -0.4% | $20,000 +85.2% |
| 2015 | $731 +84.4% | $10,800 +237.5% |
| 2014 | $396 +244.1% | $3,200 -70.4% |
| 2013 | $115 | $10,800 |
| 2012 | -- | -- |
| 2011 | -- | -- |
| 2010 | -- | -- |
Find assessor info on the county website
Monthly payment
Est. payment
Payment breakdown
Explore the cost of this home by adjusting the details. Changes won't be saved.Climate risks
Neighborhood: 30517
Nearby schools
Schools provided by the listing agent
- Elementary: West Jackson
- Middle: East Jackson
- High: Jackson
Source: GAMLS. This data may not be complete. We recommend contacting the local school district to confirm school assignments for this home.

Similar homes
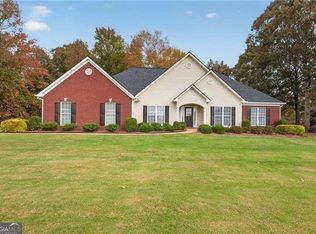
- $424,9003 bd3 ba2.5k sqft1176 Overland Park Dr, Braselton, GA 30517Active

 MLS ID #10889849, Amanda Stewart, Keller Williams Lanier Partners. GAMLS
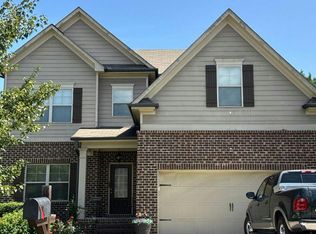
- $415,0003 bd3 ba2.2k sqft441 Remington Park Dr, Braselton, GA 30517Active
 MLS ID #10889417, Carla Graham, Broker Builders. GAMLS
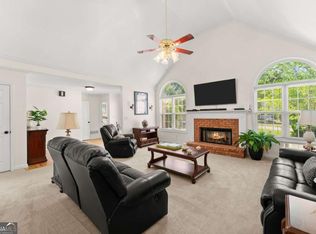
- $--4 bd3 ba2.6k sqft1211 Lincoln Ln, Braselton, GA 30517Auction
 Auction.com 2
- $484,0004 bd3 ba2.7k sqft207 Nugget Trl, Braselton, GA 30517Active
 MLS ID #10849482, Jenny Schofield, Keller Williams Community Partners. GAMLS
- $498,5004 bd3 ba2.6k sqft36 Miners Way, Braselton, GA 30517ActiveMLS ID #10866473, Marci Farrell, Keller Williams Realty Atl. Partners. GAMLS
- $425,6004 bd2 ba1.8k sqft1305 Overland Park Dr, Braselton, GA 30517ActiveMLS ID #10834664, Claudia Martinez, La Rosa Realty Georgia LLC. GAMLS
- $395,0004 bd3 ba2.3k sqft9025 Lexington Ct, Braselton, GA 30517ActiveMLS ID #10886852, Jingtao Earwood, Keller Williams Realty Atl. Partners. GAMLS
- $435,0005 bd3 ba2.5k sqft205 Franklin St, Braselton, GA 30517For Sale
 MLS ID #7862281, Chao Xu, Atlanta Realty Global, LLC.. FMLS GA
- $373,0004 bd2 ba1.8k sqft95 Wyevale Ct, Braselton, GA 30517ActiveMLS ID #10889178, Chloe-Ray Iacob, Heartland Real Estate. GAMLS
- $529,9005 bd4 ba2.8k sqft1158 Liberty Park Dr, Braselton, GA 30517ActiveMLS ID #10780814, Angelimar Abouzeidan, eXp Realty. GAMLS
- $350,0004 bd2 ba2k sqft4557 Benefield Rd, Braselton, GA 30517ActiveMLS ID #10886770, Tanya Pickens, Opendoor Brokerage. GAMLS
- $415,9004 bd3 ba2.5k sqft1714 Jesse Cronic Ct, Braselton, GA 30517ActiveMLS ID #10882488, Juan Garcia, Provident Legacy Realtors GA. GAMLS
- $420,0005 bd3 ba2.6k sqft747 Hancock Pl, Braselton, GA 30517ActiveMLS ID #10809554, Bell Real Estate Group, Keller Williams Realty Atl. Partners. GAMLS
- $395,0003 bd3 ba2.3k sqft114 Waterbury Ln, Braselton, GA 30517ActiveMLS ID #10849891, Kimberly Lamb, BHGRE Metro Brokers. GAMLS
- $390,0005 bd3 ba2.6k sqft1085 Madison Ave, Braselton, GA 30517ActiveMLS ID #10871328, Mark Spain, Mark Spain Real Estate. GAMLS
- $335,0003 bd3 ba1.8k sqft7022 Grand Hickory Dr, Braselton, GA 30517ActiveMLS ID #10888390, Alex Worrell, Keller Williams Chattahoochee. GAMLS
- $415,0004 bd3 ba2.8k sqft339 Johnson Dr, Braselton, GA 30517ActiveMLS ID #10881364, Jennifer Milz, PEND Realty, LLC. GAMLS
- $430,0003 bd3 ba1.7k sqft222 Yaupon Trl, Braselton, GA 30517ActiveMLS ID #10779621, Alexandra Scheer, eXp Realty. GAMLS
- $449,9004 bd3 ba2.4k sqft127 Open Waters Walk, Braselton, GA 30517ActiveGAMLS
- $440,0003 bd2 ba2.5k sqft532 Davenport Rd, Braselton, GA 30517ActiveMLS ID #10722762, April Weaver, Heartland Real Estate. GAMLS
