Welcome to this beautiful 4-bedroom, 3-bathroom home in the sought-after Pristine Falls of Braselton! Set on a large, level lot, it features a welcoming covered front porch and spacious living and dining areas with neutral paint. The open-concept layout connects the cozy fireside family room to the chef’s kitchen, complete with stainless steel appliances, plenty of counter space, and a breakfast bar island.Upstairs, a loft with a built-in desk and an oversized master suite with a spa bath and walk-in closet await. The fenced backyard and patio offer great outdoor space!
Active
Price cut: $15K (8/26)
$415,000
1467 Kilchis Falls Way, Braselton, GA 30517
4beds
3,390sqft
Single Family Residence, Residential
Built in 2004
9,583 Square Feet Lot
$-- Zestimate®
$122/sqft
$-- HOA
What's special
- 74 days
- 241
- 27
Zillow last checked:
Listing updated:
Listed by:
Kiran Chawla,
Singh Realty, LLC 470-223-8789,
Josh Singh,
Singh Realty, LLC
Source: FMLS GA,MLS#: 7814414
Facts & features
Interior
Bedrooms & bathrooms
- Bedrooms: 4
- Bathrooms: 3
- Full bathrooms: 2
- 1/2 bathrooms: 1
Rooms
- Room types: Bathroom, Computer Room, Family Room, Living Room, Loft
Primary bedroom
- Features: In-Law Floorplan, Oversized Master, Split Bedroom Plan
- Level: In-Law Floorplan, Oversized Master, Split Bedroom Plan
Bedroom
- Features: In-Law Floorplan, Oversized Master, Split Bedroom Plan
Primary bathroom
- Features: Double Vanity, Separate Tub/Shower, Vaulted Ceiling(s), Whirlpool Tub
Dining room
- Features: Open Concept, Seats 12+
Kitchen
- Features: Cabinets Stain, Eat-in Kitchen, Kitchen Island, Pantry Walk-In, View to Family Room
Heating
- Forced Air, Natural Gas
Cooling
- Ceiling Fan(s), Central Air, Humidity Control
Appliances
- Included: Dishwasher, Dryer, ENERGY STAR Qualified Appliances, Gas Range, Gas Water Heater, Microwave, Self Cleaning Oven, Washer
- Laundry: Laundry Room, Main Level
Features
- Double Vanity, Entrance Foyer, High Ceilings 9 ft Main, High Ceilings 9 ft Upper, High Speed Internet, Tray Ceiling(s), Walk-In Closet(s)
- Flooring: Carpet, Hardwood
- Windows: Double Pane Windows
- Basement: None
- Attic: Permanent Stairs
- Number of fireplaces: 1
- Fireplace features: Blower Fan, Family Room, Gas Starter
- Common walls with other units/homes: No Common Walls
Interior area
- Total structure area: 3,390
- Total interior livable area: 3,390 sqft
Video & virtual tour
Property
Parking
- Total spaces: 2
- Parking features: Attached, Driveway, Garage, Garage Door Opener, Level Driveway
- Attached garage spaces: 2
- Has uncovered spaces: Yes
Accessibility
- Accessibility features: None
Features
- Levels: Two
- Stories: 2
- Patio & porch: Covered, Front Porch, Patio
- Exterior features: Garden, Gas Grill, Lighting, Other, No Dock
- Pool features: None
- Has spa: Yes
- Spa features: Bath, None
- Fencing: Back Yard,Fenced,Wrought Iron
- Has view: Yes
- View description: City, Other
- Waterfront features: None
- Body of water: None
Lot
- Size: 9,583 Square Feet
- Features: Back Yard, Landscaped, Level, Private
Details
- Additional structures: None
- Parcel number: BR018A 350
- Other equipment: Satellite Dish
- Horse amenities: None
Construction
Type & style
- Home type: SingleFamily
- Architectural style: Traditional
- Property subtype: Single Family Residence, Residential
Materials
- Brick Front, Cement Siding
- Foundation: Brick/Mortar
- Roof: Composition
Condition
- Resale
- New construction: No
- Year built: 2004
Utilities & green energy
- Electric: 110 Volts, 220 Volts
- Sewer: Public Sewer
- Water: Public
- Utilities for property: Cable Available, Electricity Available, Natural Gas Available, Phone Available, Sewer Available, Underground Utilities, Water Available
Green energy
- Energy efficient items: Appliances
- Energy generation: None
Community & HOA
Community
- Features: Fitness Center, Homeowners Assoc, Playground, Pool, Tennis Court(s)
- Security: Carbon Monoxide Detector(s), Fire Alarm, Security System Owned, Smoke Detector(s)
- Subdivision: Falls Of Braselton
HOA
- Has HOA: No
Location
- Region: Braselton
Financial & listing details
- Price per square foot: $122/sqft
- Tax assessed value: $428,130
- Annual tax amount: $4,294
- Date on market: 8/1/2026
- Cumulative days on market: 74 days
- Electric utility on property: Yes
- Road surface type: Asphalt, Concrete, Paved
Estimated market value
Not available
Estimated sales range
Not available
$2,558/mo
Price history
| Date | Event | Price |
|---|---|---|
| 8/26/2026 | Price change | $415,000-3.5%$122/sqft |
Source:  FMLS GA #7814414 Report a problem FMLS GA #7814414 Report a problem | ||
| 8/1/2026 | Listed for sale | $430,000-4%$127/sqft |
Source: FMLS GA #7814414 Report a problem | ||
| 11/6/2024 | Listing removed | $2,399$1/sqft |
Source: Zillow Rentals Report a problem | ||
| 10/26/2024 | Listed for rent | $2,399+4.3%$1/sqft |
Source: Zillow Rentals Report a problem | ||
| 10/15/2024 | Listing removed | $448,000$132/sqft |
Source: FMLS GA #7466567 Report a problem | ||
| 10/4/2024 | Listed for sale | $448,000+100.3%$132/sqft |
Source: FMLS GA #7466567 Report a problem | ||
| 3/2/2023 | Listing removed | -- |
Source: Zillow Rentals Report a problem | ||
| 2/19/2023 | Price change | $2,299-8%$1/sqft |
Source: Zillow Rentals Report a problem | ||
| 2/14/2023 | Price change | $2,499-3.8%$1/sqft |
Source: Zillow Rentals Report a problem | ||
| 2/4/2023 | Listed for rent | $2,599+18.2%$1/sqft |
Source: Zillow Rentals Report a problem | ||
| 8/12/2021 | Listing removed | -- |
Source: Zillow Rental Manager Report a problem | ||
| 8/7/2021 | Listed for rent | $2,199+18.9%$1/sqft |
Source: Zillow Rental Manager Report a problem | ||
| 8/12/2020 | Listing removed | $1,850$1/sqft |
Source: Singh Realty, LLC #6755252 Report a problem | ||
| 7/21/2020 | Price change | $1,850+0.1%$1/sqft |
Source: Singh Realty, LLC #6755252 Report a problem | ||
| 6/28/2020 | Listed for rent | $1,849$1/sqft |
Source: Singh Realty, LLC #6744395 Report a problem | ||
| 12/27/2018 | Sold | $223,700-10.5%$66/sqft |
Source: Public Record Report a problem | ||
| 12/5/2018 | Pending sale | $250,000$74/sqft |
Source: Real Estate Expert Advisors, LLC. #6101160 Report a problem | ||
| 11/28/2018 | Price change | $250,000-2%$74/sqft |
Source: Real Estate Expert Advisors, LLC. #6101160 Report a problem | ||
| 11/8/2018 | Price change | $255,000-1.9%$75/sqft |
Source: Real Estate Expert Advisors, LLC. #6056081 Report a problem | ||
| 10/31/2018 | Listed for sale | $260,000$77/sqft |
Source: Real Estate Expert Advisors Llc #6056081 Report a problem | ||
| 10/26/2018 | Pending sale | $260,000$77/sqft |
Source: Real Estate Expert Advisors Llc #6056081 Report a problem | ||
| 10/17/2018 | Price change | $260,000-1.9%$77/sqft |
Source: Real Estate Expert Advisors Llc #6056081 Report a problem | ||
| 9/28/2018 | Price change | $265,000-1.9%$78/sqft |
Source: Real Estate Expert Advisors Llc #6056081 Report a problem | ||
| 8/10/2018 | Listed for sale | $270,000+115.5%$80/sqft |
Source: Real Estate Expert Advisors Llc #6056081 Report a problem | ||
| 2/10/2005 | Sold | $125,280$37/sqft |
Source: Public Record Report a problem | ||
Public tax history
| Year | Property taxes | Tax assessment |
|---|---|---|
| 2025 | $4,329 +0.5% | $171,252 +2.4% |
| 2024 | $4,309 +0.3% | $167,223 |
| 2023 | $4,295 +11.2% | $167,223 +28.1% |
| 2022 | $3,861 +7.2% | $130,568 +14.8% |
| 2021 | $3,601 +9.4% | $113,695 +11.7% |
| 2020 | $3,293 +14.1% | $101,804 +4% |
| 2019 | $2,887 +5.1% | $97,913 +5.9% |
| 2018 | $2,746 +11.7% | $92,465 +14.5% |
| 2017 | $2,458 +6.6% | $80,778 +6.2% |
| 2016 | $2,306 | $76,068 -0.9% |
| 2015 | $2,306 -1.1% | $76,733 +13.8% |
| 2014 | $2,331 +19.6% | $67,433 +5.9% |
| 2013 | $1,949 | $63,694 |
| 2012 | -- | -- |
| 2011 | -- | -- |
| 2010 | -- | -- |
| 2009 | -- | -- |
| 2008 | -- | -- |
| 2007 | -- | -- |
| 2005 | -- | -- |
Find assessor info on the county website
Monthly payment
Est. payment
Payment breakdown
Explore the cost of this home by adjusting the details. Changes won't be saved.Climate risks
Neighborhood: 30517
Nearby schools
Schools provided by the listing agent
- Elementary: Bramlett
- Middle: Russell
- High: Winder-Barrow
Source: FMLS GA. This data may not be complete. We recommend contacting the local school district to confirm school assignments for this home.
- $399,3004 bd3 ba-- sqft1507 Kilchis Falls Way #0, Braselton, GA 30517Off Market
- $397,0003 bd3 ba2.9k sqft1448 Kilchis Falls Way, Braselton, GA 30517Off Market
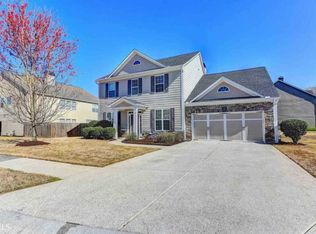
- $415,0004 bd3 ba3.3k sqft1467 Kilchis Falls Way, Braselton, GA 30517For Sale
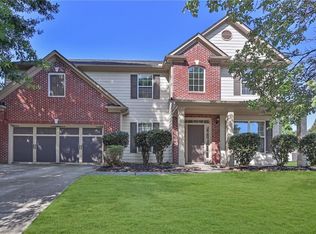
- $413,6005 bd3 ba3.1k sqft1482 Kilchis Falls Way, Braselton, GA 30517Off Market
Similar homes
- $415,0004 bd3 ba3.3k sqft1467 Kilchis Falls Way, Braselton, GA 30517For Sale
 MLS ID #7807001, Kiran Chawla, Singh Realty, LLC. FMLS GA
 - $428,8004 bd3 ba3.3k sqft1773 Sahale Falls Dr, Braselton, GA 30517Active

 MLS ID #10840213, Kendall Slappey, Peggy Slappey Properties. GAMLS
 - $450,0004 bd3 ba3.5k sqft1214 Loowit Falls Ct, Braselton, GA 30517Active
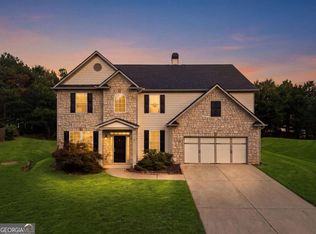 MLS ID #10824211, Peary Perry, Atlanta Communities. GAMLS
 - $400,0004 bd3 ba2.3k sqft9024 Lexington Ct, Braselton, GA 30517Active
 MLS ID #10868977, Reese Morgan, Virtual Properties Realty.com. GAMLS
 - $459,9004 bd4 ba3k sqft2606 Abiqua Falls Ct, Braselton, GA 30517ActiveMLS ID #10839151, Robert Lastinger, Virtual Properties Realty.Net. GAMLS
- $410,0004 bd3 ba2.5k sqft6125 Mulberry Park Dr, Braselton, GA 30517ActiveMLS ID #10808149, Samuel DeStefano, BHGRE Metro Brokers. GAMLS
- $419,9004 bd3 ba3k sqft164 Bakers Farm Cir, Braselton, GA 30517ActiveMLS ID #10812361, Bill Reed, RE/MAX Center. GAMLS
- $437,0005 bd3 ba3.8k sqft6040 Park Bend Ave, Braselton, GA 30517ActiveMLS ID #10858295, Roxana Vera, Sperry Brokerage Services. GAMLS
- $400,0005 bd3 ba2.6k sqft1085 Madison Ave, Braselton, GA 30517ActiveMLS ID #10871328, Mark Spain, Mark Spain Real Estate. GAMLS
- $414,9004 bd3 ba2.9k sqft1520 Kaden Ln, Braselton, GA 30517ActiveMLS ID #10823729, Kim Tardy, Sure Realty. GAMLS
- $425,0004 bd3 ba2.5k sqft5962 Lexington Way, Braselton, GA 30517ActiveMLS ID #10822891, Annette Phelps, BHHS Georgia Properties. GAMLS
- $424,9004 bd4 ba3.1k sqft1273 Wesleyan Pl, Braselton, GA 30517ActiveMLS ID #10857705, Matt Rhule, RE/MAX Center. GAMLS
- $420,0003 bd3 ba2.8k sqft2581 Bald Cypress Dr, Braselton, GA 30517ActiveMLS ID #10793869, Eric Baham, Sovereign Real Estate Group. GAMLS
- $500,0004 bd3 ba2.6k sqft5767 Berkshire Trce, Braselton, GA 30517ActiveMLS ID #10871391, Stacy Sugarman, RE/MAX Center. GAMLS
- $425,0004 bd3 ba2.6k sqft7491 Silk Tree Pointe, Braselton, GA 30517ActiveMLS ID #10840390, Sally Kim, The Promise Realty Group. GAMLS
- $424,5004 bd3 ba2.6k sqft9849 Elderberry Pointe, Braselton, GA 30517ActiveMLS ID #10830545, Karla Cruz, Virtual Properties Realty.com. GAMLS
- $470,0005 bd3 ba3k sqft2445 Fisk Falls Dr, Braselton, GA 30517ActiveMLS ID #10812106, Elena A Gist, Keller Williams Realty Buckhead. GAMLS
- $415,9004 bd3 ba3.2k sqft186 Valimar Dr, Braselton, GA 30517For SaleMLS ID #7840454, SARA KIM, Turnkey Global Realty. FMLS GA
- $469,9005 bd4 ba3.3k sqft1806 Madrid Falls Rd, Braselton, GA 30517ActiveMLS ID #10843786, Christine Boldt, Keller Williams Realty Atl. Partners. GAMLS
- $400,0005 bd3 ba2.7k sqft6973 Grand Hickory Dr, Braselton, GA 30517ActiveMLS ID #10852623, Hannah Lockwood, Method Real Estate Advisors. GAMLS
