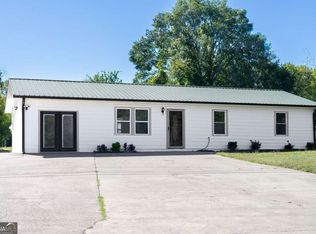
Looking for Acreage, Comfort, and Affordability? This One Has It All! If you've been searching for a spacious property with plenty of outdoor space and a beautiful, well-maintained home at an affordable price, look no further! This property offers the perfect opportunity to enjoy room to spread out and make it your own. As you arrive, you'll be greeted by a large, level front yard, a long driveway, and a convenient two-car garage. The charming, generously sized front porch invites you to sit back, relax, and enjoy the peaceful surroundings. Step inside to discover a cozy living room featuring a warm and inviting fireplace-the perfect place to unwind on chilly evenings. Just off the living room, you'll find an eat-in kitchen that offers a comfortable space for everyday meals and gathering with family and friends. The spacious laundry room is tucked away in its own separate room, providing added privacy and convenience. Down the hallway, you'll find the primary bedroom suite, complete with a private bathroom, along with two additional bedrooms and a full bathroom to accommodate family, guests, or even a home office. Step outside from the kitchen and discover an expansive backyard filled with possibilities! Whether you dream of creating a garden, hosting outdoor gatherings, enjoying family activities, or simply relaxing in your own outdoor retreat, there's plenty of room to bring your vision to life. Best of all-NO HOA! With its generous yard space, inviting interior, and affordable appeal, this property is full of possibilities and ready for its next owner to make it home. Don't let this opportunity pass you by! Schedule your private showing today!
Active
$269,900
4225 Rolling Ridge Dr, Gillsville, GA 30543
3beds
1,318sqft
Single Family Residence
Built in 1992
0.92 Acres Lot
$-- Zestimate®
$205/sqft
$-- HOA
What's special
Warm and inviting fireplaceLarge level front yardExpansive backyardConvenient two-car garageEat-in kitchenLong drivewayTwo additional bedrooms
- 2 days
- 381
- 62
Zillow last checked:
Listing updated:
Listed by:
Natasha S Brown 770-335-7474,
Keller Williams Lanier Partners
Source: GAMLS,MLS#: 10875862
Facts & features
Interior
Bedrooms & bathrooms
- Bedrooms: 3
- Bathrooms: 2
- Full bathrooms: 2
- Main level bathrooms: 2
- Main level bedrooms: 3
Rooms
- Room types: Laundry
Kitchen
- Features: Breakfast Area
Heating
- Central, Electric
Cooling
- Ceiling Fan(s), Central Air, Electric
Appliances
- Included: Dishwasher, Gas Water Heater, Oven/Range (Combo), Stainless Steel Appliance(s)
- Laundry: Other
Features
- Master On Main Level, Separate Shower, Soaking Tub, Walk-In Closet(s)
- Flooring: Vinyl
- Basement: None
- Number of fireplaces: 1
- Fireplace features: Living Room
Interior area
- Total structure area: 1,318
- Total interior livable area: 1,318 sqft
- Finished area above ground: 1,318
- Finished area below ground: 0
Property
Parking
- Parking features: Garage
- Has garage: Yes
Features
- Levels: One
- Stories: 1
- Patio & porch: Porch
Lot
- Size: 0.92 Acres
- Features: Level, Private
Details
- Parcel number: 15012A000049
Construction
Type & style
- Home type: SingleFamily
- Architectural style: Ranch
- Property subtype: Single Family Residence
Materials
- Other
- Foundation: Slab
- Roof: Composition
Condition
- Resale
- New construction: No
- Year built: 1992
Utilities & green energy
- Sewer: Septic Tank
- Water: Public
- Utilities for property: Electricity Available, Phone Available, Water Available
Community & HOA
Community
- Features: None
- Subdivision: Overlook Creek Estates
HOA
- Has HOA: No
- Services included: None
Location
- Region: Gillsville
Financial & listing details
- Price per square foot: $205/sqft
- Annual tax amount: $2,279
- Date on market: 10/20/2026
- Listing agreement: Exclusive Right To Sell
- Electric utility on property: Yes
Estimated market value
Not available
Estimated sales range
Not available
Not available
Price history
| Date | Event | Price |
|---|---|---|
| 10/20/2026 | Listed for sale | $269,900$205/sqft |
Source:  GAMLS #10875862 Report a problem | ||
Public tax history
Tax history is unavailable.
Monthly payment
Est. payment
Payment breakdown
Explore the cost of this home by adjusting the details. Changes won't be saved.Climate risks
Neighborhood: 30543
Nearby schools
Schools provided by the listing agent
- Elementary: Sugar Hill
- Middle: East Hall
- High: East Hall
Source: GAMLS. This data may not be complete. We recommend contacting the local school district to confirm school assignments for this home.

Similar homes
- $269,9003 bd2 ba1.3k sqft4225 Rolling Rdg, Gillsville, GA 30543For Sale

 MLS ID #7846706, Natasha Brown, Keller Williams Lanier Partners. FMLS GA
- $269,9003 bd2 ba1.3k sqft4313 Harmony Church Rd, Gillsville, GA 30543For Sale By Owner

- $250,0004 bd2 ba1.2k sqft3918 Harmony Church Rd, Gainesville, GA 30507Active
 MLS ID #10877337, Andrew Nguyen, Keller Williams Realty PeachtreeRoad. GAMLS
- $295,0003 bd2 ba1.3k sqft3763 Tall Pine Way, Gainesville, GA 30507Active
 MLS ID #10876131, Larissa K Benson, Legends Real Estate. GAMLS
- $332,9004 bd3 ba1.9k sqft4400 Leafview Dr, Gillsville, GA 30543ActiveMLS ID #10842648, Camille Viera, La Rosa Realty Georgia LLC. GAMLS
- $265,0003 bd2 ba1.5k sqft4990 Bryant Quarter Rd, Gillsville, GA 30543ActiveMLS ID #10742991, Ronald Cuadra, Keller Williams Realty Atl. Partners. GAMLS
- $350,0003 bd2 ba1.5k sqft4630 Gillsville Hwy, Gillsville, GA 30543ActiveMLS ID #10871146, Reginald Smallwood, Keller Williams Lanier Partners. GAMLS
- $286,0003 bd2 ba1.2k sqft6018 Highway 52, Gillsville, GA 30543ActiveMLS ID #10803117, Udis Calderon, eXp Realty. GAMLS
- $255,0003 bd2 ba1.2k sqft329 Church St, Pendergrass, GA 30567ActiveMLS ID #10808103, Stephanie D Parker, Align Real Estate. GAMLS
- $399,9004 bd2 ba1.9k sqft123 Berry Hill Ln, Hoschton, GA 30548ActiveMLS ID #10877310, Kristi L Young, The Norton Agency. GAMLS
- $350,0003 bd2 ba1.5k sqft4232 Joe Chandler Rd, Gillsville, GA 30543Active Under ContractMLS ID #10844041, David Schultz, Virtual Properties Realty.com. GAMLS
- $340,0004 bd3 ba1.5k sqft3510 Triple Creek Bnd, Gainesville, GA 30507ActiveMLS ID #10870026, Itzel Wiley, Century 21 Results. GAMLS
- $321,0003 bd3 ba1.8k sqft1262 Walnut Creek Cir, Pendergrass, GA 30567ActiveMLS ID #10876442, Azur Osmanbasic, Harry Norman Realtors. GAMLS
- $260,0003 bd2 ba1.4k sqft3068 Pierce Rd, Gainesville, GA 30507ActiveMLS ID #10836602, Cameron Peery, Keller Williams Chattahoochee. GAMLS
- $269,9003 bd1 ba1k sqft918 Sims Harris Rd, Lula, GA 30554Active Under ContractMLS ID #10816889, Ana Sadeghy, Re/Max Tru, Inc.. GAMLS
- $350,0004 bd3 ba1.2k sqft3864 Amber Glen Ln, Gainesville, GA 30507ActiveMLS ID #10814262, John Canupp, Next Boulevard Real Estate. GAMLS
- $338,6003 bd2 ba1.8k sqft4139 Valley Gln, Gainesville, GA 30507ActiveMLS ID #10834785, Blake Keathley, EveryState. GAMLS
- $249,9003 bd2 ba1.2k sqft215 Hoke St, Maysville, GA 30558ActiveMLS ID #10828496, Maria Perez, eXp Realty. GAMLS
- $358,0004 bd3 ba1.8k sqft300 Allen Bridge Rd, Talmo, GA 30575ActiveMLS ID #10852549, Tanya Pickens, Opendoor Brokerage. GAMLS
