Buyers agent welcome. More space, more flexibility, and plenty of room to make it your own. This 3-bedroom, 2-bath home offers a versatile and functional layout with spaces that can adapt to the way you live.
Inside, you’ll find a comfortable living room, three well-sized bedrooms, two full bathrooms, and a practical layout with wood-look flooring throughout much of the home. Crown molding and trim details add character, while plenty of natural light keeps the living spaces feeling bright and welcoming.
Beyond the main living areas, a large flex room and additional bonus space provide even more possibilities. Whether you need a home office, playroom, hobby space, workout area, gaming room, or extra storage, there’s room to make the space work for you.
Outside, a welcoming front porch, rear deck, and spacious yard offer plenty of room for relaxing, entertaining, gardening, pets, or play.
With its flexible layout, inviting living spaces, and generous outdoor area, this home offers plenty of opportunity to settle in and make it your own.
BUYER AGENTS WELCOME: Seller is offering a 2% buyer-agent commission. Additional compensation may be considered as part of an acceptable offer.
For sale by owner
$269,900
4313 Harmony Church Rd, Gillsville, GA 30543
3beds
1,332sqft
SingleFamily
Built in 1988
0.62 Acres Lot
$-- Zestimate®
$203/sqft
$-- HOA
What's special
Rear deckSpacious yardPlenty of natural lightInviting living spacesWelcoming front porchFlexible layoutVersatile and functional layout
- 12 days
- 618
- 62
Listed by:
Property Owner (706) 447-9906
Facts & features
Interior
Bedrooms & bathrooms
- Bedrooms: 3
- Bathrooms: 2
- Full bathrooms: 2
Heating
- Forced air, Gas
Cooling
- Central
Appliances
- Included: Dishwasher, Microwave, Range / Oven, Refrigerator
Features
- Flooring: Tile, Laminate, Linoleum / Vinyl
- Basement: None
- Has fireplace: Yes
Interior area
- Total interior livable area: 1,332 sqft
Property
Features
- Exterior features: Vinyl
Lot
- Size: 0.62 Acres
Details
- Parcel number: 15011B000012
Construction
Type & style
- Home type: SingleFamily
Materials
- Foundation: Crawl/Raised
- Roof: Asphalt
Condition
- New construction: No
- Year built: 1988
Community & HOA
Location
- Region: Gillsville
Financial & listing details
- Price per square foot: $203/sqft
- Tax assessed value: $212,800
- Annual tax amount: $2,056
- Date on market: 10/2/2026
Estimated market value
Not available
Estimated sales range
Not available
$1,875/mo
Price history
| Date | Event | Price |
|---|---|---|
| 10/2/2026 | Listed for sale | $269,900+221.3%$203/sqft |
Source: Owner Report a problem | ||
| 4/3/2015 | Sold | $84,000-6.6%$63/sqft |
Source: Public Record Report a problem | ||
| 3/18/2015 | Pending sale | $89,900$67/sqft |
Source: BENNETT REALTY AND INVESTMENT #07390428 Report a problem | ||
| 3/18/2015 | Listed for sale | $89,900-4.4%$67/sqft |
Source: BENNETT REALTY AND INVESTMENT #07390428 Report a problem | ||
| 7/5/2002 | Sold | $94,000+23.3%$71/sqft |
Source: Public Record Report a problem | ||
| 11/2/2001 | Sold | $76,250-0.3%$57/sqft |
Source: Public Record Report a problem | ||
| 1/8/1999 | Sold | $76,500+27.5%$57/sqft |
Source: Public Record Report a problem | ||
| 12/8/1994 | Sold | $60,000$45/sqft |
Source: Public Record Report a problem | ||
Public tax history
| Year | Property taxes | Tax assessment |
|---|---|---|
| 2025 | $2,056 -18.2% | $85,120 -16.8% |
| 2024 | $2,512 -3.4% | $102,360 0% |
| 2023 | $2,601 +21.4% | $102,400 +27.4% |
| 2022 | $2,142 +6.2% | $80,360 +12.9% |
| 2021 | $2,016 +4.5% | $71,160 +4.5% |
| 2020 | $1,929 +13.4% | $68,080 +17.9% |
| 2019 | $1,701 +14.5% | $57,760 +14.1% |
| 2018 | $1,485 -1% | $50,640 +26.3% |
| 2017 | $1,501 +51.9% | $40,080 +15.4% |
| 2016 | $988 +4.9% | $34,738 +3.3% |
| 2015 | $941 | $33,626 |
| 2014 | $941 | $33,626 |
| 2013 | -- | -- |
| 2012 | -- | -- |
| 2011 | -- | -- |
| 2010 | -- | -- |
| 2009 | $1,018 +27% | -- |
| 2007 | $802 +19% | -- |
| 2006 | $674 +3.3% | -- |
| 2005 | $652 +4.5% | -- |
| 2004 | $624 +24.6% | -- |
| 2003 | $501 -27.7% | -- |
| 2002 | $693 +1.7% | -- |
| 2001 | $681 +2.9% | -- |
| 2000 | $662 | $25,492 |
Find assessor info on the county website
Monthly payment
Est. payment
Payment breakdown
Explore the cost of this home by adjusting the details. Changes won't be saved.Climate risks
Neighborhood: 30543
Nearby schools
Schools provided by the listing agent
- Elementary: Sugar Hill / Hall / Hall County/ Ga
- Middle: East Hall / Hall / Hall County/ Ga
- High: East Hall / Hall / Hall County/ Ga
Source: The MLS. This data may not be complete. We recommend contacting the local school district to confirm school assignments for this home.
- $285,1003 bd2 ba1.1k sqft4317 Harmony Church Rd, Gillsville, GA 30543Off Market
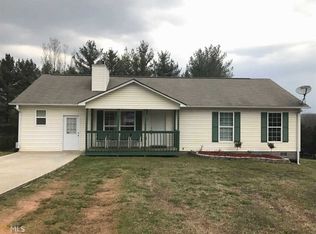
- $245,9003 bd2 ba1k sqft4309 Harmony Church Rd, Gillsville, GA 30543Off Market
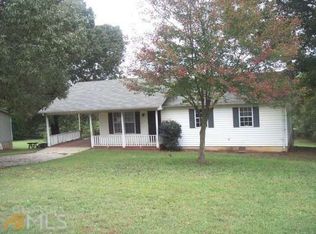
- $266,4003 bd2 ba1.3k sqft4305 Harmony Church Rd, Gillsville, GA 30543Off Market
- $273,9003 bd2 ba2.2k sqft4321 Harmony Church Rd, Gillsville, GA 30543Off Market
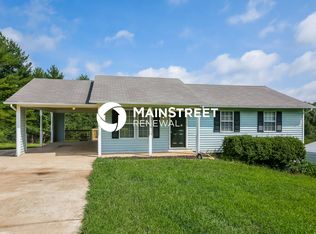
Similar homes
- $350,0003 bd2 ba1.5k sqft4630 Gillsville Hwy, Gillsville, GA 30543Active
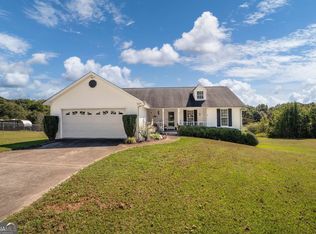
 MLS ID #10871146, Reginald Smallwood, Keller Williams Lanier Partners. GAMLS
 - $332,9004 bd3 ba1.9k sqft4400 Leafview Dr, Gillsville, GA 30543Active
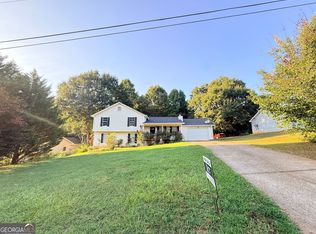 MLS ID #10842648, Camille Viera, La Rosa Realty Georgia LLC. GAMLS
 - $265,0003 bd2 ba1.5k sqft4990 Bryant Quarter Rd, Gillsville, GA 30543Active
 MLS ID #10742991, Ronald Cuadra, Keller Williams Realty Atl. Partners. GAMLS
 - $286,0003 bd2 ba1.2k sqft6018 Highway 52, Gillsville, GA 30543Active
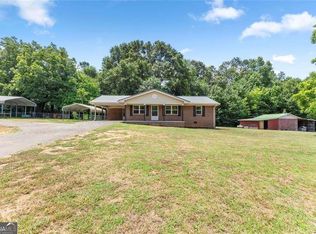 MLS ID #10803117, Udis Calderon, eXp Realty. GAMLS
 - $340,0004 bd3 ba1.5k sqft3510 Triple Creek Bnd, Gainesville, GA 30507ActiveMLS ID #10870026, Itzel Wiley, Century 21 Results. GAMLS
- $255,0003 bd2 ba1.2k sqft329 Church St, Pendergrass, GA 30567ActiveMLS ID #10808103, Stephanie D Parker, Align Real Estate. GAMLS
- $350,0003 bd2 ba1.5k sqft4232 Joe Chandler Rd, Gillsville, GA 30543Active Under ContractMLS ID #10844041, David Schultz, Virtual Properties Realty.com. GAMLS
- $285,0003 bd2 ba1.2k sqft108 Lillie Ln, Maysville, GA 30558ActiveMLS ID #10828575, Michael Downton, eXp Realty. GAMLS
- $269,9003 bd1 ba1k sqft918 Sims Harris Rd, Lula, GA 30554ActiveMLS ID #10816889, Ana Sadeghy, Re/Max Tru, Inc.. GAMLS
- $260,0003 bd2 ba1.4k sqft3068 Pierce Rd, Gainesville, GA 30507ActiveMLS ID #10836602, Cameron Peery, Keller Williams Chattahoochee. GAMLS
- $349,0003 bd2 ba1.4k sqft678 Bailey Dr, Jefferson, GA 30549ActiveMLS ID #10870134, Tammy D Bennett, NorthGroup Real Estate Inc. GAMLS
- $310,9003 bd3 ba1.4k sqft3043 Saddle Creek Dr, Gainesville, GA 30507ActiveMLS ID #10759015, Jorge Jaramillo, La Rosa Realty Georgia LLC. GAMLS
- $338,6003 bd2 ba1.8k sqft4139 Valley Gln, Gainesville, GA 30507ActiveMLS ID #10834785, Blake Keathley, EveryState. GAMLS
- $350,0004 bd3 ba1.2k sqft3864 Amber Glen Ln, Gainesville, GA 30507ActiveMLS ID #10814262, John Canupp, Next Boulevard Real Estate. GAMLS
- $275,0003 bd3 ba1.8k sqft1431 Turning Leaf Ln, Pendergrass, GA 30567ActiveMLS ID #10846526, Mark Spain, Mark Spain Real Estate. GAMLS
- $249,9003 bd2 ba1.2k sqft215 Hoke St, Maysville, GA 30558ActiveMLS ID #10828496, Maria Perez, eXp Realty. GAMLS
- $370,0003 bd2 ba1.5k sqft284 Hickory Blf, Braselton, GA 30517ActiveMLS ID #10870857, Lora Cardaropoli, Living Down South Realty. GAMLS
- $358,0004 bd3 ba1.8k sqft300 Allen Bridge Rd, Talmo, GA 30575ActiveMLS ID #10852549, Tanya Pickens, Opendoor Brokerage. GAMLS
