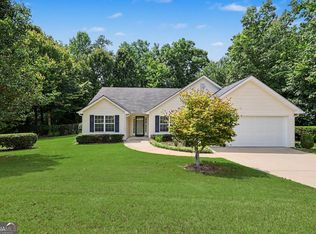
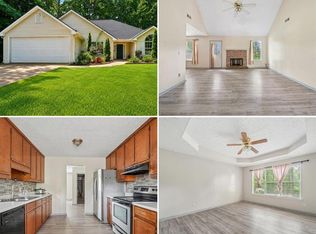
Welcome home to this spacious 4-bedroom, 3-bath split-foyer offering the perfect blend of comfort and functionality. The open-concept living and dining area creates an inviting space for entertaining, with plenty of natural light and room for family gatherings. The thoughtfully designed layout provides generous living space, while the lower level offers additional flexibility for a family room, home office, or guest suite. Step outside to enjoy the large back deck overlooking a great backyard-perfect for grilling, relaxing, or hosting friends and family. With ample space both inside and out, this home is ideal for growing families or anyone looking for room to spread out. Conveniently located and move-in ready, this property is one you won't want to miss!
Active
$360,000
3864 Amber Glen Ln, Gainesville, GA 30507
4beds
1,211sqft
Single Family Residence
Built in 2001
0.57 Acres Lot
$355,900 Zestimate®
$297/sqft
$-- HOA
What's special
Large back deckPlenty of natural lightGreat backyardGenerous living spaceInviting space for entertaining
- 43 days
- 183
- 4
Zillow last checked:
Listing updated:
Listed by:
John Canupp 770-530-4960,
Next Boulevard Real Estate
Source: GAMLS,MLS#: 10814262
Facts & features
Interior
Bedrooms & bathrooms
- Bedrooms: 4
- Bathrooms: 3
- Full bathrooms: 3
- Main level bathrooms: 2
- Main level bedrooms: 3
Rooms
- Room types: Family Room, Foyer, Laundry
Kitchen
- Features: Breakfast Area
Heating
- Central
Cooling
- Central Air
Appliances
- Included: Dishwasher
- Laundry: Other
Features
- Master On Main Level, Walk-In Closet(s)
- Flooring: Laminate
- Basement: None
- Number of fireplaces: 1
- Fireplace features: Family Room
- Common walls with other units/homes: No Common Walls
Interior area
- Total structure area: 1,211
- Total interior livable area: 1,211 sqft
- Finished area above ground: 1,211
- Finished area below ground: 0
Property
Parking
- Total spaces: 2
- Parking features: Attached, Garage
- Has attached garage: Yes
Features
- Levels: One and One Half
- Stories: 1
- Patio & porch: Deck
- Exterior features: Other
- Waterfront features: No Dock Or Boathouse
- Body of water: None
Lot
- Size: 0.57 Acres
- Features: Sloped
Details
- Additional structures: Outbuilding
- Parcel number: 15011A000128
Construction
Type & style
- Home type: SingleFamily
- Architectural style: Traditional
- Property subtype: Single Family Residence
Materials
- Vinyl Siding
- Foundation: Block
- Roof: Composition
Condition
- Resale
- New construction: No
- Year built: 2001
Utilities & green energy
- Sewer: Septic Tank
- Water: Public
- Utilities for property: Cable Available, Electricity Available, Water Available
Community & HOA
Community
- Features: None
- Subdivision: Autumn Woods
HOA
- Has HOA: No
- Services included: None
Location
- Region: Gainesville
Financial & listing details
- Price per square foot: $297/sqft
- Tax assessed value: $319,000
- Annual tax amount: $3,037
- Date on market: 7/28/2026
- Cumulative days on market: 43 days
- Listing agreement: Exclusive Agency
- Electric utility on property: Yes
Estimated market value
$355,900
$338,000 - $374,000
$2,024/mo
Price history
| Date | Event | Price |
|---|---|---|
| 7/28/2026 | Listed for sale | $360,000+385.6%$297/sqft |
Source:  FMLS GA #7811891 Report a problem FMLS GA #7811891 Report a problem | ||
| 3/21/2013 | Sold | $74,141-12.7%$61/sqft |
Source: Public Record Report a problem | ||
| 9/16/2010 | Listing removed | $84,900$70/sqft |
Source: foreclosure.com Report a problem | ||
| 7/17/2010 | Price change | $84,900-5.6%$70/sqft |
Source: foreclosure.com Report a problem | ||
| 6/19/2010 | Price change | $89,900-38.8%$74/sqft |
Source: foreclosure.com Report a problem | ||
| 6/12/2010 | Listed for sale | -- |
Source: foreclosure.com Report a problem | ||
| 12/1/2009 | Sold | $146,887-8.1%$121/sqft |
Source: Public Record Report a problem | ||
| 3/8/2009 | Listing removed | $159,900$132/sqft |
Source: NCI #02461648 Report a problem | ||
| 1/27/2009 | Listed for sale | $159,900+15.5%$132/sqft |
Source: NCI #02461648 Report a problem | ||
| 7/9/2007 | Sold | $138,500+17.1%$114/sqft |
Source: Public Record Report a problem | ||
| 1/19/2006 | Sold | $118,273$98/sqft |
Source: Public Record Report a problem | ||
Public tax history
| Year | Property taxes | Tax assessment |
|---|---|---|
| 2025 | $2,856 -0.1% | $127,600 +10.4% |
| 2024 | $2,858 -2.9% | $115,600 +0.6% |
| 2023 | $2,944 +30.8% | $114,960 +37.6% |
| 2022 | $2,250 -5.8% | $83,520 -0.6% |
| 2021 | $2,390 +32.5% | $84,000 +34.1% |
| 2020 | $1,804 +11.3% | $62,640 +15% |
| 2019 | $1,621 +13.3% | $54,480 +13% |
| 2018 | $1,431 -1.5% | $48,200 +7.5% |
| 2017 | $1,452 +41.9% | $44,840 +31.1% |
| 2016 | $1,023 +13.5% | $34,200 +15.3% |
| 2015 | $901 | $29,656 |
| 2014 | $901 | $29,656 |
| 2013 | -- | -- |
| 2011 | -- | -- |
| 2010 | -- | -- |
| 2009 | $1,405 +2.5% | -- |
| 2007 | $1,370 +8.3% | -- |
| 2006 | $1,265 +3.7% | -- |
| 2005 | $1,220 +4.5% | -- |
| 2004 | $1,168 +2.8% | -- |
| 2003 | $1,137 +3.2% | -- |
| 2002 | $1,102 +430.3% | -- |
| 2001 | $208 | -- |
Find assessor info on the county website
Monthly payment
Est. payment
Payment breakdown
Explore the cost of this home by adjusting the details. Changes won't be saved.Climate risks
Neighborhood: 30507
Nearby schools
Schools provided by the listing agent
- Elementary: Sugar Hill
- Middle: East Hall
- High: East Hall
Source: GAMLS. This data may not be complete. We recommend contacting the local school district to confirm school assignments for this home.
- $316,6004 bd2 ba1.2k sqft3860 Amber Glen Ln, Gainesville, GA 30507Off Market
- $320,0003 bd2 ba1.7k sqft3868 Amber Glen Ln, Gainesville, GA 30507Off Market
- $282,3003 bd2 ba1.2k sqft3856 Amber Glen Ln, Gainesville, GA 30507Off Market
- $301,9003 bd2 ba1.1k sqft3924 Willow Wind Dr, Gainesville, GA 30507Off Market

Similar homes
- $309,9003 bd2 ba1.1k sqft4071 Harmony Cir, Gainesville, GA 30507Active

 MLS ID #10835694, Karen B Thomas, Headwaters Realty. GAMLS
 - $349,0003 bd2 ba1.8k sqft4139 Valley Gln, Gainesville, GA 30507Active
 MLS ID #10834785, Blake Keathley, EveryState. GAMLS
 - $339,9003 bd2 ba1.6k sqft2844 Sawyer Mill Dr, Gainesville, GA 30507Active
 MLS ID #10836636, Jill Jackson, Real Broker, LLC. GAMLS
 - $345,0003 bd2 ba1.5k sqft7216 Ironwood Dr, Gainesville, GA 30507For Sale
 MLS ID #7803066, Stephen McClain, Your Home Sold Guaranteed Realty Crown Group. FMLS GA
 - $310,0005 bd2 ba1.6k sqft4083 Country Ln, Gainesville, GA 30507ActiveMLS ID #10733216, Mark Spain, Mark Spain Real Estate. GAMLS
- $375,0004 bd2 ba1.1k sqft1738 Lanier Springs Dr, Gainesville, GA 30504For SaleMLS ID #7813083, John Phillips, EXP Realty, LLC.. FMLS GA
- $375,0004 bd3 ba1.6k sqft8675 Bayhill Dr, Gainesville, GA 30506ActiveMLS ID #10693609, Julie O Butler, Coldwell Banker Realty. GAMLS
- $344,9003 bd2 ba1.6k sqft2994 Glenhaven Dr, Gainesville, GA 30504ActiveMLS ID #10826372, Heather Strickland, Candler Real Estate Group. GAMLS
- $340,0003 bd3 ba1.5k sqft3305 Ladd Dr, Gainesville, GA 30506ActiveMLS ID #10793356, Maria Ibarra, Keller Williams Realty Atl. Partners. GAMLS
- $444,0003 bd2 ba1.5k sqft3880 Tanners Mill Rd, Gainesville, GA 30507ActiveMLS ID #10792628, Johnathan Cortes, Keller Williams Lanier Partners. GAMLS
- $369,9003 bd2 ba1.6k sqft4307 SW Pearhaven Ln, Gainesville, GA 30504ActiveMLS ID #10815905, Chasity R Tillman, PEND Realty, LLC. GAMLS
- $350,0003 bd2 ba1.3k sqft4542 Trellis Way, Braselton, GA 30517For SaleMLS ID #7806566, Karina Camp, Dorsey Alston Realtors. FMLS GA
- $435,0003 bd2 ba1.5k sqft8860 Creekstone Pl, Gainesville, GA 30506ActiveMLS ID #10839156, Don Frey, Keller Williams Community Partners. GAMLS
- $369,5003 bd2 ba1.7k sqft174 Lauren Marie Dr, Braselton, GA 30517ActiveMLS ID #10728559, Danya Wilson, Superior Realty Group. GAMLS
- $379,9003 bd2 ba1.3k sqft6245 Julian Ridge Rd, Gainesville, GA 30506ActiveMLS ID #10809252, Brittany Brady, ERA Sunrise Realty. GAMLS
- $374,9004 bd2 ba1.6k sqft192 Ashebrooke Way, Jefferson, GA 30549ActiveMLS ID #10823103, Zydrune Masterson, K23 Realty. GAMLS
- $349,0003 bd2 ba1.4k sqft678 Bailey Dr, Jefferson, GA 30549ActiveMLS ID #10819650, Tammy D Bennett, NorthGroup Real Estate Inc. GAMLS
- $315,0003 bd2 ba1.2k sqft3140 Alenes Dr, Gainesville, GA 30506ActiveMLS ID #10806584, Stacey Wyatt Group, eXp Realty. GAMLS
