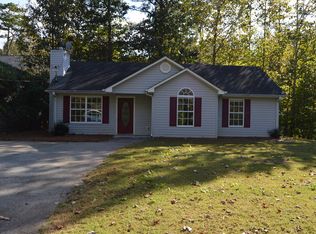
Great Opportunity to Live in Pebblebrook Shores! 2BR/1 Full Bath Ranch Home w/Private Fenced Backyard! This Bright Open Floorplan Makes a Perfect Starter Home or Investment Property! Conveniently Located Just 15 Minutes to Downtown Gainesville and Dawsonville. Family Room w/Custom Stone Fireplace and Ceiling Fan. Gorgeous LVP Flooring! Chef's Kitchen w/Custom White Cabinets, Stone Backsplash, Concrete Countertops, Electric Range, Refrigerator, Dining Area and Chandelier. Two Spacious Bedrooms with Ceiling Fans! Full Bath w/Cement Finished Countertops! Convenient Laundry Nook! Relax or Entertain on the Back Patio While Overlooking the Private Fenced Yard! This Home Has a Lot to Offer at This Price!
Active
$249,900
6360 Quail Trl, Gainesville, GA 30506
2beds
808sqft
Single Family Residence
Built in 1996
4,791 Square Feet Lot
$244,200 Zestimate®
$309/sqft
$-- HOA
What's special
Private fenced backyardBright open floorplanGorgeous lvp flooringStone backsplashElectric rangeCeiling fanConvenient laundry nook
- 19 days
- 585
- 67
Zillow last checked:
Listing updated:
Listed by:
Tom Stocks 678-283-9570,
Harry Norman Realtors,
Candace German 706-455-6207,
Harry Norman Realtors
Source: GAMLS,MLS#: 10847073
Facts & features
Interior
Bedrooms & bathrooms
- Bedrooms: 2
- Bathrooms: 1
- Full bathrooms: 1
- Main level bathrooms: 1
- Main level bedrooms: 2
Rooms
- Room types: Family Room, Laundry
Kitchen
- Features: Country Kitchen
Heating
- Central, Electric
Cooling
- Central Air
Appliances
- Included: Dishwasher, Electric Water Heater
- Laundry: Other
Features
- Master On Main Level, Other
- Flooring: Carpet
- Windows: Double Pane Windows
- Basement: None
- Number of fireplaces: 1
- Fireplace features: Family Room
- Common walls with other units/homes: No Common Walls
Interior area
- Total structure area: 808
- Total interior livable area: 808 sqft
- Finished area above ground: 808
- Finished area below ground: 0
Property
Parking
- Total spaces: 4
- Parking features: Kitchen Level
Accessibility
- Accessibility features: Accessible Kitchen
Features
- Levels: One
- Stories: 1
- Fencing: Fenced,Back Yard,Privacy,Wood
- Body of water: None
Lot
- Size: 4,791 Square Feet
- Features: Level
Details
- Parcel number: 313 449
Construction
Type & style
- Home type: SingleFamily
- Architectural style: Ranch
- Property subtype: Single Family Residence
Materials
- Vinyl Siding
- Foundation: Slab
- Roof: Composition
Condition
- Resale
- New construction: No
- Year built: 1996
Utilities & green energy
- Sewer: Septic Tank
- Water: Public
- Utilities for property: Electricity Available, High Speed Internet, Phone Available, Water Available
Community & HOA
Community
- Features: None
- Security: Smoke Detector(s)
- Subdivision: PEBBLEBROOK SHORES
HOA
- Has HOA: No
- Services included: None
Location
- Region: Gainesville
Financial & listing details
- Price per square foot: $309/sqft
- Tax assessed value: $216,920
- Annual tax amount: $2,128
- Date on market: 9/16/2026
- Cumulative days on market: 19 days
- Listing agreement: Exclusive Right To Sell
- Listing terms: Cash,Conventional,FHA,VA Loan,USDA Loan
- Electric utility on property: Yes
Estimated market value
$244,200
$232,000 - $256,000
$1,590/mo
Price history
| Date | Event | Price |
|---|---|---|
| 9/16/2026 | Listed for sale | $249,900$309/sqft |
Source:  GAMLS #10847073 Report a problem GAMLS #10847073 Report a problem | ||
| 8/28/2026 | Listing removed | $249,900$309/sqft |
Source: GAMLS #10791258 Report a problem | ||
| 7/23/2026 | Price change | $249,900-3.8%$309/sqft |
Source:  FMLS GA #7793056 Report a problem FMLS GA #7793056 Report a problem | ||
| 7/16/2026 | Price change | $259,900-3.7%$322/sqft |
Source: GAMLS #10791258 Report a problem | ||
| 6/23/2026 | Listed for sale | $269,900+10.2%$334/sqft |
Source: GAMLS #10791258 Report a problem | ||
| 8/25/2025 | Listing removed | $1,750$2/sqft |
Source: FMLS GA #7619219 Report a problem | ||
| 7/21/2025 | Listed for rent | $1,750+151.8%$2/sqft |
Source: FMLS GA #7619219 Report a problem | ||
| 11/4/2024 | Sold | $245,000$303/sqft |
Source: FMLS GA #7438019 Report a problem | ||
| 10/16/2024 | Pending sale | $245,000$303/sqft |
Source: FMLS GA #7438019 Report a problem | ||
| 9/30/2024 | Price change | $245,000-2%$303/sqft |
Source: GAMLS #10359626 Report a problem | ||
| 8/16/2024 | Listed for sale | $250,000+112%$309/sqft |
Source: FMLS GA #7438019 Report a problem | ||
| 7/6/2017 | Sold | $117,900$146/sqft |
Source:  FMLS GA #5824294 Report a problem FMLS GA #5824294 Report a problem | ||
| 5/25/2017 | Pending sale | $117,900$146/sqft |
Source: BRYAN PROPERTIES #5824294 Report a problem | ||
| 4/27/2017 | Listed for sale | $117,900$146/sqft |
Source: BRYAN PROPERTIES #5824294 Report a problem | ||
| 4/21/2017 | Pending sale | $117,900$146/sqft |
Source: BRYAN PROPERTIES #5824294 Report a problem | ||
| 3/27/2017 | Listed for sale | $117,900$146/sqft |
Source: BRYAN PROPERTIES #5824294 Report a problem | ||
| 7/30/2013 | Listing removed | $695$1/sqft |
Source: Cumming Home Property Management Report a problem | ||
| 7/20/2013 | Listed for rent | $695$1/sqft |
Source: Cumming Home Property Management Report a problem | ||
Public tax history
| Year | Property taxes | Tax assessment |
|---|---|---|
| 2025 | $2,128 +30.2% | $86,768 +30.2% |
| 2024 | $1,634 +5.4% | $66,620 +5.8% |
| 2023 | $1,550 -0.3% | $62,964 +7.8% |
| 2022 | $1,555 +12.1% | $58,432 +16.4% |
| 2021 | $1,387 +17.3% | $50,220 +17.3% |
| 2020 | $1,182 +1.2% | $42,796 +1.4% |
| 2019 | $1,167 +37.7% | $42,212 +38.2% |
| 2017 | $848 +15.1% | $30,548 +15.1% |
| 2016 | $737 | $26,548 |
| 2015 | $737 +47.7% | $26,548 +40.9% |
| 2014 | $499 +25% | $18,844 +25.3% |
| 2013 | $399 -0.8% | $15,044 -0.6% |
| 2012 | $402 -40.2% | $15,132 -40.1% |
| 2011 | $673 | $25,260 |
| 2010 | -- | -- |
| 2009 | -- | -- |
| 2008 | -- | -- |
| 2007 | -- | $32,396 -3.1% |
| 2006 | $729 | $33,440 |
| 2005 | $729 +13.6% | $33,440 +13.6% |
| 2004 | $641 -10.1% | $29,440 |
| 2003 | $713 +9.1% | -- |
| 2002 | $654 +29.8% | -- |
| 2001 | $504 +4.6% | -- |
| 2000 | $481 | -- |
Find assessor info on the county website
Monthly payment
Est. payment
Payment breakdown
Explore the cost of this home by adjusting the details. Changes won't be saved.Climate risks
Neighborhood: 30506
Nearby schools
Schools provided by the listing agent
- Elementary: Chestatee
- Middle: Little Mill
- High: East Forsyth
Source: GAMLS. This data may not be complete. We recommend contacting the local school district to confirm school assignments for this home.


Similar homes
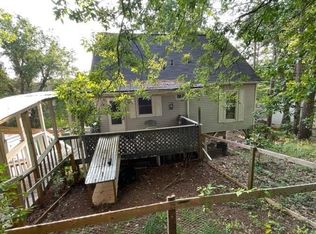
- $324,9002 bd1 ba864 sqft6265 Quail Trl, Gainesville, GA 30506Active

 MLS ID #10837105, Taylor Philipson, Atlanta Communities. GAMLS
 - $249,0002 bd2 ba928 sqft9315 Dogwood Pl, Gainesville, GA 30506Active
 MLS ID #10791656, Tanya Pickens, Opendoor Brokerage. GAMLS
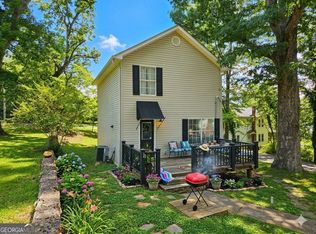
 - $280,0002 bd2 ba1.1k sqft1326 Park Hill Dr, Gainesville, GA 30501Active
 MLS ID #10867056, Jessie J Carmon, Next Boulevard Real Estate. GAMLS
 - $245,0002 bd2 ba1.1k sqft4012 Hidden Hollow Ter APT A, Gainesville, GA 30506Active
 MLS ID #10805979, Pat Burke, Keller Williams Lanier Partners. GAMLS
 - $300,0003 bd2 ba1.1k sqft3016 Summer Lake Dr, Gainesville, GA 30506ActiveMLS ID #10843202, Pat Burke, Keller Williams Lanier Partners. GAMLS
- $275,0002 bd1 ba900 sqft7315 Wits End Dr, Gainesville, GA 30506ActiveMLS ID #10756742, Heidi Frady, Century 21 Results. GAMLS
- $224,9003 bd1 ba960 sqft4107 Belvedere Dr, Gainesville, GA 30506ActiveMLS ID #10728149, Hector Almonte, Keller Williams Realty Atl. Partners. GAMLS
- $229,9003 bd2 ba960 sqft2110 Shoal Creek Rd, Buford, GA 30518ActiveMLS ID #10839688, Mark Spain, Mark Spain Real Estate. GAMLS
- $245,0002 bd2 ba1k sqft3033 Bentley Park Cir, Gainesville, GA 30504ActiveMLS ID #10816961, Parker Smith, Keller Williams Realty First Atlanta. GAMLS
- $240,0002 bd1 ba949 sqft2928 Old Cornelia Hwy, Gainesville, GA 30507ActiveMLS ID #10822585, Pat Burke, Keller Williams Lanier Partners. GAMLS
- $215,0003 bd2 ba1.1k sqft5535 Mount Shores Cir, Gainesville, GA 30506ActiveMLS ID #10834373, Brad Faulkner, BHHS Georgia Properties. GAMLS
- $189,0002 bd1 ba924 sqft5402-08 Mount Shores Cir, Gainesville, GA 30506ActiveMLS ID #10826254, Reese Freyer, Wild Wild West Group, LLC. GAMLS
- $269,9002 bd2 ba1k sqft2987 Bentley Park Cir, Gainesville, GA 30504ActiveMLS ID #10832286, RDH Realty Team, Keller Williams Lanier Partners. GAMLS
- $160,0002 bd2 ba950 sqft6134 Grant Ford Rd, Gainesville, GA 30506ActiveMLS ID #10656925, Claudia Baron Smart, Homesmart Realty Partners. GAMLS
- $239,9002 bd1 ba1k sqft34 Somerset Pl, Dahlonega, GA 30533ActiveMLS ID #10825913, Cody Chembars, Anchor Real Estate Advisors. GAMLS
- $274,9992 bd2 ba1.1k sqft2947 Florence Dr, Gainesville, GA 30504ActiveMLS ID #10835967, Krystal Ingram, Virtual Properties Realty.com. GAMLS
- $350,0002 bd2 ba858 sqft9010 Prestige Ln #2, Gainesville, GA 30506For Sale
 MLS ID #7839821, Brian Canty, Realty Professionals of Georgia, LLC. FMLS GA
 - $280,0002 bd1 ba964 sqft4055 Merritt Dr, Cumming, GA 30041ActiveMLS ID #10857068, Anhad Chawla, Homesmart Realty Partners. GAMLS
