*** OPEN HOUSE FRIDAY, 9/11 FROM 4-6PM*** Welcome to 4062 Crabapple Drive, a beautifully maintained, one-owner home situated on over an acre. With a spacious two-story layout, primary suite on the main, unfinished basement, and three-car garage, this home offers an ideal combination of comfort, privacy, and versatility. Step inside to an inviting living room where vaulted ceilings create an open, airy feel and a gas-log fireplace anchors the space. The kitchen features stainless steel appliances and easy access to the screened-in porch-a perfect spot for morning coffee, outdoor dining, or simply enjoying the beautiful backyard. The main-level primary suite offers convenience and privacy, while upstairs, two additional bedrooms share a Jack-and-Jill bathroom. A spacious loft provides valuable flex space for a home office, playroom, media room, or second living area.The unfinished basement offers incredible potential for future expansion, storage, a workshop, or recreation space. A third garage located on the basement level features its own separate driveway, making it ideal for an additional vehicle, boat, recreational equipment, or hobby space. Set on a beautiful lot of more than an acre, the property offers plenty of room to enjoy the outdoors, with a small creek running along the back of the property adding to the peaceful setting. Thoughtfully cared for by its original owner, this home offers space, flexibility, and room to spread out both inside and out.
Active
$325,000
4062 Crabapple Dr, Gainesville, GA 30507
3beds
1,856sqft
Single Family Residence
Built in 1994
1.03 Acres Lot
$319,800 Zestimate®
$175/sqft
$-- HOA
What's special
Gas-log fireplaceThree-car garageBeautiful backyardScreened-in porchSpacious two-story layout
- 12 hours
- 159
- 29
Zillow last checked:
Listing updated:
Listed by:
Ashley Nalley 706-808-4507,
Keller Williams Greater Athens
Source: GAMLS,MLS#: 10843126
Facts & features
Interior
Bedrooms & bathrooms
- Bedrooms: 3
- Bathrooms: 3
- Full bathrooms: 3
- Main level bathrooms: 1
- Main level bedrooms: 1
Rooms
- Room types: Loft
Dining room
- Features: L Shaped
Kitchen
- Features: Breakfast Area, Pantry
Heating
- Central, Natural Gas
Cooling
- Ceiling Fan(s), Electric
Appliances
- Included: Dryer, Electric Water Heater, Microwave, Oven/Range (Combo), Refrigerator, Stainless Steel Appliance(s), Washer
- Laundry: In Kitchen
Features
- Double Vanity, High Ceilings, Separate Shower, Soaking Tub, Tile Bath, Walk-In Closet(s)
- Flooring: Carpet, Hardwood, Tile, Vinyl
- Windows: Double Pane Windows
- Basement: Unfinished
- Attic: Pull Down Stairs
- Number of fireplaces: 1
- Fireplace features: Gas Log, Living Room
- Common walls with other units/homes: No Common Walls
Interior area
- Total structure area: 1,856
- Total interior livable area: 1,856 sqft
- Finished area above ground: 1,856
- Finished area below ground: 0
Property
Parking
- Total spaces: 3
- Parking features: Attached, Basement, Garage, Side/Rear Entrance
- Has attached garage: Yes
Features
- Levels: Three Or More
- Stories: 3
- Patio & porch: Screened
- Has view: Yes
- View description: Seasonal View
Lot
- Size: 1.03 Acres
- Features: Cul-De-Sac, Sloped
- Residential vegetation: Grassed
Details
- Parcel number: 15037K000017
Construction
Type & style
- Home type: SingleFamily
- Architectural style: Ranch
- Property subtype: Single Family Residence
Materials
- Other, Press Board
- Foundation: Slab
- Roof: Composition
Condition
- Resale
- New construction: No
- Year built: 1994
Utilities & green energy
- Electric: 220 Volts
- Sewer: Septic Tank
- Water: Public
- Utilities for property: Cable Available, Electricity Available, High Speed Internet, Natural Gas Available
Community & HOA
Community
- Features: None
- Security: Smoke Detector(s)
- Subdivision: Crabapple Creek
HOA
- Has HOA: No
- Services included: None
Location
- Region: Gainesville
Financial & listing details
- Price per square foot: $175/sqft
- Tax assessed value: $294,600
- Annual tax amount: $2,805
- Date on market: 9/10/2026
- Listing agreement: Exclusive Right To Sell
- Electric utility on property: Yes
Estimated market value
$319,800
$304,000 - $336,000
$2,064/mo
Price history
| Date | Event | Price |
|---|---|---|
| 9/10/2026 | Listed for sale | $325,000+1893.9%$175/sqft |
Source:  GAMLS #10843126 Report a problem GAMLS #10843126 Report a problem | ||
| 12/1/1992 | Sold | $16,300$9/sqft |
Source: Agent Provided Report a problem | ||
Public tax history
| Year | Property taxes | Tax assessment |
|---|---|---|
| 2025 | $949 -4.4% | $117,840 +3.4% |
| 2024 | $992 -44.7% | $113,920 +5.1% |
| 2023 | $1,795 +107.9% | $108,440 +24% |
| 2022 | $863 -3.9% | $87,480 +6.4% |
| 2021 | $898 +4.5% | $82,200 +4.5% |
| 2020 | $860 -59.8% | $78,640 +6.3% |
| 2019 | $2,139 +11.9% | $73,960 +8.8% |
| 2018 | $1,912 -3.1% | $67,960 +9.3% |
| 2017 | $1,973 +27.5% | $62,160 +13.6% |
| 2016 | $1,548 +21.8% | $54,720 +23.6% |
| 2015 | $1,271 | $44,266 |
| 2014 | $1,271 | $44,266 |
| 2013 | -- | -- |
| 2012 | -- | -- |
| 2011 | -- | -- |
| 2010 | -- | -- |
| 2009 | $1,565 +17.2% | -- |
| 2007 | $1,335 +4.8% | -- |
| 2006 | $1,274 +3.5% | -- |
| 2005 | $1,231 +4.6% | -- |
| 2004 | $1,176 +2.9% | -- |
| 2003 | $1,144 +9.7% | -- |
| 2002 | $1,043 -4.3% | -- |
| 2001 | $1,090 -1.4% | -- |
| 2000 | $1,105 | $48,168 |
Find assessor info on the county website
Monthly payment
Est. payment
Payment breakdown
Explore the cost of this home by adjusting the details. Changes won't be saved.Climate risks
Neighborhood: 30507
Nearby schools
Schools provided by the listing agent
- Elementary: Chestnut Mountain
- Middle: South Hall
- High: Johnson
Source: GAMLS. This data may not be complete. We recommend contacting the local school district to confirm school assignments for this home.
- $301,6003 bd2 ba1.5k sqft4066 Crabapple Dr, Gainesville, GA 30507Off Market
- $363,9004 bd2 ba2.1k sqft4070 Crabapple Dr, Gainesville, GA 30507Off Market

- $320,8003 bd2 ba1.6k sqft4058 Crabapple Dr, Gainesville, GA 30507Off Market
- $372,2005 bd3 ba2.2k sqft4037 Crabapple Dr, Gainesville, GA 30507Off Market
Similar homes
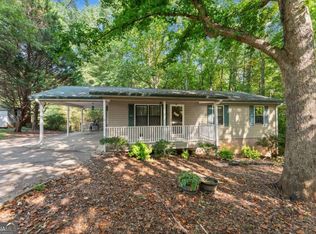
- $310,0004 bd2 ba1.4k sqft3489 Bell Rd, Gainesville, GA 30507Active
 MLS ID #10841735, Cody Chembars, Anchor Real Estate Advisors. GAMLS
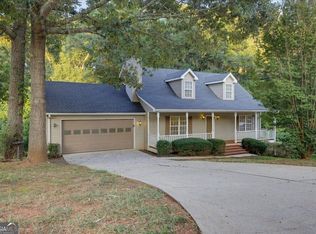
 - $305,0003 bd3 ba1.3k sqft5118 Big Spruce Trl, Gainesville, GA 30507Active
 MLS ID #10840092, Stenisha A Reed, Solutions First Realty LLC. GAMLS
 - $315,0003 bd2 ba1.3k sqft2800 Tumblewood Trl, Gainesville, GA 30507Active
 MLS ID #10831864, Kathline S Collins, Collins Property Management Group. GAMLS
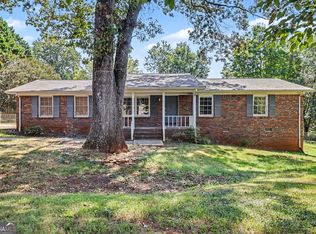
 - $350,0003 bd2 ba1.3k sqft5139 Presley Dr, Flowery Branch, GA 30542Active
 MLS ID #10842393, Mark Spain, Mark Spain Real Estate. GAMLS
 - $370,0003 bd2 ba1.5k sqft4646 Countryside Dr, Flowery Branch, GA 30542ActiveMLS ID #10841719, Sissy Williams, Keller Williams Realty Consultants. GAMLS
- $345,0003 bd2 ba1.5k sqft7216 Ironwood Dr, Gainesville, GA 30507For Sale
 MLS ID #7803066, Stephen McClain, Your Home Sold Guaranteed Realty Crown Group. FMLS GA
 - $350,0003 bd2 ba1.3k sqft4542 Trellis Way, Braselton, GA 30517For SaleMLS ID #7835545, Karina Camp, Dorsey Alston Realtors. FMLS GA
- $379,9003 bd2 ba2.2k sqft4575 Summerset Dr, Gainesville, GA 30507Active Under ContractMLS ID #10828584, Rylee Mantilla, Keller Williams Realty Atl. Partners. GAMLS
- $349,0004 bd4 ba1.9k sqft7219 Plum Creek Dr, Gainesville, GA 30507ActiveMLS ID #10706805, Edgar Munoz, eXp Realty. GAMLS
- $385,0004 bd3 ba2.2k sqft7224 Ironwood Dr, Gainesville, GA 30507Active Under ContractMLS ID #10824652, Tammie Lunsford, LIVE Property Group Real Estate. GAMLS
- $375,0003 bd3 ba1.8k sqft7235 Ironwood Dr, Gainesville, GA 30507ActiveMLS ID #10693930, Jose Romero, Keller Williams Lanier Partners. GAMLS
- $445,0003 bd2 ba2k sqft4337 Shag Bark Trl, Gainesville, GA 30507ActiveMLS ID #10829708, Mark Spain, Mark Spain Real Estate. GAMLS
- $314,9003 bd2 ba1.6k sqft4217 Covey Trl, Oakwood, GA 30566Active Under ContractMLS ID #10832249, Christopher McCall, Chris McCall Realty. GAMLS
- $325,0003 bd3 ba2k sqft4925 Sunny Ridge Ct, Flowery Branch, GA 30542For SaleMLS ID #7824570, Stefen Ash, Keller Williams Realty Atlanta Partners. FMLS GA
- $350,0003 bd3 ba1.9k sqft4573 Cypress Park Dr, Gainesville, GA 30504For SaleMLS ID #7834751, Serena Roe, Homesouth Residential Incorporated. FMLS GA
- $329,9994 bd2 ba1.2k sqft4132 Long Dr, Braselton, GA 30517ActiveMLS ID #10840768, Gloria Rodriguez, La Rosa Realty Georgia LLC. GAMLS
- $389,5004 bd3 ba2.1k sqft3425 Hope Road, Gainesville, GA 30507For Sale
 MLS ID #CL361461, William Meek, Meek Realty Group. Hive MLS
 - $380,0003 bd2 ba1.7k sqft3752 SW Ridge Bluff Overlook St, Gainesville, GA 30507ActiveMLS ID #10803474, Eric Baham, Sovereign Real Estate Group. GAMLS
- $295,0003 bd2 ba1.4k sqft2944 Drew Valley St, Gainesville, GA 30504ActiveMLS ID #10810041, Mark Spain, Mark Spain Real Estate. GAMLS
- $295,0003 bd2 ba1.1k sqft3949 Edge Brook Dr, Flowery Branch, GA 30542ActiveMLS ID #10827431, Carl H Hawthorne, Watkins Real Estate Associates. GAMLS
