Enjoy your own private sanctuary in this precious home surrounded by trees on three sides and tucked into the end of a cul-de-sac! This well-maintained 3 bedroom / 2 bath property is move in ready. The roof is only 6 months old, and the HVAC was replaced in 2020. Did we mention no HOA?! The main level is a comfortable floor plan with a vaulted great room and a wood burning fireplace as the focal point. In the kitchen you will find plenty of cabinets and room for a dining table. The vaulted primary bedroom is roomy, with an ensuite bath, including soaking tub and separate tiled shower. Two secondary bedrooms share a hall bathroom. A mud / laundry room is conveniently situated off the kitchen and includes a washer / dryer. A large rear deck plus patio overlooking woods is perfect for grilling and entertaining. Or sit and watch the world go by on the inviting front porch! There is lots of space in the oversized two car garage, and a parking pad off the driveway provides room for an extra vehicle. Additional storage room is available in the garage utility room, crawl space with concrete floor or attic with pull down stairs. Call for your tour today, and make this house your home!
Active
$315,000
2800 Tumblewood Trl, Gainesville, GA 30507
3beds
1,308sqft
Single Family Residence
Built in 1998
0.65 Acres Lot
$310,800 Zestimate®
$241/sqft
$-- HOA
What's special
Inviting front porchComfortable floor planVaulted primary bedroomVaulted great room
- 17 days
- 1,369
- 121
Zillow last checked:
Listing updated:
Listed by:
Kathline S Collins 770-857-3515,
Collins Property Management Group
Source: GAMLS,MLS#: 10831864
Facts & features
Interior
Bedrooms & bathrooms
- Bedrooms: 3
- Bathrooms: 2
- Full bathrooms: 2
Rooms
- Room types: Great Room, Laundry
Kitchen
- Features: Breakfast Area
Heating
- Central, Electric, Heat Pump
Cooling
- Ceiling Fan(s), Central Air, Electric, Heat Pump
Appliances
- Included: Dishwasher, Dryer, Electric Water Heater, Ice Maker, Oven/Range (Combo), Refrigerator, Washer
- Laundry: Mud Room
Features
- Separate Shower, Soaking Tub, Tile Bath, Vaulted Ceiling(s), Walk-In Closet(s)
- Flooring: Carpet, Laminate, Tile
- Basement: Crawl Space
- Attic: Pull Down Stairs
- Number of fireplaces: 1
- Fireplace features: Factory Built, Family Room
- Common walls with other units/homes: No Common Walls
Interior area
- Total structure area: 1,308
- Total interior livable area: 1,308 sqft
- Finished area above ground: 1,308
- Finished area below ground: 0
Property
Parking
- Total spaces: 2
- Parking features: Attached, Basement, Garage, Parking Pad, Storage
- Has attached garage: Yes
- Has uncovered spaces: Yes
Features
- Levels: Two
- Stories: 2
- Patio & porch: Deck, Patio, Porch
Lot
- Size: 0.65 Acres
- Features: Cul-De-Sac, Level, Private
Details
- Parcel number: 15030H000057
- Special conditions: Investor Owned
Construction
Type & style
- Home type: SingleFamily
- Architectural style: Cape Cod,Craftsman
- Property subtype: Single Family Residence
Materials
- Vinyl Siding
- Foundation: Slab
- Roof: Composition
Condition
- Resale
- New construction: No
- Year built: 1998
Utilities & green energy
- Sewer: Septic Tank
- Water: Public
- Utilities for property: Cable Available, Electricity Available, High Speed Internet, Phone Available, Underground Utilities, Water Available
Community & HOA
Community
- Features: None
- Security: Smoke Detector(s)
- Subdivision: Pointe Silverwood
HOA
- Has HOA: No
- Services included: None
Location
- Region: Gainesville
Financial & listing details
- Price per square foot: $241/sqft
- Tax assessed value: $283,700
- Annual tax amount: $2,807
- Date on market: 8/24/2026
- Cumulative days on market: 17 days
- Listing agreement: Exclusive Right To Sell
- Listing terms: 1031 Exchange,Cash,Conventional,FHA
- Electric utility on property: Yes
Estimated market value
$310,800
$295,000 - $326,000
$1,743/mo
Price history
| Date | Event | Price |
|---|---|---|
| 8/24/2026 | Listed for sale | $315,000+266.3%$241/sqft |
Source:  GAMLS #10831864 Report a problem GAMLS #10831864 Report a problem | ||
| 6/15/2023 | Listing removed | -- |
Source: FMLS GA #7214608 Report a problem | ||
| 4/17/2023 | Listed for rent | $1,600+45.5%$1/sqft |
Source: GAMLS #20116579 Report a problem | ||
| 1/3/2020 | Listing removed | $1,100$1/sqft |
Source: Collins Property Mgmt. Group #8500982 Report a problem | ||
| 12/30/2019 | Listed for rent | $1,100+4.8%$1/sqft |
Source: Collins Property Management Group Report a problem | ||
| 1/23/2019 | Listing removed | $1,050$1/sqft |
Source: Collins Property Management Group Report a problem | ||
| 1/10/2019 | Price change | $1,050-4.5%$1/sqft |
Source: Collins Property Mgmt. Group #8500982 Report a problem | ||
| 11/7/2018 | Price change | $1,100-8.3%$1/sqft |
Source: Collins Property Management Group Report a problem | ||
| 10/8/2018 | Listed for rent | $1,200+9.1%$1/sqft |
Source: Collins Property Management Group Report a problem | ||
| 10/27/2017 | Listing removed | $1,100$1/sqft |
Source: Owner Report a problem | ||
| 10/17/2017 | Listed for rent | $1,100+15.8%$1/sqft |
Source: Owner Report a problem | ||
| 8/21/2014 | Listing removed | $950$1/sqft |
Source: Owner Report a problem | ||
| 8/17/2014 | Listed for rent | $950$1/sqft |
Source: Owner Report a problem | ||
| 6/3/2014 | Sold | $86,000-4.3%$66/sqft |
Source:  FMLS GA #5257944 Report a problem FMLS GA #5257944 Report a problem | ||
| 6/1/2014 | Pending sale | $89,900$69/sqft |
Source: Keller Williams Realty Atlanta Partners #5257944 Report a problem | ||
| 4/25/2014 | Price change | $89,900-3.3%$69/sqft |
Source: Keller Williams Realty Atlanta Partners #5257944 Report a problem | ||
| 4/13/2014 | Price change | $93,000+9.4%$71/sqft |
Source: Keller Williams Realty Atlanta Partners #5257944 Report a problem | ||
| 3/12/2014 | Pending sale | $85,000$65/sqft |
Source: Keller Williams Realty Atlanta Partners #5257944 Report a problem | ||
| 3/6/2014 | Listed for sale | $85,000-5.1%$65/sqft |
Source: Keller Williams Realty Atlanta Partners #5257944 Report a problem | ||
| 7/20/1998 | Sold | $89,600$69/sqft |
Source: Public Record Report a problem | ||
Public tax history
| Year | Property taxes | Tax assessment |
|---|---|---|
| 2025 | $2,807 +1.6% | $113,480 +1.7% |
| 2024 | $2,762 -2.8% | $111,600 +0.7% |
| 2023 | $2,841 +29.2% | $110,800 +36.2% |
| 2022 | $2,199 +2.1% | $81,360 +8.4% |
| 2021 | $2,154 -1.7% | $75,080 -1.9% |
| 2020 | $2,190 +0.9% | $76,520 +4.2% |
| 2019 | $2,171 +12.1% | $73,440 +11.6% |
| 2018 | $1,936 +52.7% | $65,800 +59.4% |
| 2017 | $1,268 +3.4% | $41,280 |
| 2016 | $1,226 +52.6% | $41,280 +61.6% |
| 2015 | $803 | $25,547 |
| 2014 | $803 | $25,547 |
| 2013 | -- | -- |
| 2012 | -- | -- |
| 2011 | -- | -- |
| 2010 | -- | -- |
| 2009 | $1,352 +2.6% | -- |
| 2007 | $1,318 +0.9% | -- |
| 2006 | $1,306 +3.5% | -- |
| 2005 | $1,262 +4.6% | -- |
| 2004 | $1,206 +2.9% | -- |
| 2003 | $1,173 +3.9% | -- |
| 2002 | $1,129 +1.7% | -- |
| 2001 | $1,110 | -- |
Find assessor info on the county website
Monthly payment
Est. payment
Payment breakdown
Explore the cost of this home by adjusting the details. Changes won't be saved.Climate risks
Neighborhood: 30507
Nearby schools
Schools provided by the listing agent
- Elementary: Myers
- Middle: Cherokee Bluff
- High: Cherokee Bluff
Source: GAMLS. This data may not be complete. We recommend contacting the local school district to confirm school assignments for this home.
- $55,200-- bd-- ba-- sqft2796 Tumblewood Trl, Gainesville, GA 30507Off Market
- $328,0003 bd2 ba1.2k sqft2795 Tumblewood Trl, Gainesville, GA 30507Off Market
- $302,8003 bd2 ba1.4k sqft2792 Tumblewood Trl, Gainesville, GA 30507Off Market
- $332,4004 bd2 ba1.4k sqft2791 Tumblewood Trl, Gainesville, GA 30507Off Market
Similar homes
- $325,0003 bd3 ba1.8k sqft4062 Crabapple Dr, Gainesville, GA 30507Active
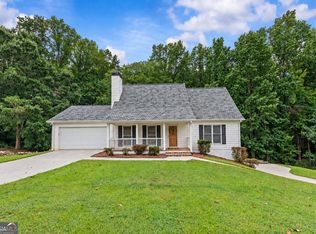
 MLS ID #10843126, Ashley Nalley, Keller Williams Greater Athens. GAMLS
 - $305,0003 bd3 ba1.3k sqft5118 Big Spruce Trl, Gainesville, GA 30507Active
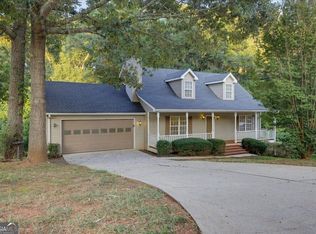 MLS ID #10840092, Stenisha A Reed, Solutions First Realty LLC. GAMLS
 - $310,0004 bd2 ba1.4k sqft3489 Bell Rd, Gainesville, GA 30507Active
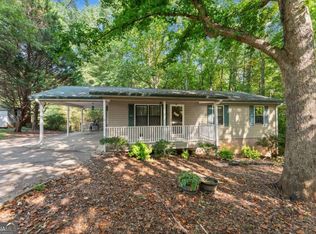 MLS ID #10841735, Cody Chembars, Anchor Real Estate Advisors. GAMLS
 - $345,0003 bd2 ba1.5k sqft7216 Ironwood Dr, Gainesville, GA 30507For Sale
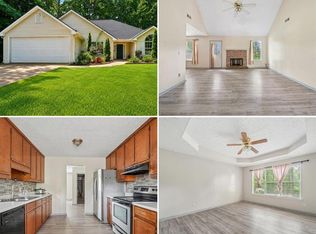
 MLS ID #7803066, Stephen McClain, Your Home Sold Guaranteed Realty Crown Group. FMLS GA
 - $349,0003 bd2 ba1.8k sqft4139 Valley Gln, Gainesville, GA 30507ActiveMLS ID #10834785, Blake Keathley, EveryState. GAMLS
- $334,9003 bd2 ba1.3k sqft3531 Pennington Trl, Gainesville, GA 30507ActiveMLS ID #10770357, Sergio Felix, RE/MAX Center. GAMLS
- $350,0003 bd2 ba1.3k sqft4542 Trellis Way, Braselton, GA 30517For SaleMLS ID #7835545, Karina Camp, Dorsey Alston Realtors. FMLS GA
- $319,9003 bd3 ba1.4k sqft3043 Saddle Creek Dr, Gainesville, GA 30507ActiveMLS ID #10759015, Jorge Jaramillo, La Rosa Realty Georgia LLC. GAMLS
- $399,9003 bd2 ba1.4k sqft3710 Silver Hill Cir, Gainesville, GA 30507ActiveMLS ID #10840295, Mark Spain, Mark Spain Real Estate. GAMLS
- $325,0003 bd2 ba1.7k sqft2864 Gaines Mill Rd, Gainesville, GA 30507ActiveMLS ID #10768442, Ethan Rafferty, CKE Realty Services LLC. GAMLS
- $375,0003 bd3 ba1.8k sqft7235 Ironwood Dr, Gainesville, GA 30507ActiveMLS ID #10693930, Jose Romero, Keller Williams Lanier Partners. GAMLS
- $350,0003 bd2 ba1.3k sqft5139 Presley Dr, Flowery Branch, GA 30542ActiveMLS ID #10842393, Mark Spain, Mark Spain Real Estate. GAMLS
- $339,0003 bd2 ba1.7k sqft3207 Rose Petal St, Gainesville, GA 30507ActiveMLS ID #10807468, Steven T Koleno, Beycome Brokerage Realty LLC. GAMLS
- $314,9003 bd2 ba1.6k sqft4217 Covey Trl, Oakwood, GA 30566Active Under ContractMLS ID #10832249, Christopher McCall, Chris McCall Realty. GAMLS
- $370,0003 bd2 ba1.5k sqft4646 Countryside Dr, Flowery Branch, GA 30542ActiveMLS ID #10841719, Sissy Williams, Keller Williams Realty Consultants. GAMLS
- $329,9994 bd2 ba1.2k sqft4132 Long Dr, Braselton, GA 30517ActiveMLS ID #10840768, Gloria Rodriguez, La Rosa Realty Georgia LLC. GAMLS
- $295,0003 bd2 ba1.1k sqft3949 Edge Brook Dr, Flowery Branch, GA 30542ActiveMLS ID #10827431, Carl H Hawthorne, Watkins Real Estate Associates. GAMLS
- $330,0004 bd2 ba1.6k sqft2112 Rosemary Way, Gainesville, GA 30507ActiveMLS ID #10829117, Tanya Pickens, Opendoor Brokerage. GAMLS
- $295,0003 bd2 ba1.4k sqft2944 Drew Valley St, Gainesville, GA 30504ActiveMLS ID #10810041, Mark Spain, Mark Spain Real Estate. GAMLS
- $380,0003 bd2 ba1.7k sqft3752 SW Ridge Bluff Overlook St, Gainesville, GA 30507ActiveMLS ID #10803474, Eric Baham, Sovereign Real Estate Group. GAMLS
