2112 Rosemary Way is a two-story Gainesville single-family home with four bedrooms and two bathrooms. The kitchen includes stainless steel appliances, ample cabinetry, and a window above the sink, opening to a spacious living area with wood-style flooring. Bedrooms are carpeted and filled with natural light, and a full bathroom features a double-sink vanity along with a combined tub and shower. Additional rooms provide flexible space for work or storage, and a dedicated laundry area adds convenience. Outside, a level, grassy backyard offers room to relax, while the attached two-car garage completes the home. Included 100-Day Home Warranty with buyer activation
Active
Price cut: $10K (9/24)
$320,000
2112 Rosemary Way, Gainesville, GA 30507
4beds
1,693sqft
Single Family Residence
Built in 2021
5,227 Square Feet Lot
$319,000 Zestimate®
$189/sqft
$-- HOA
What's special
Wood-style flooringAttached two-car garageLevel grassy backyardCombined tub and showerAmple cabinetryWindow above the sinkDedicated laundry area
- 56 days
- 940
- 70
Zillow last checked:
Listing updated:
Listed by:
Tanya Pickens 404-796-8789,
Opendoor Brokerage,
Tanya Pickens 404-796-8789,
Opendoor Brokerage
Source: GAMLS,MLS#: 10829117
Facts & features
Interior
Bedrooms & bathrooms
- Bedrooms: 4
- Bathrooms: 2
- Full bathrooms: 2
- Main level bathrooms: 1
- Main level bedrooms: 1
Rooms
- Room types: Family Room
Heating
- Central, Natural Gas
Cooling
- Central Air
Appliances
- Included: Microwave, Dishwasher, Oven/Range (Combo)
- Laundry: Upper Level
Features
- Other
- Flooring: Carpet, Laminate
- Basement: None
- Number of fireplaces: 1
Interior area
- Total structure area: 1,693
- Total interior livable area: 1,693 sqft
- Finished area above ground: 1,693
- Finished area below ground: 0
Property
Parking
- Total spaces: 2
- Parking features: Garage, Attached
- Has attached garage: Yes
Features
- Levels: Two
- Stories: 2
Lot
- Size: 5,227 Square Feet
- Features: None
Details
- Parcel number: 15022D000032
Construction
Type & style
- Home type: SingleFamily
- Architectural style: Other
- Property subtype: Single Family Residence
Materials
- Vinyl Siding, Stone
- Foundation: Slab
- Roof: Composition
Condition
- Resale
- New construction: No
- Year built: 2021
Utilities & green energy
- Sewer: Septic Tank
- Water: Public
- Utilities for property: Water Available, Electricity Available
Community & HOA
Community
- Features: None
- Subdivision: THE RESERVE AT WILSON
HOA
- Has HOA: Yes
- Services included: Other
Location
- Region: Gainesville
Financial & listing details
- Price per square foot: $189/sqft
- Tax assessed value: $348,300
- Annual tax amount: $1,536
- Date on market: 8/19/2026
- Cumulative days on market: 56 days
- Listing agreement: Exclusive Agency
- Listing terms: Cash,Conventional,VA Loan
- Electric utility on property: Yes
Estimated market value
$319,000
$303,000 - $335,000
$2,107/mo
Price history
| Date | Event | Price |
|---|---|---|
| 9/24/2026 | Price change | $320,000-3%$189/sqft |
Source:  FMLS GA #7824289 Report a problem FMLS GA #7824289 Report a problem | ||
| 9/3/2026 | Price change | $330,000-2.9%$195/sqft |
Source: FMLS GA #7824289 Report a problem | ||
| 8/19/2026 | Listed for sale | $340,000$201/sqft |
Source:  GAMLS #10829117 Report a problem GAMLS #10829117 Report a problem | ||
| 8/10/2026 | Sold | $340,000+26%$201/sqft |
Source: Public Record Report a problem | ||
| 1/26/2022 | Sold | $269,900$159/sqft |
Source: Public Record Report a problem | ||
Public tax history
| Year | Property taxes | Tax assessment |
|---|---|---|
| 2025 | $3,061 -19.7% | $139,320 +3.7% |
| 2024 | $3,813 +23.6% | $134,360 +15.2% |
| 2023 | $3,084 +10.6% | $116,600 +22.7% |
| 2022 | $2,787 +1067.5% | $95,000 +1087.5% |
| 2021 | $239 | $8,000 |
Find assessor info on the county website
Monthly payment
Est. payment
Payment breakdown
Explore the cost of this home by adjusting the details. Changes won't be saved.Climate risks
Neighborhood: 30507
Nearby schools
Schools provided by the listing agent
- Middle: Gainesville East
- High: Gainesville
Source: GAMLS. This data may not be complete. We recommend contacting the local school district to confirm school assignments for this home.

Similar homes
- $330,0004 bd2 ba1.7k sqft2132 Rosemary Way, Gainesville, GA 30507Active
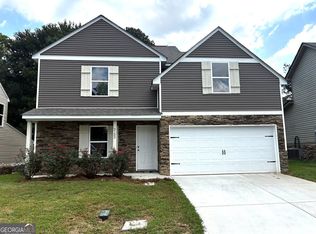
 MLS ID #10849970, Tammy Dale, BHHS Georgia Properties. GAMLS
 - $339,0003 bd2 ba1.7k sqft3207 Rose Petal St, Gainesville, GA 30507Active
 MLS ID #10807468, Steven T Koleno, Beycome Brokerage Realty LLC. GAMLS
 - $335,0003 bd2 ba1.5k sqft2443 Old Cornelia Hwy, Gainesville, GA 30507Active Under Contract
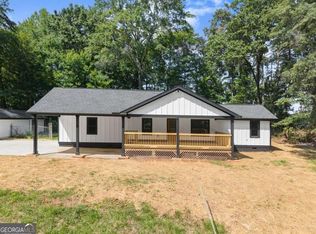 MLS ID #10829973, Arlette Mayan Trujillo, eXp Realty. GAMLS
 - $310,9003 bd3 ba1.4k sqft3043 Saddle Creek Dr, Gainesville, GA 30507Active
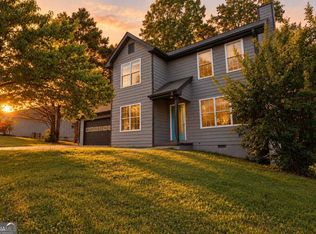 MLS ID #10759015, Jorge Jaramillo, La Rosa Realty Georgia LLC. GAMLS
 - $350,0004 bd2 ba2.5k sqft1049 Park St, Gainesville, GA 30501ActiveMLS ID #10844855, Kelsey Woodard, OCC Realty Co.. GAMLS
- $319,9903 bd3 ba1.8k sqft2995 Crystal Springs Point #143, Gainesville, GA 30507ActiveMLS ID #10869365, Ashton Adams, CCG Realty Group LLC. GAMLS
- $382,9504 bd2 ba1.8k sqft3123 Orwell Dr, Gainesville, GA 30507ActiveGAMLS
- $319,9003 bd2 ba1.5k sqft2093 Beverly Rd, Gainesville, GA 30501ActiveMLS ID #10753591, Kim Bryant, Sun Realty Group LLC. GAMLS
- $374,8734 bd3 ba1.9k sqft3088 Orwell Dr, Gainesville, GA 30507ActiveGAMLS
- $321,4903 bd3 ba1.8k sqft2975 Crystal Springs Point #148, Gainesville, GA 30507ActiveMLS ID #10869394, Alecia Thomas, CCG Realty Group LLC. GAMLS
- $369,0003 bd3 ba1.8k sqft3529 Gaines Mill Rd, Gainesville, GA 30507ActiveMLS ID #10714406, Connie Quinn, BHGRE Metro Brokers. GAMLS
- $368,9003 bd2 ba1.5k sqft3111 Westchester Dr, Gainesville, GA 30507ActiveMLS ID #10854142, Shannon Stephens, Virtual Properties Realty.com. GAMLS
- $275,0003 bd2 ba1.6k sqft2261 Barnes Dr, Gainesville, GA 30507ActiveMLS ID #10741212, Karin Ochoa, HomeSmart. GAMLS
- $307,9903 bd3 ba1.8k sqft2991 Crystal Springs Point #144, Gainesville, GA 30507ActiveMLS ID #10869369, Alecia Thomas, CCG Realty Group LLC. GAMLS
- $307,9903 bd3 ba1.8k sqft2979 Crystal Springs Point #147, Gainesville, GA 30507ActiveMLS ID #10869391, Ashton Adams, CCG Realty Group LLC. GAMLS
- $366,9903 bd3 ba2k sqft3127 Orwell Dr, Gainesville, GA 30507New Construction
 FMLS GA
 - $399,9904 bd3 ba1.9k sqft3080 Orwell Dr, Gainesville, GA 30507ActiveGAMLS
- $306,4903 bd3 ba1.8k sqft2987 Crystal Springs Point #145, Gainesville, GA 30507ActiveMLS ID #10869377, Ashton Adams, CCG Realty Group LLC. GAMLS
