Charming 1952 home in the heart of downtown Gainesville, just steps from Brenau University! This sweet yellow cottage offers the perfect blend of historic character, versatile living space, and an unbeatable location. Located within walking distance to Brenau University and just around the corner from Northeast Georgia Medical Center, with easy access to I-985, this home puts you close to everything Gainesville has to offer. Upstairs features 3 bedrooms and 1 full bath, with beautiful hardwood floors, classic charm, and an oversized den anchored by a cozy fireplace. The full finished basement adds an incredible layer of flexibility with an additional bedroom, full bath, and kitchen! Perfect for an in-law suite, teen suite, guest quarters, or potential rental opportunity. And then there's the backyard! Step outside and you'll feel miles away from the city. The fenced backyard is a true oasis, complete with an outdoor kitchen, covered eating area, outdoor fireplace, greenhouse, workshop, and storage shed. There are multiple spaces to gather, entertain, garden, relax, or simply enjoy your own private retreat. A two-car carport provides convenient covered parking, while the semi-circular driveway out front allows for ample parking. Don't miss your opportunity to own a piece of Gainesville history in the heart of the city, with exceptional outdoor spaces and a basement offering endless possibilities!
Active
Price cut: $35K (10/5)
$350,000
1049 Park St, Gainesville, GA 30501
4beds
2,528sqft
Single Family Residence
Built in 1952
0.46 Acres Lot
$335,800 Zestimate®
$138/sqft
$-- HOA
What's special
Outdoor fireplaceSweet yellow cottageFull finished basementFenced backyardBasement offering endless possibilitiesStorage shedTwo-car carport
- 41 days
- 965
- 83
Zillow last checked:
Listing updated:
Listed by:
Kelsey Woodard 678-936-3791,
OCC Realty Co.
Source: GAMLS,MLS#: 10844855
Facts & features
Interior
Bedrooms & bathrooms
- Bedrooms: 4
- Bathrooms: 2
- Full bathrooms: 2
- Main level bathrooms: 1
- Main level bedrooms: 3
Rooms
- Room types: Den
Heating
- Other
Cooling
- Central Air
Appliances
- Included: Refrigerator, Gas Water Heater
- Laundry: In Basement
Features
- Other
- Flooring: Hardwood
- Basement: Finished,Full,Interior Entry
- Number of fireplaces: 1
- Fireplace features: Living Room
- Common walls with other units/homes: No Common Walls
Interior area
- Total structure area: 2,528
- Total interior livable area: 2,528 sqft
- Finished area above ground: 1,376
- Finished area below ground: 1,152
Property
Parking
- Total spaces: 4
- Parking features: Carport
- Has carport: Yes
Accessibility
- Accessibility features: Accessible Entrance
Features
- Levels: Two
- Stories: 2
- Exterior features: Other, Garden
- Fencing: Back Yard
- Has view: Yes
- View description: City
Lot
- Size: 0.46 Acres
- Features: Private
Details
- Additional structures: Greenhouse, Shed(s), Outdoor Kitchen
- Parcel number: 01038 005008
Construction
Type & style
- Home type: SingleFamily
- Architectural style: Cape Cod
- Property subtype: Single Family Residence
Materials
- Block, Vinyl Siding
- Foundation: Block
- Roof: Composition
Condition
- Resale
- New construction: No
- Year built: 1952
Utilities & green energy
- Electric: 220 Volts
- Sewer: Public Sewer
- Water: Public
- Utilities for property: Other
Community & HOA
Community
- Features: Sidewalks
- Subdivision: RIVES M & STEPHANIE E DOSS SUR
HOA
- Has HOA: No
- Services included: None
Location
- Region: Gainesville
Financial & listing details
- Price per square foot: $138/sqft
- Tax assessed value: $296,660
- Annual tax amount: $1,529
- Date on market: 9/11/2026
- Cumulative days on market: 41 days
- Listing agreement: Exclusive Right To Sell
Estimated market value
$335,800
$319,000 - $353,000
$2,375/mo
Price history
| Date | Event | Price |
|---|---|---|
| 10/5/2026 | Price change | $350,000-9.1%$138/sqft |
Source:  GAMLS #10844855 Report a problem | ||
| 9/11/2026 | Listed for sale | $385,000$152/sqft |
Source:  FMLS GA #7836826 Report a problem | ||
Public tax history
| Year | Property taxes | Tax assessment |
|---|---|---|
| 2025 | $1,528 +28.2% | $118,664 +28.1% |
| 2024 | $1,192 -53.7% | $92,664 +2.8% |
| 2023 | $2,574 +25.9% | $90,160 +28.8% |
| 2022 | $2,044 -1.6% | $70,000 |
| 2021 | $2,079 -15.1% | $70,000 -13.2% |
| 2020 | $2,448 +29.6% | $80,602 +33.4% |
| 2019 | $1,889 +12.8% | $60,410 +11.9% |
| 2018 | $1,675 -0.7% | $53,970 +8.3% |
| 2017 | $1,686 | $49,850 |
| 2016 | -- | $49,850 +0.7% |
| 2015 | $949 | $49,519 |
| 2014 | $949 | $49,519 |
| 2013 | -- | -- |
| 2012 | -- | -- |
| 2011 | -- | -- |
| 2010 | -- | -- |
| 2009 | $353 +17.1% | -- |
| 2007 | $302 +1.9% | -- |
| 2006 | $296 +6.3% | -- |
| 2005 | $279 +8.3% | -- |
| 2004 | $257 +27.2% | -- |
| 2003 | $202 -23.7% | -- |
| 2002 | $265 -3.9% | -- |
| 2001 | $276 +0.4% | -- |
| 2000 | $275 | $44,180 |
Find assessor info on the county website
Monthly payment
Est. payment
Payment breakdown
Explore the cost of this home by adjusting the details. Changes won't be saved.Climate risks
Neighborhood: 30501
Nearby schools
Schools provided by the listing agent
- Elementary: Enota
- High: Gainesville
Source: GAMLS. This data may not be complete. We recommend contacting the local school district to confirm school assignments for this home.


Similar homes
- $380,0003 bd2 ba2.3k sqft989 Rudolph St, Gainesville, GA 30501Active

 MLS ID #10812771, Jessie J Carmon, Next Boulevard Real Estate. GAMLS
- $364,9003 bd2 ba1.6k sqft411 Christopher Dr, Gainesville, GA 30501Active
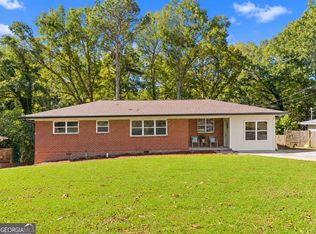 MLS ID #10867392, Lee Ann Rivera, Keller Williams Lanier Partners. GAMLS
- $449,9003 bd2 ba1.8k sqft1130 Cumberland Valley Rd, Gainesville, GA 30501Active
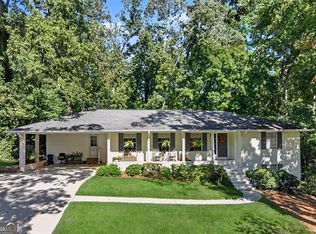 MLS ID #10854355, Lila Weaver, Candler Real Estate Group. GAMLS
- $385,0004 bd2 ba3k sqft3651 Ledan Rd, Gainesville, GA 30506Active
 MLS ID #10814025, Matt Blicharski, Bolst. GAMLS
- $420,0007 bd4 ba2.4k sqft3105 Navajo Cir, Gainesville, GA 30501ActiveMLS ID #10781590, Laurence Bonilla, Keller Williams Realty Partners. GAMLS
- $339,0003 bd2 ba2k sqft3946 Fraser Cir, Gainesville, GA 30506ActiveMLS ID #10740862, Donna Burns, BHHS Georgia Properties. GAMLS
- $450,0003 bd4 ba2.3k sqft2033 Riverwood Dr, Gainesville, GA 30501ActiveMLS ID #10791284, Tyler Weant, Keller Williams Chattahoochee. GAMLS
- $350,0004 bd2 ba1.5k sqft6642 Nix Rd, Dawsonville, GA 30534ActiveMLS ID #10811490, Cody Dodge, eXp Realty. GAMLS
- $385,0003 bd2 ba1.8k sqft3309 Jean Marie Ln, Gainesville, GA 30506ActiveMLS ID #10843486, Danielle Smith, Waldrip Real Estate. GAMLS
- $470,0003 bd4 ba2.2k sqft2680 Pass Cir, Gainesville, GA 30506ActiveMLS ID #10874737, Jeannie Posner, eXp Realty. GAMLS
- $370,0004 bd3 ba1.8k sqft8817 Shallow Creek Trl #30, Clermont, GA 30527ActiveMLS ID #10874607, Christopher McCall, Chris McCall Realty. GAMLS
- $369,0003 bd2 ba1.7k sqft4510 Seminole Dr, Gainesville, GA 30506ActiveMLS ID #10824134, Norman Moolenaar, The Norton Agency. GAMLS
- $374,8734 bd3 ba1.9k sqft3088 Orwell Dr, Gainesville, GA 30507ActiveGAMLS
- $409,9003 bd3 ba1.9k sqft3028 Saint Charles Ave, Gainesville, GA 30504ActiveMLS ID #10831725, Hank Bailey, RE/MAX Center. GAMLS
- $499,0004 bd4 ba3.2k sqft5235 Lanton Cir, Gainesville, GA 30504ActiveMLS ID #10876985, Dawn M Hodgson, RE/MAX Center. GAMLS
- $269,9004 bd2 ba1.6k sqft2228 Lee St, Gainesville, GA 30504ActiveMLS ID #10770213, Ana L Munoz, Keller Williams Lanier Partners. GAMLS
- $286,0003 bd2 ba1.4k sqft2944 Drew Valley St, Gainesville, GA 30504ActiveMLS ID #10810041, Mark Spain, Mark Spain Real Estate. GAMLS
- $399,7003 bd3 ba2.5k sqft6219 Compass Dr, Flowery Branch, GA 30542ActiveMLS ID #10876155, Dwight Joy, RU4 Homes Group. GAMLS
- $349,9004 bd4 ba2.4k sqft4031 Gainesville Hwy, Alto, GA 30510ActiveMLS ID #10839045, Page Reinkemeyer, Virtual Properties Realty.Net. GAMLS
- $500,0004 bd3 ba2.7k sqft3409 Laurel Glen Ct, Gainesville, GA 30504ActiveMLS ID #10858313, Alex Wilkinson, Coldwell Banker Realty. GAMLS
