Welcome to 2261 Barnes Drive in Gainesville! This newer mobile home offers 3 bedrooms and 2 full bathrooms, providing comfort, functionality, and modern living. Step inside to an inviting open-concept floor plan featuring a spacious living area that flows seamlessly into the kitchen and dining space-perfect for both everyday living and entertaining. The home includes generously sized bedrooms, along with a large primary suite and a spacious bathroom designed for convenience and relaxation. Well maintained and move-in ready, this property is ideal for first-time buyers, those looking to downsize, or investors seeking a great opportunity. his home may qualify for a $10,000 grant through Ameri Bank (buyer eligibility and lender terms apply). Don't miss your chance to own this charming home-schedule your showing today!
Active
$275,000
2261 Barnes Dr, Gainesville, GA 30507
3beds
1,680sqft
Single Family Residence, Manufactured Home
Built in 2023
0.46 Acres Lot
$273,700 Zestimate®
$164/sqft
$-- HOA
What's special
Inviting open-concept floor planLarge primary suiteGenerously sized bedrooms
- 174 days
- 278
- 25
Zillow last checked:
Listing updated:
Listed by:
Karin Ochoa 678-592-1831,
HomeSmart
Source: GAMLS,MLS#: 10741212
Facts & features
Interior
Bedrooms & bathrooms
- Bedrooms: 3
- Bathrooms: 2
- Full bathrooms: 2
- Main level bathrooms: 2
- Main level bedrooms: 3
Rooms
- Room types: Laundry
Heating
- Other
Cooling
- Central Air
Appliances
- Included: Dishwasher, Refrigerator
- Laundry: Mud Room
Features
- Master On Main Level, Other
- Flooring: Laminate
- Basement: None
- Has fireplace: No
- Common walls with other units/homes: No Common Walls
Interior area
- Total structure area: 1,680
- Total interior livable area: 1,680 sqft
- Finished area above ground: 1,680
- Finished area below ground: 0
Property
Parking
- Total spaces: 4
- Parking features: None
Features
- Levels: One
- Stories: 1
- Patio & porch: Deck
- Exterior features: Other
- Fencing: Other
- Body of water: None
Lot
- Size: 0.46 Acres
- Features: Level, Private
Details
- Additional structures: Other
- Parcel number: 15022 000027F
Construction
Type & style
- Home type: MobileManufactured
- Architectural style: Other
- Property subtype: Single Family Residence, Manufactured Home
Materials
- Vinyl Siding
- Roof: Metal
Condition
- Resale
- New construction: No
- Year built: 2023
Utilities & green energy
- Electric: 220 Volts
- Sewer: Septic Tank
- Water: Public
- Utilities for property: Cable Available, Electricity Available, Underground Utilities, Water Available
Community & HOA
Community
- Features: None
- Subdivision: J A BARNES
HOA
- Has HOA: No
- Services included: None
Location
- Region: Gainesville
Financial & listing details
- Price per square foot: $164/sqft
- Tax assessed value: $96,051
- Annual tax amount: $999
- Date on market: 4/24/2026
- Cumulative days on market: 174 days
- Listing agreement: Exclusive Right To Sell
- Electric utility on property: Yes
Estimated market value
$273,700
$260,000 - $287,000
Not available
Price history
| Date | Event | Price |
|---|---|---|
| 4/24/2026 | Listed for sale | $275,000+5.8%$164/sqft |
Source:  FMLS GA #7759406 Report a problem FMLS GA #7759406 Report a problem | ||
| 11/6/2023 | Sold | $260,000+0.4%$155/sqft |
Source: FMLS GA #7255549 Report a problem | ||
| 10/12/2023 | Pending sale | $258,900$154/sqft |
Source: FMLS GA #7255549 Report a problem | ||
| 10/2/2023 | Price change | $258,9000%$154/sqft |
Source:  GAMLS #10190955 Report a problem GAMLS #10190955 Report a problem | ||
| 9/14/2023 | Price change | $259,000-1.9%$154/sqft |
Source: GAMLS #10190955 Report a problem | ||
| 9/5/2023 | Price change | $264,000-1.9%$157/sqft |
Source: GAMLS #10190955 Report a problem | ||
| 8/5/2023 | Listed for sale | $269,000+796.7%$160/sqft |
Source: FMLS GA #7255549 Report a problem | ||
| 11/21/2022 | Sold | $30,000$18/sqft |
Source: Public Record Report a problem | ||
Public tax history
| Year | Property taxes | Tax assessment |
|---|---|---|
| 2025 | $999 -11% | $38,420 -12.6% |
| 2024 | $1,122 +233.9% | $43,940 +306.9% |
| 2023 | $336 +35.9% | $10,800 +55.2% |
| 2022 | $247 -3.4% | $6,960 |
| 2021 | $256 +1% | $6,960 |
| 2020 | $254 -1.8% | $6,960 |
| 2019 | $258 +0.8% | $6,960 |
| 2018 | $256 -0.8% | $6,960 +50% |
| 2017 | $258 +107.7% | $4,640 +107.1% |
| 2016 | $124 +0.5% | $2,240 |
| 2015 | $124 | $2,240 |
| 2014 | $124 | $2,240 |
| 2013 | -- | -- |
| 2012 | -- | -- |
| 2011 | -- | -- |
| 2010 | -- | -- |
| 2009 | $55 +2.8% | -- |
| 2007 | $53 -7% | -- |
| 2006 | $57 +3.6% | -- |
| 2005 | $55 +4.9% | -- |
| 2004 | $53 +3.1% | -- |
| 2003 | $51 -9.6% | -- |
| 2002 | $56 +1.9% | -- |
| 2001 | $55 +3.1% | -- |
| 2000 | $54 | $2,240 |
Find assessor info on the county website
Monthly payment
Climate risks
Neighborhood: 30507
Nearby schools
Schools provided by the listing agent
- Middle: East Hall
- High: East Hall
Source: GAMLS. This data may not be complete. We recommend contacting the local school district to confirm school assignments for this home.
Similar homes
- $260,0003 bd2 ba1.4k sqft3068 Pierce Rd, Gainesville, GA 30507Active

 MLS ID #10836602, Cameron Peery, Keller Williams Chattahoochee. GAMLS
 - $269,9004 bd2 ba1.6k sqft2228 Lee St, Gainesville, GA 30504Active
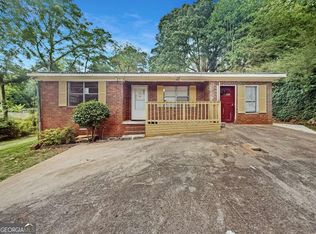 MLS ID #10770213, Ana L Munoz, Keller Williams Lanier Partners. GAMLS
 - $284,5002 bd2 ba1.2k sqft2235 Old Hamilton Pl APT 400D, Gainesville, GA 30507Active
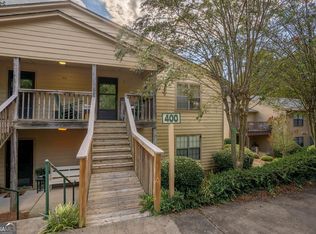 MLS ID #10846813, Reginald Smallwood, Keller Williams Lanier Partners. GAMLS
 - $265,0003 bd2 ba1.5k sqft4990 Bryant Quarter Rd, Gillsville, GA 30543Active
 MLS ID #10742991, Ronald Cuadra, Keller Williams Realty Atl. Partners. GAMLS
 - $290,0004 bd2 ba1.4k sqft3489 Bell Rd, Gainesville, GA 30507ActiveMLS ID #10841735, Cody Chembars, Anchor Real Estate Advisors. GAMLS
- $300,0003 bd2 ba1.2k sqft3140 Alenes Dr, Gainesville, GA 30506ActiveMLS ID #10806584, Stacey Wyatt Group, eXp Realty. GAMLS
- $269,0003 bd3 ba1.5k sqft1489 Bluff Valley Cir, Gainesville, GA 30504ActiveMLS ID #10841077, Kimberly H Smith, Living Down South Realty. GAMLS
- $250,0004 bd2 ba2k sqft5500 Hemlock Ct, Lula, GA 30554Active Under ContractMLS ID #10866566, David C Dutton, eXp Realty. GAMLS
- $291,0004 bd2 ba1.8k sqft2333 Donnie Lee Dr, Gainesville, GA 30506ActiveMLS ID #10821469, Doug Smith, Mainstay Brokerage. GAMLS
- $170,0004 bd2 ba1.7k sqft4005 C Rogers Rd, Gainesville, GA 30506ActiveMLS ID #10819787, Don Frey, Keller Williams Community Partners. GAMLS
- $349,9993 bd2 ba1.4k sqft3137 Esther Dr, Gainesville, GA 30504ActiveMLS ID #10869031, Matt Holt, Excalibur Homes, LLC. GAMLS
- $299,9003 bd3 ba1.9k sqft79 Meadow Ridge Ln, Murrayville, GA 30564ActiveMLS ID #10843954, The Ward Team, Ward Properties of North GA. GAMLS
- $230,0002 bd2 ba1.2k sqft2235 Old Hamilton Pl #G100, Gainesville, GA 30507ActiveMLS ID #10838192, Brad Abernathy, Next Boulevard Real Estate. GAMLS
- $304,0003 bd2 ba1.8k sqft3082 Lake Ranch Dr, Gainesville, GA 30506ActiveMLS ID #10764631, Adam Woodring, Mainstay Brokerage. GAMLS
- $367,0003 bd3 ba1.8k sqft7235 Ironwood Dr, Gainesville, GA 30507ActiveMLS ID #10693930, Jose Romero, Keller Williams Lanier Partners. GAMLS
- $292,0003 bd3 ba1.7k sqft3518 Meadow Ln, Gainesville, GA 30506ActiveMLS ID #10821793, Doug Smith, Mainstay Brokerage. GAMLS
- $274,9992 bd2 ba1.1k sqft2947 Florence Dr, Gainesville, GA 30504ActiveMLS ID #10835967, Krystal Ingram, Virtual Properties Realty.com. GAMLS
- $350,0004 bd3 ba1.2k sqft3864 Amber Glen Ln, Gainesville, GA 30507ActiveMLS ID #10814262, John Canupp, Next Boulevard Real Estate. GAMLS
- $344,9003 bd2 ba1.6k sqft2994 Glenhaven Dr, Gainesville, GA 30504Active Under ContractMLS ID #10826372, Heather Strickland, Candler Real Estate Group. GAMLS
