Welcome home to this beautiful, move-in ready 3-bedroom, 2-bathroom ranch offering effortless one-level living in desirable Black Walnut Grove! Sitting on a spacious, private 0.59-acre lot, this home features an open-concept layout anchored by a cozy living room fireplace and vaulted ceilings. The well-appointed kitchen includes a central island, pantry, and ample cabinet space. Retreat to the primary suite featuring a generous layout and private bath. Step outside to enjoy a covered front porch, a back patio overlooking a peaceful, fully fenced backyard with a storage shed, and a side-entry 2-car garage. Located just steps from community swim/tennis amenities and top-rated South Hall schools-don't miss this Gainesville gem!
Active
Price cut: $5K (9/23)
$440,000
4337 Shag Bark Trl, Gainesville, GA 30507
3beds
2,042sqft
Single Family Residence
Built in 2005
0.59 Acres Lot
$434,100 Zestimate®
$215/sqft
$46/mo HOA
What's special
Storage shedCentral islandEffortless one-level livingCovered front porchOpen-concept layoutAmple cabinet spaceWell-appointed kitchen
- 50 days
- 195
- 13
Zillow last checked:
Listing updated:
Listed by:
Mark Spain 770-886-9000,
Mark Spain Real Estate,
Jummy Adeyemi 404-618-7749,
Mark Spain Real Estate
Source: GAMLS,MLS#: 10829708
Facts & features
Interior
Bedrooms & bathrooms
- Bedrooms: 3
- Bathrooms: 2
- Full bathrooms: 2
- Main level bathrooms: 2
- Main level bedrooms: 3
Rooms
- Room types: Family Room, Foyer, Great Room, Laundry
Kitchen
- Features: Kitchen Island, Pantry
Heating
- Central, Heat Pump
Cooling
- Other
Appliances
- Included: Dishwasher, Electric Water Heater, Microwave
- Laundry: Other
Features
- Master On Main Level, Vaulted Ceiling(s)
- Flooring: Carpet, Laminate, Tile
- Windows: Double Pane Windows
- Basement: None
- Attic: Pull Down Stairs
- Number of fireplaces: 1
- Fireplace features: Living Room
- Common walls with other units/homes: No Common Walls
Interior area
- Total structure area: 2,042
- Total interior livable area: 2,042 sqft
- Finished area above ground: 2,042
- Finished area below ground: 0
Property
Parking
- Total spaces: 6
- Parking features: Garage
- Has garage: Yes
Features
- Levels: One
- Stories: 1
- Patio & porch: Patio
- Exterior features: Other
- Fencing: Privacy
- Waterfront features: No Dock Or Boathouse
- Body of water: None
Lot
- Size: 0.59 Acres
- Features: Other
Details
- Parcel number: 15030K000006
Construction
Type & style
- Home type: SingleFamily
- Architectural style: Other
- Property subtype: Single Family Residence
Materials
- Other
- Foundation: Slab
- Roof: Composition
Condition
- Resale
- New construction: No
- Year built: 2005
Utilities & green energy
- Sewer: Septic Tank
- Water: Public
- Utilities for property: Cable Available, Electricity Available, High Speed Internet, Natural Gas Available, Other, Sewer Available, Water Available
Community & HOA
Community
- Features: None
- Security: Smoke Detector(s)
- Subdivision: Black Walnut Grove
HOA
- Has HOA: Yes
- Services included: Other
- HOA fee: $550 annually
Location
- Region: Gainesville
Financial & listing details
- Price per square foot: $215/sqft
- Tax assessed value: $433,870
- Annual tax amount: $4,312
- Date on market: 8/20/2026
- Cumulative days on market: 50 days
- Listing agreement: Exclusive Right To Sell
- Listing terms: 1031 Exchange,Cash,Conventional,FHA,Other,VA Loan
- Electric utility on property: Yes
Estimated market value
$434,100
$412,000 - $456,000
$2,226/mo
Price history
| Date | Event | Price |
|---|---|---|
| 9/23/2026 | Price change | $440,000-1.1%$215/sqft |
Source:  GAMLS #10829708 Report a problem GAMLS #10829708 Report a problem | ||
| 8/20/2026 | Listed for sale | $445,000+5%$218/sqft |
Source:  FMLS GA #7822811 Report a problem FMLS GA #7822811 Report a problem | ||
| 2/3/2023 | Sold | $424,000+6.3%$208/sqft |
Source: FMLS GA #7154827 Report a problem | ||
| 1/9/2023 | Pending sale | $399,000$195/sqft |
Source: GAMLS #10117522 Report a problem | ||
| 12/18/2022 | Listed for sale | $399,000+133.3%$195/sqft |
Source: FMLS GA #7154827 Report a problem | ||
| 2/1/2008 | Sold | $171,000+287.8%$84/sqft |
Source: Public Record Report a problem | ||
| 10/31/2003 | Sold | $44,100$22/sqft |
Source: Public Record Report a problem | ||
Public tax history
| Year | Property taxes | Tax assessment |
|---|---|---|
| 2025 | $4,277 +11.6% | $173,548 +13.1% |
| 2024 | $3,830 +12.1% | $153,468 +15.3% |
| 2023 | $3,416 +13.5% | $133,080 +18.8% |
| 2022 | $3,009 +9.8% | $112,040 +16.8% |
| 2021 | $2,741 +4.6% | $95,960 +4.6% |
| 2020 | $2,622 +2.6% | $91,760 +5.8% |
| 2019 | $2,555 +9.5% | $86,720 +8.9% |
| 2018 | $2,332 -1.2% | $79,640 +19.8% |
| 2017 | $2,362 +44.6% | $66,480 +19.3% |
| 2016 | $1,633 +21.5% | $55,720 +24.1% |
| 2015 | $1,345 | $44,886 |
| 2014 | $1,345 | $44,886 |
| 2013 | -- | -- |
| 2012 | -- | -- |
| 2011 | -- | -- |
| 2010 | -- | -- |
| 2009 | $1,918 -12.8% | -- |
| 2007 | $2,199 -1.9% | -- |
| 2006 | $2,241 +353.8% | -- |
| 2005 | $494 +0.4% | -- |
| 2004 | $492 | -- |
Find assessor info on the county website
Monthly payment
Est. payment
Payment breakdown
Explore the cost of this home by adjusting the details. Changes won't be saved.Climate risks
Neighborhood: 30507
Nearby schools
Schools provided by the listing agent
- Elementary: Chestnut Mountain
- Middle: South Hall
- High: Johnson
Source: GAMLS. This data may not be complete. We recommend contacting the local school district to confirm school assignments for this home.
- $422,1003 bd2 ba2.9k sqft4331 Shag Bark Trl, Gainesville, GA 30507Off Market
- $388,8003 bd2 ba2k sqft4343 Shag Bark Trl, Gainesville, GA 30507Off Market
- $386,7003 bd2 ba2k sqft4325 Shag Bark Trl, Gainesville, GA 30507Off Market
- $412,6003 bd2 ba2.9k sqft4336 Shag Bark Trl, Gainesville, GA 30507Off Market
Similar homes
- $--3 bd2 ba1.9k sqft4091 River Elan Dr, Gainesville, GA 30507Auction
 Auction.com 2
 - $459,9006 bd4 ba2.9k sqft4473 Circassian Pl, Gainesville, GA 30507Active

 MLS ID #10803338, Mark Faulkner, Excalibur Homes, LLC. GAMLS
 - $420,0004 bd3 ba2.1k sqft4046 River Elan Dr, Gainesville, GA 30507Active
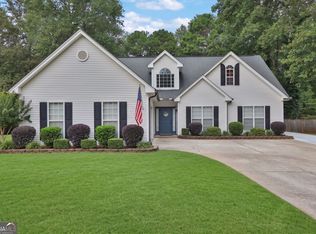 MLS ID #10849742, Mark Spain, Mark Spain Real Estate. GAMLS
 - $380,0003 bd2 ba2.1k sqft5011 Peach Mountain Cir, Gainesville, GA 30507Active
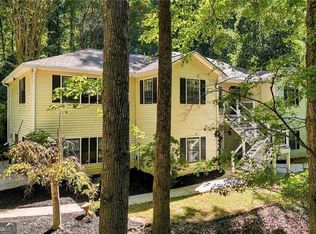 MLS ID #10857765, Regina Crafton, Atlanta Communities. GAMLS
 - $444,0003 bd2 ba1.5k sqft3880 Tanners Mill Rd, Gainesville, GA 30507ActiveMLS ID #10792628, Johnathan Cortes, Keller Williams Lanier Partners. GAMLS
- $389,9003 bd2 ba1.7k sqft4238 Riviere Point, Gainesville, GA 30507ActiveMLS ID #10845750, Christopher Worth, Keller Williams Realty Atlanta North. GAMLS
- $379,9003 bd2 ba2.2k sqft3710 Silver Hill Cir, Gainesville, GA 30507ActiveMLS ID #10840295, Mark Spain, Mark Spain Real Estate. GAMLS
- $499,9004 bd4 ba2.8k sqft5313 Shadow Walk Way, Gainesville, GA 30507ActiveMLS ID #10834111, David R Fuller, Hill Wood Realty. GAMLS
- $384,9004 bd3 ba2k sqft3916 Overlook Ridge Ln, Gainesville, GA 30507For Sale
 MLS ID #7847339, LIDA VELASQUEZ, Virtual Properties Realty. Biz. FMLS GA
 - $499,9003 bd2 ba1.7k sqft3744 Tanners Mill Rd, Gainesville, GA 30507ActiveMLS ID #10836403, Eterno Realty Group, The Rezerve. GAMLS
- $379,0003 bd2 ba2.3k sqft3852 Valley Creek Dr, Flowery Branch, GA 30542ActiveMLS ID #10868137, Blake Keathley, EveryState. GAMLS
- $367,0003 bd3 ba1.8k sqft7235 Ironwood Dr, Gainesville, GA 30507ActiveMLS ID #10693930, Jose Romero, Keller Williams Lanier Partners. GAMLS
- $390,0003 bd3 ba2.8k sqft3608 Wood Point Way, Gainesville, GA 30507ActiveMLS ID #10839790, Ted Ehrhart, PMI Georgia. GAMLS
- $379,5004 bd3 ba2.1k sqft3425 Hope Road, Gainesville, GA 30507For Sale
 MLS ID #CL361461, William Meek, Meek Realty Group. Hive MLS
 - $492,0004 bd3 ba2.6k sqft5511 Woodstream Ct, Gainesville, GA 30507ActiveMLS ID #10805669, Andrea A Anderegg, Adams Realty, Inc.. GAMLS
- $339,9503 bd2 ba1.5k sqft7216 Ironwood Dr, Gainesville, GA 30507For SaleMLS ID #7803066, Stephen McClain, Your Home Sold Guaranteed Realty Crown Group. FMLS GA
- $359,0003 bd2 ba1.9k sqft3870 Amberleigh Trce, Gainesville, GA 30507ActiveMLS ID #10839897, Juan Cavazos, Keller Williams Lanier Partners. GAMLS
- $349,9004 bd4 ba1.9k sqft7219 Plum Creek Dr, Gainesville, GA 30507ActiveMLS ID #10706805, Edgar Munoz, eXp Realty. GAMLS
- $375,0003 bd2 ba1.7k sqft3752 SW Ridge Bluff Overlook St, Gainesville, GA 30507ActiveMLS ID #10803474, Eric Baham, Sovereign Real Estate Group. GAMLS
- $405,0003 bd2 ba2.2k sqft4838 Netherlands Pl, Flowery Branch, GA 30542ActiveMLS ID #10822693, Esmeralda Del Toro, Virtual Properties Realty.com. GAMLS
