Tucked away on a sprawling 1.35-acre lot in Gainesville, this well-maintained home offers privacy, comfort, and convenience in equal measure. Recent updates - including all-new windows and doors plus a roof that's just 5 years young - mean you can move in with peace of mind from day one. A one-year home warranty is included for even more added assurance. The primary suite is a true retreat, featuring a spacious walk-in closet and a spa-like bathroom with a relaxing jacuzzi tub. Downstairs offers flexible bonus space ready for a home office, media room, or guest suite - whatever fits your lifestyle. Outside, the fully fenced backyard sits on an expansive lot with room to roam, garden, or entertain, while Lake Lanier is just a short drive away for weekends full of boating, fishing, and lakeside sunsets. This is more than a house - it's a place to put down roots. Schedule your private showing today!!!
Active under contract
$385,000
7224 Ironwood Dr, Gainesville, GA 30507
4beds
2,212sqft
Single Family Residence
Built in 1999
1.35 Acres Lot
$380,700 Zestimate®
$174/sqft
$-- HOA
What's special
Fully fenced backyardFlexible bonus spaceAll-new windows and doorsSpacious walk-in closetSpa-like bathroomPrimary suiteRelaxing jacuzzi tub
- 21 days
- 934
- 54
Zillow last checked:
Listing updated:
Listed by:
Tammie Lunsford 7703610302,
LIVE Property Group Real Estate
Source: GAMLS,MLS#: 10824652
Facts & features
Interior
Bedrooms & bathrooms
- Bedrooms: 4
- Bathrooms: 3
- Full bathrooms: 3
Rooms
- Room types: Family Room, Foyer, Game Room, Great Room, Laundry
Dining room
- Features: Separate Room
Kitchen
- Features: Breakfast Area, Pantry
Heating
- Electric, Forced Air, Heat Pump
Cooling
- Ceiling Fan(s), Central Air
Appliances
- Included: Dishwasher, Electric Water Heater, Oven/Range (Combo)
- Laundry: In Basement
Features
- Double Vanity, Master On Main Level, Rear Stairs, Vaulted Ceiling(s), Walk-In Closet(s)
- Flooring: Laminate
- Windows: Double Pane Windows
- Basement: Bath/Stubbed
- Number of fireplaces: 1
- Fireplace features: Living Room
- Common walls with other units/homes: No Common Walls
Interior area
- Total structure area: 2,212
- Total interior livable area: 2,212 sqft
- Finished area above ground: 1,428
- Finished area below ground: 784
Property
Parking
- Total spaces: 2
- Parking features: Attached, Garage, Garage Door Opener
- Has attached garage: Yes
Features
- Levels: Two
- Stories: 2
- Patio & porch: Deck
- Fencing: Fenced,Wood
- Body of water: None
Lot
- Size: 1.35 Acres
- Features: Private
- Residential vegetation: Cleared
Details
- Additional structures: Shed(s)
- Parcel number: 15030I000020
Construction
Type & style
- Home type: SingleFamily
- Architectural style: Traditional
- Property subtype: Single Family Residence
Materials
- Vinyl Siding
- Foundation: Block
- Roof: Composition
Condition
- Resale
- New construction: No
- Year built: 1999
Details
- Warranty included: Yes
Utilities & green energy
- Electric: 220 Volts
- Sewer: Septic Tank
- Water: Public
- Utilities for property: Cable Available, Electricity Available, High Speed Internet, Phone Available, Water Available
Green energy
- Energy efficient items: Doors
Community & HOA
Community
- Features: None
- Security: Carbon Monoxide Detector(s), Smoke Detector(s)
- Subdivision: Cane Crossing
HOA
- Has HOA: No
- Services included: None
Location
- Region: Gainesville
Financial & listing details
- Price per square foot: $174/sqft
- Tax assessed value: $364,900
- Annual tax amount: $1,261
- Date on market: 8/20/2026
- Cumulative days on market: 21 days
- Listing agreement: Exclusive Right To Sell
- Listing terms: Cash,Conventional,FHA,VA Loan
- Electric utility on property: Yes
Estimated market value
$380,700
$362,000 - $400,000
$2,208/mo
Price history
| Date | Event | Price |
|---|---|---|
| 8/20/2026 | Listed for sale | $385,000+137.7%$174/sqft |
Source:  GAMLS #10824652 Report a problem GAMLS #10824652 Report a problem | ||
| 9/19/2007 | Sold | $162,000$73/sqft |
Source: Public Record Report a problem | ||
Public tax history
| Year | Property taxes | Tax assessment |
|---|---|---|
| 2025 | $1,261 -4.6% | $145,960 -5% |
| 2024 | $1,322 +1.8% | $153,600 +5.2% |
| 2023 | $1,298 +15.5% | $146,000 +27% |
| 2022 | $1,124 +25.5% | $114,920 +44.2% |
| 2021 | $896 +3.8% | $79,720 +3.9% |
| 2020 | $863 +3.6% | $76,720 +6% |
| 2019 | $833 -57.9% | $72,400 +6% |
| 2018 | $1,979 -1.3% | $68,280 +7% |
| 2017 | $2,005 +1.3% | $63,840 -8.6% |
| 2016 | $1,979 +90.9% | $69,840 +35.6% |
| 2015 | $1,037 | $51,520 +47.2% |
| 2014 | $1,037 | $34,999 |
| 2013 | -- | -- |
| 2012 | -- | -- |
| 2011 | -- | -- |
| 2010 | -- | -- |
| 2009 | $1,385 +19.4% | -- |
| 2007 | $1,160 +8% | -- |
| 2006 | $1,075 +3.6% | -- |
| 2005 | $1,037 +4.4% | -- |
| 2004 | $993 +3% | -- |
| 2003 | $964 +12.6% | -- |
| 2002 | $857 -5.6% | -- |
| 2001 | $908 | -- |
Find assessor info on the county website
Monthly payment
Est. payment
Payment breakdown
Explore the cost of this home by adjusting the details. Changes won't be saved.Climate risks
Neighborhood: 30507
Nearby schools
Schools provided by the listing agent
- Elementary: Myers
- Middle: Cherokee Bluff
- High: Cherokee Bluff
Source: GAMLS. This data may not be complete. We recommend contacting the local school district to confirm school assignments for this home.


Similar homes
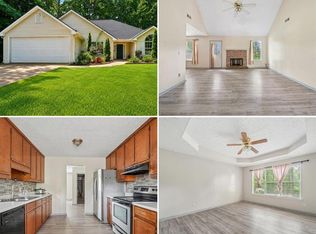
- $375,0003 bd3 ba1.8k sqft7235 Ironwood Dr, Gainesville, GA 30507Active

 MLS ID #10693930, Jose Romero, Keller Williams Lanier Partners. GAMLS
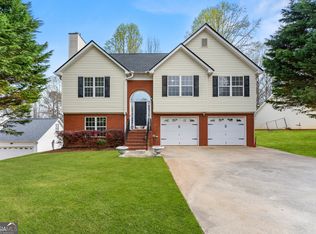
 - $389,9004 bd2 ba3k sqft3470 Silver Wood Walk, Gainesville, GA 30507Active
 MLS ID #10843056, John R Cook, Keller Williams North GA Partners. GAMLS
 - $349,0004 bd4 ba1.9k sqft7219 Plum Creek Dr, Gainesville, GA 30507Active
 MLS ID #10706805, Edgar Munoz, eXp Realty. GAMLS
 - $379,9003 bd2 ba2.2k sqft4575 Summerset Dr, Gainesville, GA 30507Active Under Contract
 MLS ID #10828584, Rylee Mantilla, Keller Williams Realty Atl. Partners. GAMLS
 - $325,0003 bd3 ba1.8k sqft4062 Crabapple Dr, Gainesville, GA 30507ActiveMLS ID #10843126, Ashley Nalley, Keller Williams Greater Athens. GAMLS
- $345,0003 bd2 ba1.5k sqft7216 Ironwood Dr, Gainesville, GA 30507For Sale
 MLS ID #7803066, Stephen McClain, Your Home Sold Guaranteed Realty Crown Group. FMLS GA
 - $399,9003 bd2 ba1.4k sqft3710 Silver Hill Cir, Gainesville, GA 30507ActiveMLS ID #10840295, Mark Spain, Mark Spain Real Estate. GAMLS
- $305,0003 bd3 ba1.3k sqft5118 Big Spruce Trl, Gainesville, GA 30507ActiveMLS ID #10840092, Stenisha A Reed, Solutions First Realty LLC. GAMLS
- $390,0003 bd3 ba2.8k sqft3608 Wood Point Way, Gainesville, GA 30507ActiveMLS ID #10839790, Ted Ehrhart, PMI Georgia. GAMLS
- $315,0003 bd2 ba1.3k sqft2800 Tumblewood Trl, Gainesville, GA 30507ActiveMLS ID #10831864, Kathline S Collins, Collins Property Management Group. GAMLS
- $389,5004 bd3 ba2.1k sqft3425 Hope Road, Gainesville, GA 30507For Sale
 MLS ID #CL361461, William Meek, Meek Realty Group. Hive MLS
 - $445,0003 bd2 ba2k sqft4337 Shag Bark Trl, Gainesville, GA 30507ActiveMLS ID #10829708, Mark Spain, Mark Spain Real Estate. GAMLS
- $349,0003 bd2 ba1.8k sqft4139 Valley Gln, Gainesville, GA 30507ActiveMLS ID #10834785, Blake Keathley, EveryState. GAMLS
- $370,0003 bd2 ba1.5k sqft4646 Countryside Dr, Flowery Branch, GA 30542ActiveMLS ID #10841719, Sissy Williams, Keller Williams Realty Consultants. GAMLS
- $310,0004 bd2 ba1.4k sqft3489 Bell Rd, Gainesville, GA 30507ActiveMLS ID #10841735, Cody Chembars, Anchor Real Estate Advisors. GAMLS
- $350,0003 bd2 ba1.3k sqft4542 Trellis Way, Braselton, GA 30517For SaleMLS ID #7835545, Karina Camp, Dorsey Alston Realtors. FMLS GA
- $350,0003 bd2 ba1.3k sqft5139 Presley Dr, Flowery Branch, GA 30542ActiveMLS ID #10842393, Mark Spain, Mark Spain Real Estate. GAMLS
- $380,0003 bd2 ba1.7k sqft3752 SW Ridge Bluff Overlook St, Gainesville, GA 30507ActiveMLS ID #10803474, Eric Baham, Sovereign Real Estate Group. GAMLS
- $515,0003 bd2 ba1.7k sqft3744 Tanners Mill Rd, Gainesville, GA 30507ActiveMLS ID #10836403, Eterno Realty Group, The Rezerve. GAMLS
- $492,0004 bd3 ba2.6k sqft5511 Woodstream Ct, Gainesville, GA 30507ActiveMLS ID #10805669, Andrea A Anderegg, Adams Realty, Inc.. GAMLS
