The expensive work is already done. The fun part is up to you. Septic system updated. newer HVAC, newer driveway with enough space to comfortably park 4 vehicles, A 30-year architectural shingle roof overhead. A new deck out back. These are 5 repairs that derail a purchase at this price or quietly drain a savings account in year two. Here, they've been handled.Inside, you'll find a functional layout ready for your personal touches. A little paint and flooring can transform the space while letting you build equity from day one instead of paying for someone else's cosmetic choices The location needs little explanation. Minutes from the Falcons training facility and the Flowery Branch corridor, with Lake Lanier and I-985, I85 , chateau Elan, Road Atlanta close at hand - one of the more sought-after pockets in Hall County, and rarely available at this price point Three bedrooms, two baths, .44 of an acre, no rental restrictions and NO HOA. No dues, no board, no letter about where the boat is parked. The interior shows its age and will reward fresh flooring and paint. That's a weekend's decision, not a structural one - and it means the finishes will be yours rather than someone else's.
Active
$285,000
5211 Ponderosa Farm Rd, Gainesville, GA 30507
3beds
--sqft
Single Family Residence
Built in 1987
0.44 Acres Lot
$281,700 Zestimate®
$--/sqft
$-- HOA
What's special
Newer hvacFunctional layoutNew deck out backThree bedroomsTwo baths
- 62 days
- 1,087
- 88
Zillow last checked:
Listing updated:
Listed by:
Danthika G Borst 678-274-2133,
Keller Williams Realty Atl. Partners
Source: GAMLS,MLS#: 10821085
Facts & features
Interior
Bedrooms & bathrooms
- Bedrooms: 3
- Bathrooms: 2
- Full bathrooms: 2
- Main level bathrooms: 2
- Main level bedrooms: 3
Rooms
- Room types: Foyer, Other
Kitchen
- Features: Walk-in Pantry
Heating
- Central, Forced Air
Cooling
- Central Air
Appliances
- Included: Dishwasher
- Laundry: Other
Features
- High Ceilings, Master On Main Level
- Flooring: Carpet
- Basement: Crawl Space
- Number of fireplaces: 1
- Fireplace features: Family Room
- Common walls with other units/homes: 2+ Common Walls
Interior area
- Total structure area: 0
- Finished area above ground: 0
- Finished area below ground: 0
Property
Parking
- Parking features: None
Features
- Levels: One
- Stories: 1
- Patio & porch: Deck
- Exterior features: Other
- Fencing: Back Yard,Privacy,Wood
- Waterfront features: No Dock Or Boathouse
- Body of water: None
Lot
- Size: 0.44 Acres
- Features: Level, Private
- Residential vegetation: Wooded
Details
- Parcel number: 15029A000043
Construction
Type & style
- Home type: SingleFamily
- Architectural style: Ranch
- Property subtype: Single Family Residence
- Attached to another structure: Yes
Materials
- Vinyl Siding
- Foundation: Pillar/Post/Pier
- Roof: Composition
Condition
- Resale
- New construction: No
- Year built: 1987
Utilities & green energy
- Sewer: Septic Tank
- Water: Public
- Utilities for property: Cable Available, Electricity Available, Phone Available, Underground Utilities
Community & HOA
Community
- Features: None
- Subdivision: Bretton Woods
HOA
- Has HOA: No
- Services included: None
Location
- Region: Gainesville
Financial & listing details
- Tax assessed value: $260,300
- Annual tax amount: $790
- Date on market: 8/13/2026
- Cumulative days on market: 62 days
- Listing agreement: Exclusive Right To Sell
- Electric utility on property: Yes
Estimated market value
$281,700
$268,000 - $296,000
$1,872/mo
Price history
| Date | Event | Price |
|---|---|---|
| 8/13/2026 | Listed for sale | $285,000+280% |
Source:  GAMLS #10821085 Report a problem GAMLS #10821085 Report a problem | ||
| 5/20/1994 | Sold | $75,000 |
Source: Public Record Report a problem | ||
Public tax history
| Year | Property taxes | Tax assessment |
|---|---|---|
| 2025 | $790 -59.7% | $104,120 +3.5% |
| 2024 | $1,959 +3.2% | $100,560 +5.4% |
| 2023 | $1,898 +31.5% | $95,440 +28.3% |
| 2022 | $1,443 +6.7% | $74,360 +10.2% |
| 2021 | $1,352 +7.2% | $67,480 +4.9% |
| 2020 | $1,262 -28.2% | $64,320 +7.6% |
| 2019 | $1,758 +14.7% | $59,800 +14.2% |
| 2018 | $1,533 -1% | $52,360 +32.5% |
| 2017 | $1,549 +73.9% | $39,520 +31.6% |
| 2016 | $891 -0.7% | $30,022 |
| 2015 | $897 | $30,022 |
| 2014 | $897 | $30,022 |
| 2013 | -- | -- |
| 2012 | -- | -- |
| 2011 | -- | -- |
| 2010 | -- | -- |
| 2009 | $1,082 +2.6% | -- |
| 2007 | $1,054 -2.2% | -- |
| 2006 | $1,078 +3.4% | -- |
| 2005 | $1,042 +4.7% | -- |
| 2004 | $996 +2.9% | -- |
| 2003 | $968 -1.6% | -- |
| 2002 | $984 +13.4% | -- |
| 2001 | $867 +3% | -- |
| 2000 | $842 | $33,004 |
Find assessor info on the county website
Monthly payment
Est. payment
Payment breakdown
Explore the cost of this home by adjusting the details. Changes won't be saved.Climate risks
Neighborhood: 30507
Nearby schools
Schools provided by the listing agent
- Elementary: Chestnut Mountain
- Middle: South Hall
- High: Johnson
Source: GAMLS. This data may not be complete. We recommend contacting the local school district to confirm school assignments for this home.
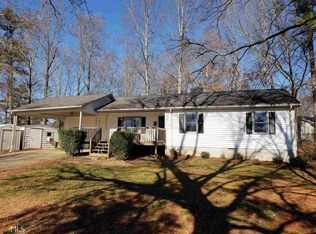
- $291,5003 bd2 ba1.1k sqft5205 Ponderosa Farm Rd, Gainesville, GA 30507Off Market
- $304,7003 bd2 ba1.4k sqft5217 Ponderosa Farm Rd, Gainesville, GA 30507Off Market
- $249,0003 bd2 ba1.2k sqft5422 Concord Cir, Gainesville, GA 30507Off Market
- $287,0003 bd2 ba1.2k sqft5412 Concord Cir, Gainesville, GA 30507Off Market
Similar homes
- $290,0004 bd2 ba1.4k sqft3489 Bell Rd, Gainesville, GA 30507Active
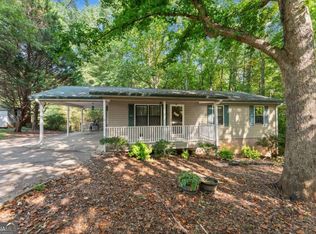
 MLS ID #10841735, Cody Chembars, Anchor Real Estate Advisors. GAMLS
 - $290,0003 bd2 ba1.5k sqft1421 Northwood Cir NE, Gainesville, GA 30501Active Under Contract
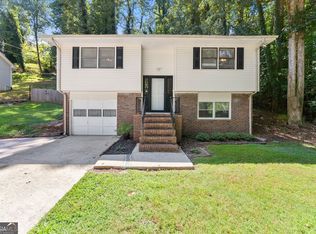 MLS ID #10836948, Andrew Miller, Keller Williams Lanier Partners. GAMLS
 - $299,0005 bd2 ba1.6k sqft4083 Country Ln, Gainesville, GA 30507Active
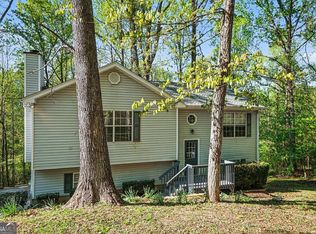 MLS ID #10733216, Mark Spain, Mark Spain Real Estate. GAMLS
 - $300,0003 bd2 ba1.1k sqft3016 Summer Lake Dr, Gainesville, GA 30506Active
 MLS ID #10843202, Pat Burke, Keller Williams Lanier Partners. GAMLS
 - $289,9003 bd2 ba1.5k sqft2833 Crabapple Cir, Dacula, GA 30019ActiveMLS ID #10839277, Justin Landis, Bolst. GAMLS
- $284,5002 bd2 ba1.2k sqft2235 Old Hamilton Pl APT 400D, Gainesville, GA 30507ActiveMLS ID #10846813, Reginald Smallwood, Keller Williams Lanier Partners. GAMLS
- $269,9004 bd2 ba1.6k sqft2228 Lee St, Gainesville, GA 30504ActiveMLS ID #10770213, Ana L Munoz, Keller Williams Lanier Partners. GAMLS
- $340,0006 bd5 ba3.1k sqft6959 Deaton Henry Rd, Flowery Branch, GA 30542ActiveMLS ID #10868610, Andrew Miller, Keller Williams Lanier Partners. GAMLS
- $299,0003 bd2 ba1.2k sqft532 Dixie Red Ave, Jefferson, GA 30549ActiveMLS ID #10867918, Marlena Bhatia, Titan Realty Advisors. GAMLS
- $320,0003 bd2 ba1.3k sqft1626 River Trce, Auburn, GA 30011ActiveMLS ID #10821524, Tanya Pickens, Opendoor Brokerage. GAMLS
- $300,0003 bd2 ba1.2k sqft1514 Willow Gate Way, Auburn, GA 30011ActiveMLS ID #10733515, Tanya Pickens, Opendoor Brokerage. GAMLS
- $274,0004 bd2 ba1.3k sqft343 Cedar Creek Rd, Winder, GA 30680ActiveMLS ID #10815282, Regina Lee, Heritage Realty. GAMLS
- $290,0003 bd1 ba1.1k sqft266 Pleasant Hill Church Rd SE, Winder, GA 30680ActiveMLS ID #10835551, Brittany Holcombe, Solace Realty. GAMLS
- $289,9953 bd2 ba1.4k sqft31 Bramble Ct, Jefferson, GA 30549ActiveMLS ID #10812163, Mark Spain, Mark Spain Real Estate. GAMLS
- $259,0003 bd1 ba1.2k sqft4188 Commerce Rd, Jefferson, GA 30549ActiveMLS ID #10819063, RDH Realty Team, Keller Williams Lanier Partners. GAMLS
- $350,0003 bd2 ba2.4k sqft218 Johnson Dr, Braselton, GA 30517ActiveMLS ID #10809827, Taylor McCoy, Virtual Properties Realty.com. GAMLS
- $249,0002 bd2 ba928 sqft9315 Dogwood Pl, Gainesville, GA 30506ActiveMLS ID #10791656, Tanya Pickens, Opendoor Brokerage. GAMLS
- $269,9003 bd2 ba1.6k sqft217 Rainey Brooke Dr, Winder, GA 30680ActiveMLS ID #10794652, Allison Richardson, GA Realty Experts. GAMLS
- $339,0003 bd2 ba2k sqft3946 Fraser Cir, Gainesville, GA 30506ActiveMLS ID #10740862, Donna Burns, BHHS Georgia Properties. GAMLS
- $305,0003 bd2 ba-- sqft2317 Verner Rd, Lawrenceville, GA 30043ActiveMLS ID #10821398, Lisa Santa Ana, Virtual Properties Realty.com. GAMLS
