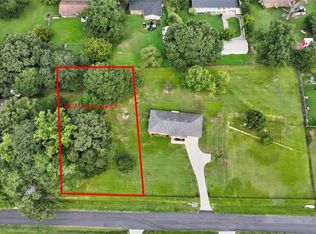
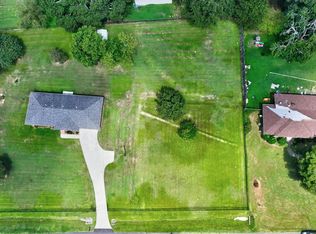
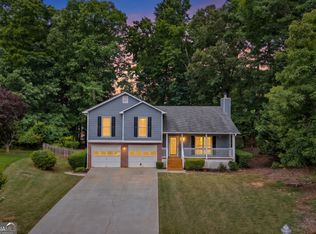
Classic Brick Ranch on an Incredible Lot! This charming 3-Bedroom, 2-Bathroom Single-Story Home combines timeless character and plenty of outdoor space on a Fully Fenced and Gated Lot. A welcoming Covered Front Porch leads inside to the open Living and Dining Room, with Rich Hardwood Floors, Crown Molding, and abundant Natural Light. The living space continues into a comfortable Den, offering additional room to relax or gather. The spacious Kitchen features Granite Countertops, Wood Cabinetry, and a Breakfast Nook, along with convenient Exterior Entry to the Covered Double Carport. The Primary Bedroom features a Private Ensuite Bathroom with distinctive Green Tile and a Glass-Enclosed Shower. Two additional generously sized Bedrooms share a Full Bathroom featuring an Oversized Vanity, Light Blue Tile, and Tub-Shower. Outside, the Fenced Lot provides an incredible amount of open yard space for pets, play, gardening, or entertaining. A Storage Shed adds extra functionality. Located just minutes from I-85, Hamilton Mill Golf Club, Mulberry Park, and many shopping and dining options, this Ranch Home offers a rare combination of space, versatility, and location.
Pending
Price cut: $135.1K (10/5)
$289,900
2833 Crabapple Cir, Dacula, GA 30019
3beds
1,567sqft
Single Family Residence
Built in 1970
0.54 Acres Lot
$282,600 Zestimate®
$185/sqft
$-- HOA
What's special
Storage shedCrown moldingRich hardwood floorsAbundant natural lightBreakfast nookWelcoming covered front porchGlass-enclosed shower
- 40 days
- 1,517
- 118
Zillow last checked:
Listing updated:
Listed by:
Justin Landis 404-860-1816,
Bolst,
Ashton Ernst 770-298-1013,
Bolst
Source: GAMLS,MLS#: 10839277
Facts & features
Interior
Bedrooms & bathrooms
- Bedrooms: 3
- Bathrooms: 2
- Full bathrooms: 2
- Main level bathrooms: 2
- Main level bedrooms: 3
Rooms
- Room types: Den
Kitchen
- Features: Breakfast Room
Heating
- Forced Air
Cooling
- Central Air
Appliances
- Included: Dishwasher, Refrigerator, Oven/Range (Combo)
- Laundry: Other
Features
- Tile Bath, Master On Main Level
- Flooring: Hardwood
- Basement: None
- Has fireplace: No
- Common walls with other units/homes: No Common Walls
Interior area
- Total structure area: 1,567
- Total interior livable area: 1,567 sqft
- Finished area above ground: 1,567
- Finished area below ground: 0
Property
Parking
- Total spaces: 3
- Parking features: Carport, Parking Pad
- Has carport: Yes
- Has uncovered spaces: Yes
Accessibility
- Accessibility features: Other
Features
- Levels: One
- Stories: 1
- Patio & porch: Porch
- Fencing: Chain Link
Lot
- Size: 0.54 Acres
- Features: Private, Open Lot
Details
- Additional structures: Shed(s)
- Parcel number: R7099A039
Construction
Type & style
- Home type: SingleFamily
- Architectural style: Traditional
- Property subtype: Single Family Residence
Materials
- Brick
- Foundation: Slab
- Roof: Composition
Condition
- Resale
- New construction: No
- Year built: 1970
Utilities & green energy
- Sewer: Septic Tank
- Water: Public
- Utilities for property: Other
Community & HOA
Community
- Features: Golf, Park, Playground, Tennis Court(s)
- Subdivision: Cain Manor
HOA
- Has HOA: No
- Services included: None
Location
- Region: Dacula
Financial & listing details
- Price per square foot: $185/sqft
- Tax assessed value: $294,000
- Annual tax amount: $803
- Date on market: 9/3/2026
- Cumulative days on market: 25 days
- Listing agreement: Exclusive Right To Sell
Estimated market value
$282,600
$268,000 - $297,000
$2,002/mo
Price history
| Date | Event | Price |
|---|---|---|
| 10/9/2026 | Pending sale | $289,900$185/sqft |
Source:  GAMLS #10839277 Report a problem GAMLS #10839277 Report a problem | ||
| 10/5/2026 | Price change | $289,900-31.8%$185/sqft |
Source:  FMLS GA #7832261 Report a problem FMLS GA #7832261 Report a problem | ||
| 9/21/2026 | Listed for sale | $425,000$271/sqft |
Source: GAMLS #10839277 Report a problem | ||
| 9/14/2026 | Pending sale | $425,000$271/sqft |
Source: GAMLS #10839277 Report a problem | ||
| 9/3/2026 | Listed for sale | $425,000$271/sqft |
Source: GAMLS #10839277 Report a problem | ||
Public tax history
| Year | Property taxes | Tax assessment |
|---|---|---|
| 2026 | -- | $117,600 -0.7% |
| 2025 | $803 -0.1% | $118,440 +4.3% |
| 2024 | $804 +23.7% | $113,560 +33.5% |
| 2023 | $650 -14.8% | $85,040 |
| 2022 | $763 +0.9% | $85,040 +11% |
| 2021 | $756 +0.3% | $76,640 +5.9% |
| 2020 | $754 +6.7% | $72,360 +4.4% |
| 2019 | $707 | $69,280 +23.4% |
| 2018 | $707 +7.7% | $56,120 +51.5% |
| 2016 | $656 -1.8% | $37,040 |
| 2015 | $668 | $37,040 |
| 2014 | $668 +34.6% | $37,040 +51.8% |
| 2013 | $497 | $24,400 -28.2% |
| 2012 | -- | $34,000 -20.3% |
| 2011 | -- | $42,680 |
| 2010 | -- | $42,680 |
| 2009 | -- | $42,680 |
| 2007 | -- | $42,680 |
| 2006 | -- | $42,680 |
| 2005 | -- | $42,680 |
| 2004 | -- | $42,680 +32.9% |
| 2003 | -- | $32,120 |
| 2002 | $207 -70.4% | $32,120 |
| 2001 | $699 | $32,120 |
Find assessor info on the county website
Monthly payment
Est. payment
Payment breakdown
Explore the cost of this home by adjusting the details. Changes won't be saved.Climate risks
Neighborhood: 30019
Nearby schools
Schools provided by the listing agent
- Elementary: Pucketts Mill
- Middle: Frank N Osborne
- High: Mill Creek
Source: GAMLS. This data may not be complete. We recommend contacting the local school district to confirm school assignments for this home.


Similar homes
- $330,0003 bd2 ba1.3k sqft2585 Dacula Ridge Dr, Dacula, GA 30019Active
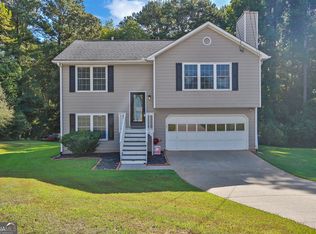
 MLS ID #10847201, Mark Spain, Mark Spain Real Estate. GAMLS
 - $413,9993 bd3 ba2.1k sqft1660 Burnt Oak Way, Dacula, GA 30019Active
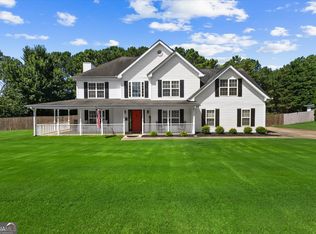 MLS ID #10808734, Savannah Sanders, Michael Carr and Associates. GAMLS
 - $349,9003 bd3 ba1.8k sqft455 Charlyne Way, Dacula, GA 30019Active
 MLS ID #10765060, April Weaver, Heartland Real Estate. GAMLS
 - $309,9003 bd3 ba1.3k sqft1640 Riverview Ct, Auburn, GA 30011Active
 MLS ID #10836156, Amy Wade Potgieter, Reynolds Realty LLC. GAMLS
 - $374,9003 bd3 ba2k sqft15 Hinton Ct, Dacula, GA 30019ActiveMLS ID #10840580, Vanessa Sharp, eXp Realty. GAMLS
- $333,3003 bd2 ba1.4k sqft1544 Pine Creek Way, Lawrenceville, GA 30043ActiveMLS ID #10737128, Thom McCorkle, Ansley RE | Christie's Int'l RE. GAMLS
- $289,0003 bd2 ba1.5k sqft4971 Sugar Creek Dr, Buford, GA 30518ActiveMLS ID #10834870, Nichole Pankevich, eXp Realty. GAMLS
- $360,0003 bd3 ba1.8k sqft475 Tanner Rd, Dacula, GA 30019ActiveMLS ID #10739562, LauraLee Collum, Agents Realty LLC. GAMLS
- $369,9003 bd2 ba1.7k sqft1921 Shady Creek Ln, Lawrenceville, GA 30043ActiveMLS ID #10838222, Sharyl White, Keller Williams Realty First Atlanta. GAMLS
- $345,0003 bd2 ba1.6k sqft2875 New Hope Rd, Dacula, GA 30019ActiveMLS ID #10737882, Sandra Maughon, The Connection Real Estate. GAMLS
- $349,9003 bd3 ba1.7k sqft2051 Sunsweet Ct, Lawrenceville, GA 30043ActiveMLS ID #10804789, David Ly, Virtual Properties Realty.com. GAMLS
- $385,0003 bd2 ba1.5k sqft556 Auburn Rd, Auburn, GA 30011ActiveMLS ID #10836772, Sussan Ponton, Virtual Properties Realty.Net. GAMLS
- $295,0003 bd2 ba1.4k sqft1311 Mary Dale Dr, Lilburn, GA 30047ActiveMLS ID #10842642, Andrew O'Callaghan, Bolst. GAMLS
- $285,0003 bd2 ba1.4k sqft589 Creek View Dr, Lawrenceville, GA 30044Active Under ContractMLS ID #10784427, Bell Real Estate Group, Keller Williams Realty Atl. Partners. GAMLS
- $399,9004 bd3 ba2k sqft3921 Pine Gorge Ct, Dacula, GA 30019ActiveMLS ID #10830004, Judy P Chin, Virtual Properties Realty.com. GAMLS
- $324,9003 bd2 ba1.3k sqft89 Silas King St, Buford, GA 30518ActiveMLS ID #10844336, Bret Muetzelfeld, Peach State Realty. GAMLS
- $314,9003 bd1 ba1.2k sqft330 Roberts St, Lawrenceville, GA 30046ActiveMLS ID #10785512, Cynthia L Reiser, Virtual Properties Realty.com. GAMLS
- $340,0004 bd3 ba2.2k sqft1601 River Glen Rd, Auburn, GA 30011ActiveMLS ID #10843807, Damarys Lopez, Keller Williams Chattahoochee. GAMLS
- $290,0003 bd1 ba1.1k sqft266 Pleasant Hill Church Rd SE, Winder, GA 30680ActiveMLS ID #10835551, Brittany Holcombe, Solace Realty. GAMLS
- $229,9003 bd2 ba960 sqft2110 Shoal Creek Rd, Buford, GA 30518ActiveMLS ID #10839688, Mark Spain, Mark Spain Real Estate. GAMLS
