Step into this meticulously upgraded and beautifully maintained home, where modern comfort meets timeless charm. Nestled in a desirable neighborhood, Black Mill Preserve, this stunning 4 bedroom, 2 full bathrooms, and one half bath residence offers a perfect blend of style, space, and functionality. As you enter, youCOre greeted by a bright and inviting living room featuring large windows, custom finishes, and a cozy fireplaceCoperfect for relaxing evenings with family and friends. The open-concept kitchen is a chefCOs delight, boasting elegant granite countertops, a spacious island with pendant lighting, stainless steel appliances, and rich cabinetry that provides ample storage. Whether youCOre hosting a dinner party or preparing a quiet meal, this kitchen is sure to inspire culinary creativity. The primary suite is your private retreat, complete with ample space for a sitting area or home office, generous closet space, and a luxurious ensuite bathroom featuring dual sinks, a soaking tub, and a separate glass-enclosed shower. Each additional bedroom is thoughtfully designed, offering comfort and privacy for everyone in the household. The fully finished basement is a versatile bonus, ideal for a home theater, gym, or game room, and includes a mini-split unit installed in June 2022, ensuring year-round comfort. The home also features a brand-new HVAC system installed in June 2022 and a new roof added in early 2023, providing peace of mind for years to come. Outside, enjoy your very own backyard paradise! A spacious deck overlooks a recently installed in-ground pool (September 2022), perfect for soaking up the sun or hosting summer gatherings. The beautifully landscaped yard offers plenty of space for outdoor activities and gardening, with a privacy fence surrounding the pool area for relaxation and enjoyment. Every detail of this home has been thoughtfully upgraded, from new flooring to fresh paint and other custom touches that make this home truly one-of-a-kind. DonCOt miss the chance to experience this exceptional property in personCoschedule your private tour today and make this house your forever home.
Closed
$495,000
40 Dandelion Ct, Dawsonville, GA 30534
4beds
2,458sqft
Single Family Residence
Built in 2018
8,712 Square Feet Lot
$497,600 Zestimate®
$201/sqft
$2,548 Estimated rent
Home value
$497,600
$473,000 - $522,000
$2,548/mo
Zestimate® history
Owner options
List your home for rent
$2,548/mo
Rent Zestimate®
Find your next renter with Zillow Rental Manager. Plus, with online applications, you can quickly screen prospective tenants – for free.
$2,548/mo
Rent Zestimate®
Refinance and save
$3,500/mo
Est. payment
Refinancing to a lower rate could help reduce your monthly payments and save thousands over the life of the loan.
$3,500/mo
Est. payment
Explore your selling options
Work with a Zillow partner agent
Leverage their expertise and Zillow's premium Showcase listings to get your home seen by more buyers.
Get startedList with your own agent
Get your home in front of millions of buyers by listing it on Zillow.
Learn how to do itSell it yourself
Take full control of how buyers see your home on Zillow by listing For Sale by Owner (FSBO).
List your homeWhat's special
Zillow last checked:
Listing updated:
Listed by:
Cody Chembars 706-265-0475,
Anchor Real Estate Advisors
Bought with:
Alexander Eidelman, 248969
RE/MAX Center
Source: GAMLS,MLS#: 10374033
Facts & features
Interior
Bedrooms & bathrooms
- Bedrooms: 4
- Bathrooms: 4
- Full bathrooms: 2
- 1/2 bathrooms: 2
Rooms
- Room types: Laundry, Office
Kitchen
- Features: Kitchen Island, Pantry, Solid Surface Counters
Heating
- Central
Cooling
- Ceiling Fan(s), Central Air
Appliances
- Included: Dishwasher, Electric Water Heater, Microwave
- Laundry: Upper Level
Features
- Double Vanity, High Ceilings, Rear Stairs, Tray Ceiling(s), Walk-In Closet(s)
- Flooring: Carpet
- Basement: Daylight,Exterior Entry,Finished,Full,Interior Entry
- Number of fireplaces: 1
- Fireplace features: Factory Built, Living Room
- Common walls with other units/homes: No Common Walls
Interior area
- Total structure area: 2,458
- Total interior livable area: 2,458 sqft
- Finished area above ground: 2,458
- Finished area below ground: 0
Property
Parking
- Parking features: Garage, Garage Door Opener
- Has garage: Yes
Features
- Levels: Two
- Stories: 2
- Patio & porch: Deck
- Has private pool: Yes
- Pool features: In Ground
- Fencing: Back Yard,Fenced,Wood
- Body of water: None
Lot
- Size: 8,712 Square Feet
- Features: Level, Private
Details
- Additional structures: Other
- Parcel number: 107 015 205
Construction
Type & style
- Home type: SingleFamily
- Architectural style: Traditional
- Property subtype: Single Family Residence
Materials
- Concrete
- Roof: Composition
Condition
- Resale
- New construction: No
- Year built: 2018
Utilities & green energy
- Sewer: Public Sewer
- Water: Public
- Utilities for property: High Speed Internet, None
Community & HOA
Community
- Features: Playground, Pool, Sidewalks
- Subdivision: Black Mill Preserve
HOA
- Has HOA: Yes
- Services included: Swimming
- HOA fee: $550 annually
Location
- Region: Dawsonville
Financial & listing details
- Price per square foot: $201/sqft
- Tax assessed value: $471,700
- Annual tax amount: $2,794
- Date on market: 9/9/2024
- Cumulative days on market: 7 days
- Listing agreement: Exclusive Right To Sell
Price history
| Date | Event | Price |
|---|---|---|
| 10/28/2024 | Sold | $495,000-0.8%$201/sqft |
Source:  GAMLS #10374033 Report a problem GAMLS #10374033 Report a problem | ||
| 9/23/2024 | Pending sale | $499,000$203/sqft |
Source:  FMLS GA #7448961 Report a problem FMLS GA #7448961 Report a problem | ||
| 9/9/2024 | Listed for sale | $499,000+81.5%$203/sqft |
Source: FMLS GA #7448961 Report a problem | ||
| 5/15/2019 | Sold | $274,990$112/sqft |
Source: Public Record Report a problem | ||
Public tax history
| Year | Property taxes | Tax assessment |
|---|---|---|
| 2025 | $3,069 +3.3% | $188,680 +2.2% |
| 2024 | $2,971 -3.8% | $184,680 -2.8% |
| 2023 | $3,090 -1.3% | $190,000 +28.3% |
| 2022 | $3,130 +22.1% | $148,120 +30.8% |
| 2021 | $2,563 -0.4% | $113,280 +4.2% |
| 2020 | $2,574 | $108,760 +46.1% |
| 2019 | $2,574 | $74,440 |
Find assessor info on the county website
Neighborhood: 30534
Nearby homes
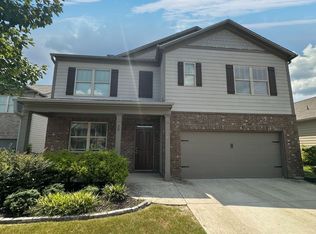
- $416,9005 bd3 ba2.4k sqft20 Dandelion Ct, Dawsonville, GA 30534Off Market
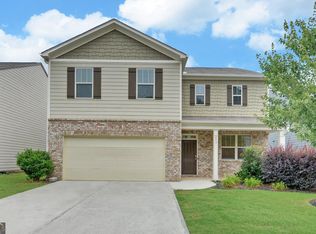
- $378,0004 bd3 ba2.3k sqft277 Maple Brook Dr, Dawsonville, GA 30534For Sale
- $436,5005 bd3 ba2.7k sqft267 Maple Brook Dr, Dawsonville, GA 30534Sold

- $433,1004 bd3 ba2.3k sqft188 Maple Brook Dr, Dawsonville, GA 30534Off Market
- $448,9005 bd3 ba2.5k sqft242 Maple Brook Dr, Dawsonville, GA 30534Off Market
- $385,0004 bd2 ba1.7k sqft257 Maple Brook Dr, Dawsonville, GA 30534Sold
- $485,0005 bd3 ba3.2k sqft208 Maple Brook Dr, Dawsonville, GA 30534Off Market
- $437,9005 bd4 ba2.3k sqft228 Maple Brook Dr, Dawsonville, GA 30534Off Market
Nearby schools
GreatSchools rating
- 7/10Black's Mill Elementary SchoolGrades: PK-5Distance: 1.1 mi
- 5/10Dawson County Middle SchoolGrades: 6-7Distance: 3 mi
- 9/10Dawson County High SchoolGrades: 10-12Distance: 5.2 mi
Schools provided by the listing agent
- Elementary: Blacks Mill
- Middle: Dawson County
- High: Dawson County
Source: GAMLS. This data may not be complete. We recommend contacting the local school district to confirm school assignments for this home.
Get a cash offer in 3 minutes
Find out how much your home could sell for in as little as 3 minutes with a no-obligation cash offer.
Estimated market value
$497,600
Get a cash offer in 3 minutes
Find out how much your home could sell for in as little as 3 minutes with a no-obligation cash offer.
Estimated market value
$497,600
- Georgia
- Dawson County
- Dawsonville
- 30534
- 40 Dandelion Ct
Nearby cities
Nearby neighborhoods
Nearby zip codes
Other Dawsonville Topics
