BRAND NEW ROOF WITH WARRANTY AS OF JULY 2026! Welcome to 115 Riverview Drive in Dawsonville, Georgia-a spacious 4-bedroom, 3.5-bath home with a fully finished basement, offering a perfect blend of comfort, functionality, and thoughtful upgrades. Situated on a large 1+ acre corner lot, this property provides both privacy and room to enjoy the outdoors. Inside, you'll find a bright and inviting layout featuring white cabinetry, granite countertops, and an eat-in kitchen that's ideal for everyday living and casual gatherings. A formal dining area provides the perfect space for hosting family dinners or entertaining guests. This home is designed with efficiency and convenience in mind, featuring a tankless water heater, a new furnace, central vacuum system, and a comprehensive alarm system covering all floors-including the basement-for added peace of mind. Additionally, nine new windows enhance both energy efficiency and natural light throughout the home. The fully finished basement expands the home's living space and offers incredible versatility-perfect for a media room, home gym, guest suite, or extended living area. Step outside to enjoy the backyard, complete with an additional storage building, providing extra space for tools, hobbies, or seasonal items. With its spacious layout, modern updates, and enhanced features, this home offers the perfect combination of style, comfort, security, and versatility for modern living.
Active
$650,000
115 Riverview Dr, Dawsonville, GA 30534
4beds
3,777sqft
:
Get pre-qualified$3,921/mo
Single Family Residence
Built in 2004
1.07 Acres Lot
$631,100 Zestimate®
$172/sqft
$21/mo HOA
What's special
Bright and inviting layoutFormal dining areaNew furnaceTankless water heaterGranite countertopsWhite cabinetrySpacious layout
- 130 days |
- 456 |
- 24 |
Zillow last checked:
Listing updated:
Listed by:
Go with Joe and Co 678-314-6494,
Century 21 Results,
Joe Vonderschmidt 678-314-6494,
Century 21 Results
Source: GAMLS,MLS#: 10725066
Facts & features
Interior
Bedrooms & bathrooms
- Bedrooms: 4
- Bathrooms: 4
- Full bathrooms: 3
- 1/2 bathrooms: 1
Rooms
- Room types: Family Room, Great Room, Laundry
Kitchen
- Features: Breakfast Area, Breakfast Bar, Walk-in Pantry
Heating
- Central
Cooling
- Central Air, Electric
Appliances
- Included: Dishwasher, Double Oven, Microwave, Refrigerator
- Laundry: Other
Features
- Other, Walk-In Closet(s)
- Flooring: Carpet, Hardwood, Tile
- Basement: Bath Finished,Exterior Entry,Finished,Full
- Number of fireplaces: 1
- Fireplace features: Other
- Common walls with other units/homes: No Common Walls
Interior area
- Total structure area: 3,777
- Total interior livable area: 3,777 sqft
- Finished area above ground: 2,777
- Finished area below ground: 1,000
Video & virtual tour
Property
Parking
- Total spaces: 1
- Parking features: Attached, Garage, Side/Rear Entrance
- Has attached garage: Yes
Features
- Levels: Two
- Stories: 2
- Patio & porch: Deck
- Body of water: None
Lot
- Size: 1.07 Acres
- Features: Corner Lot
- Residential vegetation: Wooded
Details
- Parcel number: 104 067 013
Construction
Type & style
- Home type: SingleFamily
- Architectural style: Traditional
- Property subtype: Single Family Residence
Materials
- Other
- Roof: Other
Condition
- Resale
- New construction: No
- Year built: 2004
Utilities & green energy
- Sewer: Septic Tank
- Water: Public
- Utilities for property: Cable Available, Electricity Available, Natural Gas Available, Phone Available, Water Available
Community & HOA
Community
- Features: Street Lights
- Security: Carbon Monoxide Detector(s), Smoke Detector(s)
- Subdivision: Gates Of Etowah
HOA
- Has HOA: Yes
- Services included: Maintenance Grounds
- HOA fee: $250 annually
Location
- Region: Dawsonville
Financial & listing details
- Price per square foot: $172/sqft
- Tax assessed value: $554,200
- Annual tax amount: $755
- Date on market: 4/3/2026
- Cumulative days on market: 130 days
- Listing agreement: Exclusive Right To Sell
- Listing terms: Cash,Conventional,FHA,VA Loan
- Electric utility on property: Yes
Estimated market value
$631,100
$600,000 - $663,000
$2,678/mo
Price history
| Date | Event | Price |
|---|---|---|
| 4/3/2026 | Listed for sale | $650,000+160%$172/sqft |
Source:  FMLS GA #7747108 Report a problem FMLS GA #7747108 Report a problem | ||
| 5/16/2005 | Sold | $250,000$66/sqft |
Source: Public Record Report a problem | ||
Public tax history
| Year | Property taxes | Tax assessment |
|---|---|---|
| 2025 | -- | $221,680 +2.1% |
| 2024 | -- | $217,120 +2.7% |
| 2023 | $1,732 +53% | $211,360 +32.9% |
| 2022 | $1,133 +61.7% | $159,040 +16% |
| 2021 | $700 +9.8% | $137,140 +2.9% |
| 2020 | $638 | $133,300 +1.7% |
| 2019 | $638 +6.8% | $131,020 |
| 2018 | $597 -43.2% | $131,020 +8.3% |
| 2017 | $1,051 | $120,959 +6.8% |
| 2016 | $1,051 +21.4% | $113,218 +8.6% |
| 2015 | $866 +118.1% | $104,297 +12.6% |
| 2014 | $397 | $92,646 +21% |
| 2013 | $397 | $76,596 |
| 2012 | -- | -- |
| 2011 | -- | -- |
| 2010 | -- | -- |
| 2009 | -- | -- |
Find assessor info on the county website
Monthly payment
Est. payment
Payment breakdown
Explore the cost of this home by adjusting the details. Changes won't be saved.Climate risks
Neighborhood: 30534
Getting around
2 / 100
Car-DependentNearby schools
GreatSchools rating
- 7/10Black's Mill Elementary SchoolGrades: PK-5Distance: 2.5 mi
- 5/10Dawson County Middle SchoolGrades: 6-7Distance: 4 mi
- 9/10Dawson County High SchoolGrades: 10-12Distance: 3.7 mi
Schools provided by the listing agent
- Elementary: Kilough
- Middle: Dawson
- High: Dawson
Source: GAMLS. This data may not be complete. We recommend contacting the local school district to confirm school assignments for this home.
- $545,5004 bd2 ba2.3k sqft38 Gober Blf, Dawsonville, GA 30534Off Market
- $535,0004 bd4 ba2.5k sqft150 Riverview Dr, Dawsonville, GA 30534Sold
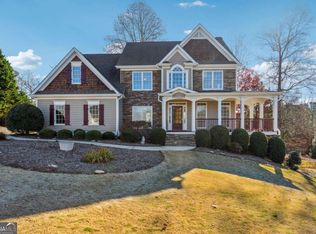
- $595,9005 bd4 ba2.8k sqft31 Gober Blf, Dawsonville, GA 30534Off Market
- $657,8005 bd4 ba3.8k sqft143 Riverview Dr, Dawsonville, GA 30534Off Market
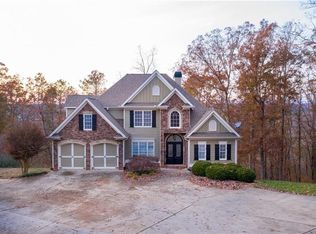
- $631,0005 bd5 ba4k sqft155 Riverview Dr, Dawsonville, GA 30534Off Market
- $788,8004 bd5 ba4.2k sqft104 Riverview Dr, Dawsonville, GA 30534Off Market
- $598,4006 bd4 ba4k sqft46 Gober Blf, Dawsonville, GA 30534Off Market
- $551,2004 bd3 ba2.6k sqft189 Riverview Dr, Dawsonville, GA 30534Off Market
A local agent can set up tours, give advice and negotiate with sellers.
Similar homes
- $639,9004 bd4 ba3.8k sqft234 Glen Cedar Ln, Dawsonville, GA 30534Active

 MLS ID #10802082, Caleb Bell, Maximum One Premier Realtors. GAMLS
 - $549,9004 bd4 ba3.3k sqft1061 Carlisle Rd, Dawsonville, GA 30534Active Under Contract
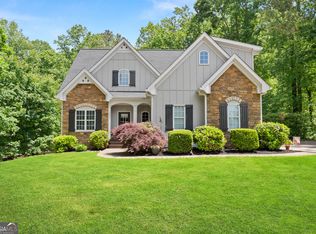 MLS ID #10755873, Kevin Frier, Century 21 Results. GAMLS
 - $959,9005 bd4 ba2.9k sqft18 Stoneridge Ct, Dawsonville, GA 30534Active
 MLS ID #10820654, Tom Stocks, Harry Norman Realtors. GAMLS
 - $575,5005 bd5 ba3.8k sqft176 Whelchel Valley Dr, Dawsonville, GA 30534Active
 MLS ID #10764689, Go with Joe and Co, Century 21 Results. GAMLS
 - $599,9005 bd4 ba3.3k sqft6910 Concord Brook Ln, Cumming, GA 30028ActiveMLS ID #10820853, Go with Joe and Co, Century 21 Results. GAMLS
- $510,0004 bd4 ba2.5k sqft52 Morgan Ln, Dawsonville, GA 30534ActiveMLS ID #10698970, Mike Liberatore, BHHS Georgia Properties. GAMLS
- $585,0004 bd4 ba2.2k sqft5945 Wellington Ave, Gainesville, GA 30506Active Under ContractMLS ID #10800239, Jason Hall, Century 21 Results. GAMLS
- $639,9005 bd4 ba3.6k sqft669 Grand Folia Ct, Sugar Hill, GA 30518ActiveMLS ID #10820804, Julie Tressler, BHGRE Metro Brokers. GAMLS
- $650,0004 bd2 ba2.3k sqft523 Cherokee Trl, Jasper, GA 30143ActiveMLS ID #10819529, Charles Vecchio, Century 21 Results. GAMLS
- $660,0005 bd4 ba3.7k sqft5745 Beaver Ridge Dr, Cumming, GA 30040ActiveMLS ID #10820128, Trisha Hoyes, BHHS Georgia Properties. GAMLS
- $649,0004 bd4 ba4k sqft5555 Stone Trce, Gainesville, GA 30504For Sale
 MLS ID #7808107, Joo Young Tamaki, Young & Partners Realty. FMLS GA
 - $685,0004 bd3 ba3.5k sqft7095 Cogburn Rd, Cumming, GA 30028ActiveMLS ID #10765277, Stacey Fountain, Century 21 Results. GAMLS
- $637,0904 bd3 ba2.6k sqft1170 Pin Oak Ct, Cumming, GA 30041Off Market
- $675,0004 bd3 ba2.1k sqft4634 Highland Cir, Gainesville, GA 30506Active Under ContractMLS ID #10799905, Elizabeth Yancey, Better Homes GA. GAMLS
- $669,0005 bd4 ba4.9k sqft8145A Stone Hill Rd, Cumming, GA 30028For SaleMLS ID #7783754, DAWN BOHLAYER, Trend Atlanta Realty, Inc.. FMLS GA
- $730,0003 bd3 ba2.8k sqft270 Ridgeway Rd, Dahlonega, GA 30533For SaleMLS ID #7794990, Jeff Moran, NorthGroup Realty. FMLS GA
- $750,0005 bd4 ba4.3k sqft6910 Hampton Creek Dr, Cumming, GA 30041For SaleMLS ID #7775561, Michelle Maloney, Atlanta Fine Homes Sotheby's International. FMLS GA
- $705,0005 bd4 ba3.2k sqft5045 Hamby Hollow Ln, Cumming, GA 30028ClosedMLS ID #10739904, John M Griffin Sr, Century 21 Results. GAMLS
- $509,6003 bd3 ba3.5k sqft1015 Eagle Ridge Rd, Dawsonville, GA 30534Off Market
- $599,0005 bd3 ba3.9k sqft7 Summit Dr, Jasper, GA 30143For SaleMLS ID #7799202, Gordie Lazich, Big Canoe Real Estate Company, LLC. FMLS GA
