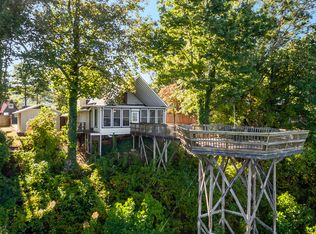
Wake up every morning to a breathtaking, unobstructed mountain sunrise that feels like it was painted just for you. This is not just a home-it's a front-row seat to nature's most spectacular show. Perched high in the North Georgia Mountains of Dawsonville, this exceptional property offers what so few homes can: truly panoramic, year-round Blue Ridge views that will stop you in your tracks the moment you walk in. From the moment the sun rises over the ridges, casting golden light across the expansive mountain horizon, to the peaceful stillness of the evenings, this home delivers a daily experience that photos simply cannot capture. Ideally located near Dahlonega and Ellijay, this mountain retreat offers the perfect blend of scenic beauty, privacy, and convenience. Designed to embrace its stunning surroundings, the home features floor-to-ceiling windows and outdoor living spaces that bring the views inside. Whether you're enjoying your morning coffee, entertaining guests, or unwinding at the end of the day, every space is designed to maximize the breathtaking mountain scenery. Unlike typical mountain properties, this home combines privacy, elevation, and accessibility, making it ideal as a full-time residence, weekend getaway, or luxurious mountain retreat. Every detail invites you to slow down, breathe deeply, and appreciate the beauty that surrounds you. If you've been searching for a home with unmatched North Georgia mountain views and a front-row seat to one of the most breathtaking sunrises in the Blue Ridge Mountains-you've found it.
Active
$499,900
1015 Eagle Ridge Rd, Dawsonville, GA 30534
3beds
3,548sqft
Single Family Residence
Built in 1995
0.42 Acres Lot
$489,000 Zestimate®
$141/sqft
$-- HOA
What's special
Floor-to-ceiling windowsOutdoor living spaces
- 7 days
- 584
- 54
Zillow last checked:
Listing updated:
Listed by:
Go with Joe and Co 678-314-6494,
Century 21 Results,
Joe Vonderschmidt 706-534-0684,
Century 21 Results
Source: GAMLS,MLS#: 10841984
Facts & features
Interior
Bedrooms & bathrooms
- Bedrooms: 3
- Bathrooms: 3
- Full bathrooms: 2
- 1/2 bathrooms: 1
- Main level bathrooms: 1
- Main level bedrooms: 1
Rooms
- Room types: Family Room, Laundry, Media Room, Office
Kitchen
- Features: Breakfast Bar, Kitchen Island
Heating
- Central
Cooling
- Ceiling Fan(s), Central Air
Appliances
- Included: Dishwasher, Disposal, Dryer, Microwave, Refrigerator, Washer
- Laundry: In Hall, Other
Features
- Bookcases, Master On Main Level, Vaulted Ceiling(s), Walk-In Closet(s)
- Flooring: Carpet, Hardwood
- Windows: Double Pane Windows
- Basement: Bath Finished,Bath/Stubbed,Finished,Interior Entry,Unfinished
- Number of fireplaces: 1
- Fireplace features: Living Room
- Common walls with other units/homes: No Common Walls
Interior area
- Total structure area: 3,548
- Total interior livable area: 3,548 sqft
- Finished area above ground: 3,548
- Finished area below ground: 0
Video & virtual tour
Property
Parking
- Total spaces: 2
- Parking features: Garage, Garage Door Opener
- Has garage: Yes
Features
- Levels: Two
- Stories: 2
- Patio & porch: Deck
- Fencing: Front Yard
- Has view: Yes
- View description: Mountain(s)
- Body of water: None
Lot
- Size: 0.42 Acres
- Features: Other
Details
- Parcel number: 012 047
Construction
Type & style
- Home type: SingleFamily
- Architectural style: Craftsman
- Property subtype: Single Family Residence
Materials
- Vinyl Siding
- Roof: Other
Condition
- Resale
- New construction: No
- Year built: 1995
Utilities & green energy
- Electric: 220 Volts
- Sewer: Septic Tank
- Water: Well
- Utilities for property: Electricity Available, Water Available
Community & HOA
Community
- Features: None
- Security: Carbon Monoxide Detector(s)
- Subdivision: Tomahawk
HOA
- Has HOA: No
- Services included: None
Location
- Region: Dawsonville
Financial & listing details
- Price per square foot: $141/sqft
- Tax assessed value: $367,880
- Annual tax amount: $2,393
- Date on market: 9/8/2026
- Cumulative days on market: 7 days
- Listing agreement: Exclusive Right To Sell
- Electric utility on property: Yes
Estimated market value
$489,000
$465,000 - $513,000
$2,537/mo
Price history
| Date | Event | Price |
|---|---|---|
| 9/8/2026 | Listed for sale | $499,900-4.6%$141/sqft |
Source:  FMLS GA #7834230 Report a problem FMLS GA #7834230 Report a problem | ||
| 7/25/2026 | Listing removed | $524,000$148/sqft |
Source:  GAMLS #10716561 Report a problem GAMLS #10716561 Report a problem | ||
| 5/28/2026 | Price change | $524,000-4.7%$148/sqft |
Source: GAMLS #10716561 Report a problem | ||
| 3/24/2026 | Listed for sale | $550,000+205.6%$155/sqft |
Source: FMLS GA #7739767 Report a problem | ||
| 4/1/2016 | Sold | $180,000-20%$51/sqft |
Source:  FMLS GA #5612732 Report a problem FMLS GA #5612732 Report a problem | ||
| 3/7/2016 | Pending sale | $224,900$63/sqft |
Source: REALTY PROFESSIONALS INC #5612732 Report a problem | ||
| 10/29/2015 | Listed for sale | $224,900-10%$63/sqft |
Source: REALTY PROFESSIONALS INC #5612732 Report a problem | ||
| 9/26/2015 | Listing removed | $249,900$70/sqft |
Source: REALTY PROFESSIONALS #07428322 Report a problem | ||
| 4/1/2015 | Listed for sale | $249,900+177.1%$70/sqft |
Source: REALTY PROFESSIONALS #07428322 Report a problem | ||
| 8/21/2012 | Sold | $90,199+0.2%$25/sqft |
Source: FMLS GA #5015492 Report a problem | ||
| 5/6/2012 | Listing removed | $90,000$25/sqft |
Source: GoHoming #3226124 Report a problem | ||
| 5/4/2012 | Listed for sale | $90,000-43.8%$25/sqft |
Source: GoHoming #3226124 Report a problem | ||
| 3/6/2012 | Sold | $160,187$45/sqft |
Source: Public Record Report a problem | ||
Public tax history
| Year | Property taxes | Tax assessment |
|---|---|---|
| 2025 | $2,393 +0.7% | $147,152 +0.7% |
| 2024 | $2,378 -2% | $146,192 -0.9% |
| 2023 | $2,426 +1.1% | $147,592 +31.8% |
| 2022 | $2,399 +5% | $111,984 +10.9% |
| 2021 | $2,284 +5.8% | $100,944 +10.7% |
| 2020 | $2,159 | $91,224 |
| 2019 | $2,159 -21.3% | $91,224 -20.4% |
| 2018 | $2,741 +59.2% | $114,624 +51.1% |
| 2017 | $1,722 | $75,843 +0.3% |
| 2016 | $1,722 -4.8% | $75,633 +4.5% |
| 2015 | $1,809 +5.1% | $72,408 +7.3% |
| 2014 | $1,720 | $67,503 +4.8% |
| 2013 | $1,720 | $64,431 |
| 2012 | -- | -- |
| 2011 | -- | -- |
| 2010 | -- | -- |
| 2009 | -- | -- |
Find assessor info on the county website
Monthly payment
Est. payment
Payment breakdown
Explore the cost of this home by adjusting the details. Changes won't be saved.Climate risks
Neighborhood: 30534
Nearby schools
Schools provided by the listing agent
- Elementary: Robinson
- Middle: Dawson
- High: Dawson
Source: GAMLS. This data may not be complete. We recommend contacting the local school district to confirm school assignments for this home.
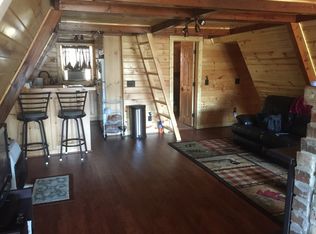
- $202,0002 bd1 ba710 sqft1033 Eagle Ridge Rd, Dawsonville, GA 30534Off Market
- $314,9002 bd2 ba1.3k sqft999 Eagle Ridge Rd, Dawsonville, GA 30534Off Market
- $283,4002 bd1 ba1k sqft1004 Eagle Ridge Rd, Dawsonville, GA 30534Off Market
- $421,8003 bd2 ba2k sqft959 Eagle Ridge Rd, Dawsonville, GA 30534Off Market
Similar homes
- $499,0004 bd5 ba4k sqft1121 Woodland Trce, Jasper, GA 30143Active
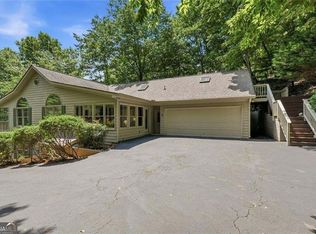
 MLS ID #10785212, Margot Weatherford, eXp Realty. GAMLS
 - $499,0003 bd3 ba3.4k sqft1339 Ridgeview Dr, Jasper, GA 30143For Sale
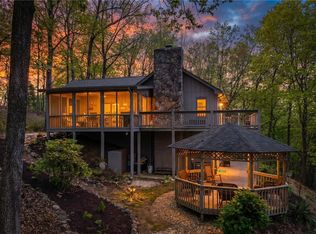
 MLS ID #7755102, SHELBY COLLINS, RE/MAX Five Star. FMLS GA
 - $549,0004 bd3 ba3.1k sqft555 Rainbow Lake Dr, Dawsonville, GA 30534For Sale
 MLS ID #7782564, Catherine Rumble, Bent Tree Community Realty Inc.. FMLS GA
 - $475,0003 bd3 ba2.1k sqft1888 Valley View Dr, Jasper, GA 30143For Sale
 MLS ID #7769758, Garet Rhodes, Big Canoe Brokerage, LLC.. FMLS GA
 - $469,9003 bd3 ba1.9k sqft452 Bellflower Dr, Big Canoe, GA 30143ActiveMLS ID #10822668, Marian Chesbrough, BHHS Georgia Properties. GAMLS
- $545,0003 bd4 ba2.9k sqft316 Tea Berry Ln, Jasper, GA 30143For SaleMLS ID #7743244, SHELBY COLLINS, RE/MAX Five Star. FMLS GA
- $539,0003 bd3 ba2.7k sqft98 Grizzle Rd, Dawsonville, GA 30534Active Under ContractMLS ID #10792128, Karmen Pharris, Your NGA Team Realty. GAMLS
- $560,0003 bd3 ba3.1k sqft251 Panorama Point, Jasper, GA 30143Active Under ContractMLS ID #10769010, Path & Post Team, Path & Post. GAMLS
- $648,5004 bd4 ba4.1k sqft87 Pine Knoll, Big Canoe, GA 30143For SaleMLS ID #7821003, STEVE YAMBOR, Big Canoe Brokerage, LLC.. FMLS GA
- $550,0005 bd4 ba3.3k sqft664 Renate Dr, Jasper, GA 30143ActiveMLS ID #10735713, Path & Post Team, Path & Post. GAMLS
- $465,0002 bd3 ba1.9k sqft100 Jewel Weed Turn, Jasper, GA 30143ActiveMLS ID #10835883, Margot Weatherford, eXp Realty. GAMLS
- $465,0004 bd3 ba3.1k sqft248 Duffer Dr, Jasper, GA 30143ActiveMLS ID #10828964, Jeanie Clinkscales, Keller Williams Realty First Atlanta. GAMLS
- $469,9004 bd3 ba2.2k sqft59 Shadow Hills Ln, Dawsonville, GA 30534ActiveMLS ID #10793769, Jack Stachura, Market Masters Realty Inc.. GAMLS
- $535,0003 bd4 ba2.6k sqft7 Lakeview Ter, Ellijay, GA 30536For SaleMLS ID #7828108, Lydia Spink, Century 21 Lindsey and Pauley. FMLS GA
- $450,0004 bd2 ba2.7k sqft884 Quail Cove Dr, Jasper, GA 30143ActiveMLS ID #10811901, Charles Vecchio, Century 21 Results. GAMLS
- $535,0003 bd3 ba2.1k sqft61 Morgan Walk, Big Canoe, GA 30143For SaleMLS ID #7787654, STEVE YAMBOR, Big Canoe Brokerage, LLC.. FMLS GA
- $543,0003 bd3 ba2.2k sqft1105 Valley View Dr, Big Canoe, GA 30143For SaleMLS ID #7737045, STEVE YAMBOR, Big Canoe Brokerage, LLC.. FMLS GA
- $525,0004 bd4 ba2k sqft757 Crippled Oak Trl, Jasper, GA 30143For SaleMLS ID #7779503, The Witmer Hall Group, Craft, Inc.. FMLS GA
- $599,9004 bd2 ba2.3k sqft523 Cherokee Trl, Jasper, GA 30143ActiveMLS ID #10819529, Charles Vecchio, Century 21 Results. GAMLS
- $589,0005 bd3 ba3.9k sqft7 Summit Dr, Jasper, GA 30143For SaleMLS ID #7799202, Gordie Lazich, Big Canoe Real Estate Company, LLC. FMLS GA
