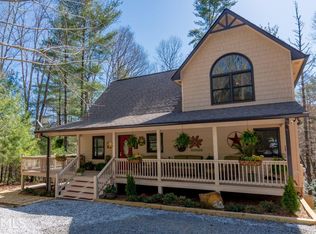
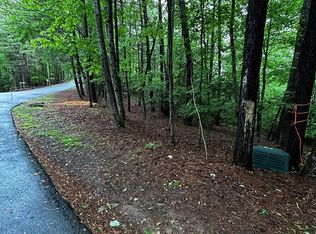
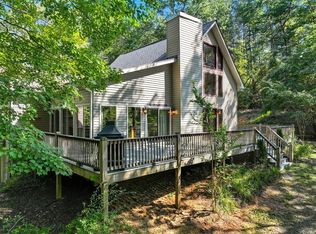
Welcome to peaceful mountain living in the gated community of Rivers Edge Estates in beautiful Ellijay, Georgia! Situated on a spacious corner lot, this charming log-sided cabin offers a quiet setting surrounded by nature and abundant wildlife. The community also offers convenient access through neighboring Blackberry Mountain. A welcoming wraparound porch provides plenty of outdoor living space to relax, entertain, and enjoy the peaceful North Georgia surroundings. Step inside to a warm and inviting great room featuring soaring two-story ceilings, abundant natural light, and a beautiful stone fireplace that serves as the centerpiece of the home. The spacious kitchen offers plenty of cabinetry, solid-surface countertops, bar seating and an eat-in dining area, and a large walk-in pantry. The primary suite is conveniently located on the main level and is filled with natural light. The private bath features a jetted tub, separate shower, and double vanity. Upstairs, you’ll find two generously sized bedrooms that share a full guest bath. The finished terrace level adds even more versatile living space with a large finished room that could easily serve as a fourth bedroom, guest suite, home office, or recreation room. A full bath and kitchenette area make this level especially convenient for guests or extended family. Come experience the peace, privacy, and natural beauty of the North Georgia Mountains while enjoying the comfort and charm of this wonderful Ellijay cabin.
Active
$535,000
7 Lakeview Ter, Ellijay, GA 30536
3beds
2,600sqft
Single Family Residence, Residential, Cabin
Built in 2004
2.03 Acres Lot
$533,300 Zestimate®
$206/sqft
$129/mo HOA
What's special
Charming log-sided cabinSoaring two-story ceilingsAbundant natural lightEat-in dining areaLarge walk-in pantryBar seatingWelcoming wraparound porch
- 21 days
- 637
- 33
Likely to sell faster than
Zillow last checked:
Listing updated:
Listed by:
Lydia Spink,
Century 21 Lindsey and Pauley 706-692-3533
Source: FMLS GA,MLS#: 7828108
Facts & features
Interior
Bedrooms & bathrooms
- Bedrooms: 3
- Bathrooms: 4
- Full bathrooms: 3
- 1/2 bathrooms: 1
- Main level bathrooms: 1
- Main level bedrooms: 1
Rooms
- Room types: Basement
Primary bedroom
- Features: Master on Main
- Level: Master on Main
Bedroom
- Features: Master on Main
Primary bathroom
- Features: Double Vanity, Separate Tub/Shower, Whirlpool Tub
Dining room
- Features: Dining L
Kitchen
- Features: Breakfast Bar, Cabinets Stain, Eat-in Kitchen, Pantry Walk-In, Solid Surface Counters
Heating
- Central, Forced Air, Propane
Cooling
- Ceiling Fan(s), Central Air
Appliances
- Included: Dishwasher, Electric Range, Microwave, Self Cleaning Oven
- Laundry: Laundry Room, Lower Level, Main Level
Features
- Cathedral Ceiling(s), Double Vanity, Entrance Foyer, Entrance Foyer 2 Story, High Speed Internet, Vaulted Ceiling(s), Walk-In Closet(s)
- Flooring: Carpet, Hardwood
- Windows: Double Pane Windows
- Basement: Daylight,Driveway Access,Finished,Finished Bath,Full,Walk-Out Access
- Number of fireplaces: 1
- Fireplace features: Family Room
- Common walls with other units/homes: No Common Walls
Interior area
- Total structure area: 2,600
- Total interior livable area: 2,600 sqft
Video & virtual tour
Property
Parking
- Total spaces: 1
- Parking features: Attached, Drive Under Main Level, Driveway, Garage, Garage Faces Side, Level Driveway
- Attached garage spaces: 1
- Has uncovered spaces: Yes
Accessibility
- Accessibility features: None
Features
- Levels: One and One Half
- Stories: 1
- Patio & porch: Deck, Front Porch, Patio, Wrap Around
- Exterior features: Private Yard, No Dock
- Pool features: None
- Has spa: Yes
- Spa features: Bath, None
- Fencing: None
- Has view: Yes
- View description: Trees/Woods
- Waterfront features: None
- Body of water: None
Lot
- Size: 2.03 Acres
- Features: Back Yard, Corner Lot, Front Yard, Level, Private, Wooded
Details
- Additional structures: None
- Parcel number: 3098N 001
- Other equipment: Dehumidifier
- Horse amenities: None
Construction
Type & style
- Home type: SingleFamily
- Architectural style: Cabin,Country
- Property subtype: Single Family Residence, Residential, Cabin
Materials
- Stone, Wood Siding
- Foundation: Concrete Perimeter
- Roof: Metal
Condition
- Resale
- New construction: No
- Year built: 2004
Utilities & green energy
- Electric: 110 Volts, 220 Volts
- Sewer: Septic Tank
- Water: Private, Shared Well
- Utilities for property: Cable Available, Electricity Available, Phone Available, Water Available
Green energy
- Energy efficient items: None
- Energy generation: None
Community & HOA
Community
- Features: Fishing, Gated, Homeowners Assoc
- Security: Security Gate, Smoke Detector(s)
- Subdivision: Rivers Edge
HOA
- Has HOA: Yes
- HOA fee: $388 quarterly
Location
- Region: Ellijay
Financial & listing details
- Price per square foot: $206/sqft
- Tax assessed value: $459,000
- Annual tax amount: $2,837
- Date on market: 8/28/2026
- Cumulative days on market: 21 days
- Electric utility on property: Yes
- Road surface type: Asphalt
Estimated market value
$533,300
$507,000 - $560,000
$3,464/mo
Price history
| Date | Event | Price |
|---|---|---|
| 8/28/2026 | Listed for sale | $535,000+143.2%$206/sqft |
Source:  FMLS GA #7828108 Report a problem FMLS GA #7828108 Report a problem | ||
| 4/21/2017 | Sold | $220,000-6.3%$85/sqft |
Source: NGBOR #263854 Report a problem | ||
| 3/5/2017 | Price change | $234,900-2.1%$90/sqft |
Source: RE/MAX Town and Country #263854 Report a problem | ||
| 12/4/2016 | Listed for sale | $239,900$92/sqft |
Source: REMAX TOWN & COUNTRY #263854 Report a problem | ||
Public tax history
| Year | Property taxes | Tax assessment |
|---|---|---|
| 2025 | $2,837 +0.6% | $183,600 +0.9% |
| 2024 | $2,819 -3% | $181,960 +0.1% |
| 2023 | $2,907 -4.4% | $181,760 +18.6% |
| 2022 | $3,042 +18% | $153,280 +30.7% |
| 2021 | $2,579 +9.3% | $117,240 +9.3% |
| 2020 | $2,360 -2.9% | $107,280 |
| 2019 | $2,429 +25.8% | $107,280 -2.5% |
| 2018 | $1,931 | $110,080 +23.5% |
| 2017 | $1,931 -7.5% | $89,160 +0.4% |
| 2016 | $2,088 -1.8% | $88,840 +8.6% |
| 2015 | $2,126 +8% | $81,800 +0.9% |
| 2014 | $1,969 -2.9% | $81,080 -1.3% |
| 2013 | $2,028 | $82,160 |
| 2012 | -- | -- |
| 2011 | -- | -- |
| 2010 | -- | -- |
| 2009 | -- | -- |
Find assessor info on the county website
Monthly payment
Est. payment
Payment breakdown
Explore the cost of this home by adjusting the details. Changes won't be saved.Climate risks
Neighborhood: 30536
Nearby schools
Schools provided by the listing agent
- Elementary: Clear Creek - Gilmer
- Middle: Clear Creek
- High: Gilmer
Source: FMLS GA. This data may not be complete. We recommend contacting the local school district to confirm school assignments for this home.
Similar homes
- $659,0004 bd4 ba3.3k sqft55 Beauregards Knob, Ellijay, GA 30536For Sale
 MLS ID #434414, Emily Reece, REMAX Town & Country - Ellijay. NGBOR
 - $499,9003 bd4 ba2.4k sqft144 Emerald Cv, Chatsworth, GA 30705For Sale
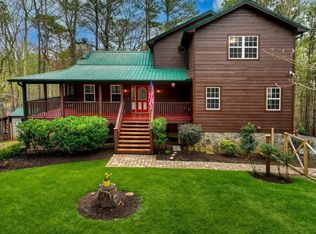
 MLS ID #7828196, CINDY WEST, RE/MAX Town And Country. FMLS GA
 - $499,9003 bd4 ba2.4k sqft144 Emerald Cove Dr, Ellijay, GA 30540For Sale
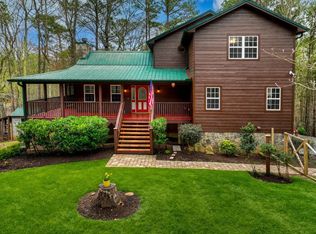 MLS ID #435533, The Cindy West Team, Remax Town & Country – The Cindy West Team. NGBOR
 - $429,0003 bd2 ba2.4k sqft55 Tickanetley Ln, Ellijay, GA 30536For Sale
 MLS ID #430940, Nathan Fitts, Nathan Fitts & Team. NGBOR
 - $585,0003 bd3 ba1.9k sqft145 Ridgeline Rd, Talking Rock, GA 30175Active
 MLS ID #10835632, Danielle Edmonds, Century 21 Lindsey & Pauley. GAMLS
 - $675,0004 bd4 ba2.5k sqft1250 Sutton Rd, Talking Rock, GA 30175For SaleMLS ID #7832484, GAYLON P BRINSON, Century 21 Lindsey and Pauley. FMLS GA
- $550,0005 bd4 ba3.3k sqft664 Renate Dr, Jasper, GA 30143ActiveMLS ID #10735713, Path & Post Team, Path & Post. GAMLS
- $545,0003 bd4 ba2.6k sqft458 Teaberry, Jasper, GA 30143For SaleMLS ID #7833094, Wanda Stewart, RE/MAX Five Star. FMLS GA
- $485,0004 bd3 ba2.2k sqft357 Mystic Ln, Blue Ridge, GA 30513ActiveMLS ID #10843842, Richard Beeman, Keller Williams Realty PeachtreeRoad. GAMLS
- $543,0003 bd3 ba2.2k sqft1105 Valley View Dr, Big Canoe, GA 30143For SaleMLS ID #7737045, STEVE YAMBOR, Big Canoe Brokerage, LLC.. FMLS GA
- $499,9003 bd3 ba3.5k sqft1015 Eagle Ridge Rd, Dawsonville, GA 30534ActiveMLS ID #10841984, Go with Joe and Co, Century 21 Results. GAMLS
- $560,0003 bd3 ba3.1k sqft251 Panorama Point, Jasper, GA 30143Active Under ContractMLS ID #10769010, Path & Post Team, Path & Post. GAMLS
- $535,0003 bd3 ba2.1k sqft61 Morgan Walk, Big Canoe, GA 30143For SaleMLS ID #7787654, STEVE YAMBOR, Big Canoe Brokerage, LLC.. FMLS GA
- $545,0003 bd4 ba2.9k sqft316 Tea Berry Ln, Jasper, GA 30143For SaleMLS ID #7743244, SHELBY COLLINS, RE/MAX Five Star. FMLS GA
- $484,9005 bd4 ba2.8k sqft41 Clark Station Rd, Jasper, GA 30143ActiveMLS ID #10822015, Trina Wigington, RE/MAX Town & Country Jasper. GAMLS
- $539,5003 bd2 ba1.7k sqft49 Little Beaver Run, Big Canoe, GA 30143For SaleMLS ID #7796813, STEVE YAMBOR, Big Canoe Brokerage, LLC.. FMLS GA
- $575,0003 bd3 ba3.1k sqft628 Cherokee Trl, Jasper, GA 30143For SaleMLS ID #7738188, SANDRA LIPKOWITZ, Linda Travis & Associates Realtors, Inc.. FMLS GA
- $572,5004 bd5 ba3.6k sqft312 Lake View Trce, Jasper, GA 30143For SaleMLS ID #7779360, The Witmer Hall Group, Craft, Inc.. FMLS GA
