Seasonal views, quiet spot in community, one home with 2 Lots with approximately 5 acres. Discover you oportunity to aquire land an open living space at 168 Green Cabin Way, Talking Rock, GA, US. Constructed in 1997, this inviting home offers 2533 square feet of living space, presenting a ready-to-move-in condition for buyers. The kitchen is thoughtfully designed for both culinary pursuits and social gatherings, featuring a central island that enhances functionality and provides an inviting focal point. The living room serves as the heart of the home, characterized by its impressive high ceiling and vaulted ceiling, which together create an expansive and airy atmosphere. The hardwood flooring throughout this space adds a touch of classic elegance and warmth. This property represents an unparalleled opportunity to embrace a refined lifestyle in a home ready for your own personal touch. We invite you to schedule a private viewing to experience this remarkable residence firsthand. The basement is large and unfinished, ready for customization. HVAC is new as of 4/2023 Parcel Numbers: 3115D 018 and 3115D 019
Active
Price cut: $39.9K (8/13)
$449,999
168 Green Cabin Way, Ellijay, GA 30175
4beds
4,207sqft
Single Family Residence, Cabin
Built in 1997
5 Acres Lot
$-- Zestimate®
$107/sqft
$38/mo HOA
What's special
Seasonal viewsInviting homeExpansive and airy atmosphere
- 157 days
- 959
- 49
Zillow last checked:
Listing updated:
Listed by:
Neal White nealrwhitejr@icloud.com,
UC Premier Properties
Source: GAMLS,MLS#: 10742284
Facts & features
Interior
Bedrooms & bathrooms
- Bedrooms: 4
- Bathrooms: 3
- Full bathrooms: 3
- Main level bathrooms: 2
- Main level bedrooms: 2
Rooms
- Room types: Loft
Dining room
- Features: Dining Rm/Living Rm Combo
Kitchen
- Features: Kitchen Island
Heating
- Central
Cooling
- Central Air
Appliances
- Included: Dishwasher, Electric Water Heater, Oven/Range (Combo), Refrigerator
- Laundry: In Hall, Laundry Closet
Features
- High Ceilings, Master On Main Level
- Flooring: Hardwood
- Windows: Skylight(s), Double Pane Windows
- Basement: Unfinished
- Number of fireplaces: 1
- Fireplace features: Masonry, Gas Starter
- Common walls with other units/homes: No Common Walls
Interior area
- Total structure area: 4,207
- Total interior livable area: 4,207 sqft
- Finished area above ground: 2,533
- Finished area below ground: 1,674
Property
Parking
- Total spaces: 6
- Parking features: Garage
- Has garage: Yes
Accessibility
- Accessibility features: Other
Features
- Levels: Three Or More
- Stories: 3
- Patio & porch: Deck, Patio, Porch
- Exterior features: Balcony
- Fencing: Other
- Has view: Yes
- View description: Mountain(s)
Lot
- Size: 5 Acres
- Features: Cul-De-Sac
- Residential vegetation: Wooded
Details
- Additional structures: Garage(s)
- Parcel number: 3115D 018
- Special conditions: As Is
Construction
Type & style
- Home type: SingleFamily
- Architectural style: Traditional
- Property subtype: Single Family Residence, Cabin
Materials
- Wood Siding
- Foundation: Slab
- Roof: Metal
Condition
- Resale
- New construction: No
- Year built: 1997
Utilities & green energy
- Electric: 220 Volts
- Sewer: Septic Tank
- Water: Well
- Utilities for property: Underground Utilities
Green energy
- Energy efficient items: Exposure/Shade
Community & HOA
Community
- Features: None
- Security: Smoke Detector(s), Carbon Monoxide Detector(s)
- Subdivision: CLEAR CREEK ACRES
HOA
- Has HOA: Yes
- Services included: Private Roads
- HOA fee: $450 annually
Location
- Region: Ellijay
Financial & listing details
- Price per square foot: $107/sqft
- Tax assessed value: $403,600
- Annual tax amount: $2,273
- Date on market: 4/28/2026
- Cumulative days on market: 157 days
- Listing agreement: Exclusive Right To Sell
Estimated market value
Not available
Estimated sales range
Not available
$4,697/mo
Price history
| Date | Event | Price |
|---|---|---|
| 8/13/2026 | Price change | $449,999-8.1%$107/sqft |
Source:  GAMLS #10742284 Report a problem GAMLS #10742284 Report a problem | ||
| 5/27/2026 | Price change | $489,900-2%$116/sqft |
Source: GAMLS #10742284 Report a problem | ||
| 4/28/2026 | Listed for sale | $500,000+4.2%$119/sqft |
Source:  FMLS GA #7760599 Report a problem FMLS GA #7760599 Report a problem | ||
| 4/26/2026 | Listing removed | -- |
Source: Owner Report a problem | ||
| 4/3/2026 | Listed for sale | $480,000+168.9%$114/sqft |
Source: Owner Report a problem | ||
| 10/31/2022 | Listing removed | -- |
Source: Zillow Rental Manager Report a problem | ||
| 10/25/2022 | Listed for rent | $2,400+50%$1/sqft |
Source: Zillow Rental Manager Report a problem | ||
| 3/24/2021 | Listing removed | -- |
Source: Owner Report a problem | ||
| 10/28/2019 | Listing removed | $1,600 |
Source: Owner Report a problem | ||
| 10/21/2019 | Listed for rent | $1,600+6.7% |
Source: Owner Report a problem | ||
| 10/14/2017 | Listing removed | $1,500 |
Source: Owner Report a problem | ||
| 10/9/2017 | Listed for rent | $1,500+3.4% |
Source: Owner Report a problem | ||
| 2/26/2016 | Listing removed | $1,450 |
Source: Owner Report a problem | ||
| 2/18/2016 | Listed for rent | $1,450 |
Source: Owner Report a problem | ||
| 12/1/1998 | Sold | $178,500$42/sqft |
Source: Agent Provided Report a problem | ||
Public tax history
| Year | Property taxes | Tax assessment |
|---|---|---|
| 2025 | $2,273 +12.1% | $161,440 +23.4% |
| 2024 | $2,027 -3.1% | $130,840 |
| 2023 | $2,093 -19.4% | $130,840 |
| 2022 | $2,597 +17.7% | $130,840 +30.5% |
| 2021 | $2,206 +11.1% | $100,280 +11.1% |
| 2020 | $1,986 -2.9% | $90,280 |
| 2019 | $2,044 -1.3% | $90,280 |
| 2018 | $2,071 | $90,280 +20.4% |
| 2017 | $2,071 +12.2% | $75,000 -2.7% |
| 2016 | $1,845 -4.7% | $77,120 +3.5% |
| 2015 | $1,936 +13.1% | $74,520 +3.7% |
| 2014 | $1,712 -1.3% | $71,840 -2% |
| 2013 | $1,735 | $73,280 |
| 2012 | -- | -- |
| 2011 | -- | -- |
| 2010 | -- | -- |
| 2009 | -- | -- |
Find assessor info on the county website
Monthly payment
Est. payment
Payment breakdown
Explore the cost of this home by adjusting the details. Changes won't be saved.Climate risks
Neighborhood: 30175
Nearby schools
Schools provided by the listing agent
- Elementary: Clear Creek
- Middle: Clear Creek
- High: Gilmer
Source: GAMLS. This data may not be complete. We recommend contacting the local school district to confirm school assignments for this home.
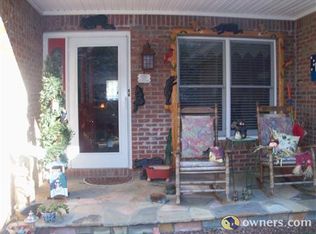


Similar homes
- $550,0004 bd4 ba3.3k sqft490 Finale St, Talking Rock, GA 30175Active

 MLS ID #10855362, Hollie Morris, Century 21 Lindsey & Pauley. GAMLS
 - $450,0003 bd3 ba3.5k sqft409 Owensby Mill Dr, Ellijay, GA 30536For Sale
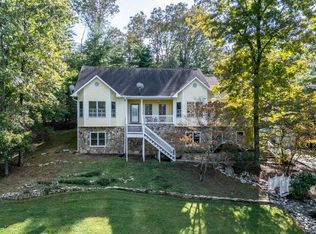 MLS ID #435984, The Mountain Life Team, Keller Williams Elevate. NGBOR
 - $450,0004 bd3 ba3.7k sqft1220 Old Parker Ter, Ellijay, GA 30536Active
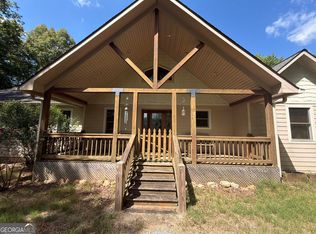 MLS ID #10844186, Steven T Koleno, Beycome Brokerage Realty LLC. GAMLS
 - $614,9003 bd4 ba2.9k sqft1072 Heatherwood Way, Talking Rock, GA 30175For Sale
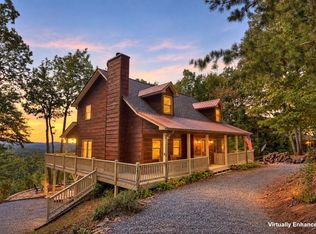 MLS ID #435960, The CALL CAT NOW Group, REMAX Town & Country - Ellijay. NGBOR
 - $599,0004 bd3 ba3.3k sqft67 Ballard Ln, Ellijay, GA 30536ActiveMLS ID #10756619, Sierra Westrick, Realty One Group Edge. GAMLS
- $400,0003 bd4 ba2.4k sqft143 Hidden Lake Cir Lot 82, Ellijay, GA 30536ActiveMLS ID #10741158, Sheila Morris, RE/MAX Town & Country. GAMLS
- $469,9004 bd3 ba3.4k sqft290 Ruby Ln #3328R, Ellijay, GA 30540ActiveMLS ID #10803997, Gregory A Martin, Keller Williams Elevate. GAMLS
- $535,0003 bd4 ba2.6k sqft7 Lakeview Ter, Ellijay, GA 30536For Sale
 MLS ID #7828108, Lydia Spink, Century 21 Lindsey and Pauley. FMLS GA
 - $445,0004 bd3 ba3.1k sqft248 Duffer Dr, Jasper, GA 30143ActiveMLS ID #10828964, Jeanie Clinkscales, Keller Williams Realty First Atlanta. GAMLS
- $355,0003 bd4 ba2.6k sqft190 Poplar Dr N, Jasper, GA 30143ActiveMLS ID #10807755, Mark Spain, Mark Spain Real Estate. GAMLS
- $419,9004 bd3 ba2.9k sqft434 Sunset Ct, Jasper, GA 30143ActiveMLS ID #10792415, Stacy Ann Benson, Barn Owl Real Estate. GAMLS
- $525,0004 bd3 ba2.2k sqft189 Frost Pine Cir, Jasper, GA 30143For SaleMLS ID #7840073, Matt Tuck, Compass. FMLS GA
