CALL TODAY TO SEE THIS BEAUTIFUL MINI FARM ON ACREAGE WITH CREEK!! Welcome to this charming mountain retreat, nestled on 9.87 acres of picturesque land where rural living offers privacy and opportunity to create a perfect homestead or mini farm. Multiple fenced areas divide the level land offering multiple separate living areas for farm animals and pets. Including a chicken coop and additional shelter for small animals, equipped with running water and electricity. A fenced garden area boasts garden areas and a nearby space for all of your gardening needs. In addition to established strawberry patch in the garden there are also blueberry bushes, raspberries, and multiple fruit trees. A beautiful year round flowing creek is just steps away to enjoy the sounds of nature and offer a refreshing retreat from the Georgia summer heat. A lighted firepit area provides the perfect gathering place for friends and family to enjoy the beautiful surroundings. As you step inside you are welcomed by loads of character and charm in the 4 bedroom and 3.5 bathroom home. The master bedroom and laundry are both located on the main level of the home with an additional laundry area on the lower level. The primary bedroom provides a generous walk-in closet and a uniquely updated bathroom with walk in shower & loads of storage. The main level also provides an updated kitchen with all matching stainless appliances and an attached dining area. Plus, a large walk-in pantry and dedicated office space. Upstairs has 2 bedrooms with a jack and jill bathroom. The lower level of the home provides custom built-ins in a very large flex room that would make the perfect craft space, art studio, school room or additional family room. Along with ample storage area, 1 bedroom and an additional flex room plus updated bathroom with huge bubble tub for a relaxing retreat. Outdoor living is embraced to its fullest with a beautifully built screened in porch with that provides the perfect area to enjoy the surroundings, along with 2 outdoor decks for grilling and family fun. In addition to the ample living space in the main house there is also a separate studio apartment built above the workshop just steps away and with completely level entry with the nice ramp walkway decking to bring you to the front door. This offers the perfect in law suite with comfort and privacy. There is an updated bathroom with walk in shower and full kitchen. Ample workshops and outbuildings provide the perfect place to store all your farm equipment and tools, offering loads of space for hobbyist and homesteaders alike or just a great place to enjoy outdoor living. Call today for touring this amazing property. Won't last LONG!!
Active
$675,000
1250 Sutton Rd, Talking Rock, GA 30175
4beds
2,574sqft
Single Family Residence, Residential
Built in 2001
9.87 Acres Lot
$648,900 Zestimate®
$262/sqft
$-- HOA
What's special
Fenced garden areaDedicated office spaceAttached dining areaLarge walk-in pantryAmple storage area
- 27 days
- 631
- 27
Zillow last checked:
Listing updated:
Listed by:
GAYLON P BRINSON,
Century 21 Lindsey and Pauley 706-692-3533
Source: FMLS GA,MLS#: 7832484
Facts & features
Interior
Bedrooms & bathrooms
- Bedrooms: 4
- Bathrooms: 4
- Full bathrooms: 3
- 1/2 bathrooms: 1
- Main level bathrooms: 1
- Main level bedrooms: 1
Rooms
- Room types: Basement, Bathroom, Computer Room, Laundry, Office, Workshop, Other
Primary bedroom
- Features: In-Law Floorplan, Master on Main, Roommate Floor Plan
- Level: In-Law Floorplan, Master on Main, Roommate Floor Plan
Bedroom
- Features: In-Law Floorplan, Master on Main, Roommate Floor Plan
Primary bathroom
- Features: Double Vanity, Shower Only
Dining room
- Features: Dining L, Other
Kitchen
- Features: Breakfast Bar, Cabinets White, Country Kitchen, Eat-in Kitchen, Kitchen Island, Pantry
Heating
- Electric
Cooling
- Ceiling Fan(s), Central Air, Electric
Appliances
- Included: Dishwasher, Electric Water Heater, Gas Range, Microwave, Refrigerator, Self Cleaning Oven
- Laundry: Laundry Room, Main Level
Features
- Entrance Foyer, High Speed Internet, Walk-In Closet(s), Other
- Flooring: Carpet, Ceramic Tile, Hardwood, Other
- Windows: Insulated Windows
- Basement: Bath/Stubbed,Daylight,Exterior Entry,Finished,Full,Interior Entry
- Number of fireplaces: 1
- Fireplace features: Living Room, Wood Burning Stove
- Common walls with other units/homes: No Common Walls
Interior area
- Total structure area: 2,574
- Total interior livable area: 2,574 sqft
Video & virtual tour
Property
Parking
- Parking features: Driveway, Kitchen Level, Parking Pad
- Has uncovered spaces: Yes
Accessibility
- Accessibility features: Accessible Entrance
Features
- Levels: Three Or More
- Patio & porch: Covered, Deck, Front Porch, Patio, Screened
- Exterior features: Garden, Lighting, Private Yard, Other, No Dock
- Pool features: None
- Spa features: None
- Fencing: Back Yard,Fenced
- Has view: Yes
- View description: Creek/Stream, Mountain(s), Trees/Woods
- Has water view: Yes
- Water view: Creek/Stream
- Waterfront features: Creek
- Body of water: None
Lot
- Size: 9.87 Acres
- Features: Back Yard, Creek On Lot, Front Yard, Level, Mountain Frontage, Private
Details
- Additional structures: Carriage House, Greenhouse, Guest House, Outbuilding, Second Residence, Workshop, Other
- Parcel number: 008 017
- Other equipment: Generator
- Horse amenities: None
Construction
Type & style
- Home type: SingleFamily
- Architectural style: Country
- Property subtype: Single Family Residence, Residential
Materials
- Vinyl Siding
- Foundation: Concrete Perimeter
- Roof: Composition
Condition
- Resale
- New construction: No
- Year built: 2001
Utilities & green energy
- Electric: 110 Volts, 220 Volts, Generator
- Sewer: Septic Tank
- Water: Well
- Utilities for property: None
Green energy
- Energy efficient items: None
- Energy generation: None
Community & HOA
Community
- Features: None
- Security: Smoke Detector(s)
- Subdivision: High Country
HOA
- Has HOA: No
Location
- Region: Talking Rock
Financial & listing details
- Price per square foot: $262/sqft
- Tax assessed value: $699,397
- Annual tax amount: $5,067
- Date on market: 9/12/2026
- Cumulative days on market: 27 days
- Road surface type: Gravel
Estimated market value
$648,900
$616,000 - $681,000
$3,518/mo
Price history
| Date | Event | Price |
|---|---|---|
| 9/12/2026 | Listed for sale | $675,000+3.9%$262/sqft |
Source:  FMLS GA #7832484 Report a problem FMLS GA #7832484 Report a problem | ||
| 6/26/2024 | Sold | $649,900$252/sqft |
Source: NGBOR #403941 Report a problem | ||
| 5/23/2024 | Pending sale | $649,900$252/sqft |
Source: FMLS GA #7355392 Report a problem | ||
| 5/17/2024 | Listed for sale | $649,900$252/sqft |
Source: FMLS GA #7355392 Report a problem | ||
| 5/17/2024 | Pending sale | $649,900$252/sqft |
Source: FMLS GA #7355392 Report a problem | ||
| 4/2/2024 | Pending sale | $649,900$252/sqft |
Source: FMLS GA #7355392 Report a problem | ||
| 3/30/2024 | Contingent | $649,900$252/sqft |
Source:  GAMLS #10271289 Report a problem GAMLS #10271289 Report a problem | ||
| 3/22/2024 | Listed for sale | $649,900+178.9%$252/sqft |
Source: FMLS GA #7355392 Report a problem | ||
| 7/14/2017 | Sold | $233,000-0.9%$91/sqft |
Source:  FMLS GA #5840339 Report a problem FMLS GA #5840339 Report a problem | ||
| 6/1/2017 | Pending sale | $235,000$91/sqft |
Source: CENTURY 21 Lindsey & Pauley #5840339 Report a problem | ||
| 5/9/2017 | Listed for sale | $235,000$91/sqft |
Source: Century 21 Lindsey and Pauley #5840339 Report a problem | ||
Public tax history
| Year | Property taxes | Tax assessment |
|---|---|---|
| 2025 | $5,067 +153.4% | $279,759 +172.6% |
| 2024 | $2,000 +3.5% | $102,624 0% |
| 2023 | $1,932 -2.7% | $102,625 |
| 2022 | $1,985 -6.7% | $102,625 |
| 2021 | $2,127 -5.1% | $102,625 |
| 2020 | $2,241 -0.9% | $102,625 |
| 2019 | $2,263 +10.3% | $102,625 +11.4% |
| 2018 | $2,051 +5.1% | $92,100 +4.8% |
| 2017 | $1,951 0% | $87,844 +2.4% |
| 2016 | $1,951 +0.9% | $85,803 |
| 2015 | $1,934 +2.4% | $85,803 |
| 2014 | $1,889 -0.2% | $85,803 -13.5% |
| 2013 | $1,893 | $99,229 |
| 2012 | -- | -- |
| 2011 | -- | -- |
| 2010 | -- | -- |
| 2009 | $2,119 +19.2% | $99,229 |
| 2008 | $1,778 | $99,229 +14.1% |
| 2007 | -- | $86,948 |
| 2006 | -- | $86,948 +15.7% |
| 2005 | -- | $75,142 |
Find assessor info on the county website
Monthly payment
Est. payment
Payment breakdown
Explore the cost of this home by adjusting the details. Changes won't be saved.Climate risks
Neighborhood: 30175
Nearby schools
Schools provided by the listing agent
- Middle: Jasper
- High: Pickens
Source: FMLS GA. This data may not be complete. We recommend contacting the local school district to confirm school assignments for this home.

Similar homes
- $725,0004 bd3 ba3.5k sqft173 Sweetbriar Dr, Jasper, GA 30143For Sale

 MLS ID #7844710, JOANNA KEARNS, Century 21 Lindsey and Pauley. FMLS GA
 - $685,0005 bd4 ba3.3k sqft134 Nicholson Ln, Ellijay, GA 30175For Sale
 MLS ID #429208, Makayla Allen, Local Realty - Ellijay. NGBOR
 - $585,0003 bd3 ba1.9k sqft145 Ridgeline Rd, Talking Rock, GA 30175Active
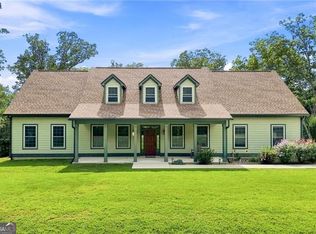
 MLS ID #10835632, Danielle Edmonds, Century 21 Lindsey & Pauley. GAMLS
 - $649,9003 bd3 ba2.4k sqft3099 Hornage Rd, Ball Ground, GA 30107Active
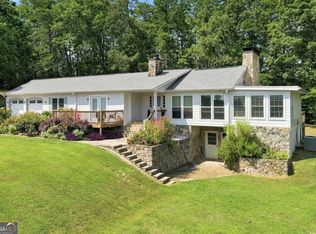 MLS ID #10869542, Zack Bobo, ERA Sunrise Realty. GAMLS
 - $739,5004 bd3 ba2.1k sqft126 Kelso Rd, Jasper, GA 30143For SaleMLS ID #7809661, Laina Morrell, Dalton Wade, Inc.. FMLS GA
- $744,9003 bd3 ba2.6k sqft144 Indian Beach Trl, Jasper, GA 30143New ConstructionMLS ID #7814729, Chris Rumble, Bent Tree Community Realty Inc.. FMLS GA
- $599,9993 bd2 ba2.1k sqft10797 Highway 53 W #W, Talking Rock, GA 30175For SaleMLS ID #7784081, CHRISTINA YOUNG, Keller Williams Elevate. FMLS GA
- $675,0003 bd4 ba3.2k sqft300 Sassafras Mountain Trl, Jasper, GA 30143For SaleMLS ID #7803201, The Witmer Hall Group, Craft, Inc.. FMLS GA
- $659,0002 bd2 ba1.8k sqft285 Lakeview Rd, Jasper, GA 30143For SaleMLS ID #7780865, Chuck LeCraw, Big Canoe Real Estate Company, LLC. FMLS GA
- $685,0004 bd2 ba2.3k sqft2383 Sperin Rd, Ball Ground, GA 30107ActiveMLS ID #10737720, Anna Vaagen, Vineyard Real Estate Group. GAMLS
- $535,0003 bd4 ba2.6k sqft7 Lakeview Ter, Ellijay, GA 30536For SaleMLS ID #7828108, Lydia Spink, Century 21 Lindsey and Pauley. FMLS GA
- $550,0005 bd4 ba3.3k sqft664 Renate Dr, Jasper, GA 30143ActiveMLS ID #10735713, Path & Post Team, Path & Post. GAMLS
- $525,0004 bd3 ba2.2k sqft189 Frost Pine Cir, Jasper, GA 30143For SaleMLS ID #7840073, Matt Tuck, Compass. FMLS GA
- $750,0004 bd4 ba3.6k sqft4593 Wilderness Pkwy, Jasper, GA 30143For SaleMLS ID #7702401, STEVE YAMBOR, Big Canoe Brokerage, LLC.. FMLS GA
- $695,0003 bd4 ba3.7k sqft1115 Wild Turkey Blf, Big Canoe, GA 30143For SaleMLS ID #7763039, STEVE YAMBOR, Big Canoe Brokerage, LLC.. FMLS GA
- $599,9004 bd3 ba3.7k sqft11 Cherokee Camp Trl, Jasper, GA 30143For SaleMLS ID #7832978, Catherine Rumble, Bent Tree Community Realty Inc.. FMLS GA
- $637,9005 bd3 ba3.5k sqft149 Preserve Pkwy, Ball Ground, GA 30107ActiveMLS ID #10846933, Steven A Ballew, Pinnacle Real Estate Services. GAMLS
- $578,0004 bd4 ba3.7k sqft133 Stone Ridge Ct, Jasper, GA 30143For SaleMLS ID #7648205, Catherine Rumble, Bent Tree Community Realty Inc.. FMLS GA
