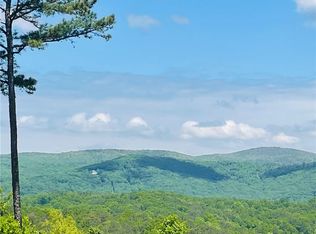
A well-maintained traditional ranch-style home on a spacious 3-acre lot less than 5 miles from town. Designed for seamless one-level living and attention to construction detail. The heart of the home is an inviting kitchen featuring warm Hickory cabinets, high-end quartz countertops, stainless steel appliances, a generous island, and a large walk-in pantry, comfortable breakfast area, all overlooking the living area. A separate dining room provides space for a large dining table. The master bedroom includes a large closet and a master bath with a double vanity and a spacious double shower. The home includes two additional bedrooms and a second full bath with a tub/shower combo, plus a convenient half-bath. Functional design elements abound, including a dedicated mudroom and a separate laundry room. Enjoy the outdoors from your classic rocking chair front porch or relax on the covered back deck, overlooking a private yard. An established garden area ready for planting. For those looking for expansion, the large upstairs area is already stubbed for a full bath and ready to be finished to provide an additional 1,400 sq. ft. of customized living space. Additional features include a 2-car garage, a level driveway, and seasonal views that enhance the property's peaceful setting. This home offers incredible versatility and room to grow. Schedule your showing today to experience all this property has to offer.
Active
$585,000
145 Ridgeline Rd, Talking Rock, GA 30175
3beds
1,928sqft
Single Family Residence
Built in 2015
3.01 Acres Lot
$567,500 Zestimate®
$303/sqft
$25/mo HOA
What's special
Generous islandSeasonal viewsStainless steel appliancesSeparate dining roomComfortable breakfast areaLarge walk-in pantryInviting kitchen
- 21 days
- 447
- 19
Zillow last checked:
Listing updated:
Listed by:
Danielle Edmonds 678-602-8233,
Century 21 Lindsey & Pauley
Source: GAMLS,MLS#: 10835632
Facts & features
Interior
Bedrooms & bathrooms
- Bedrooms: 3
- Bathrooms: 3
- Full bathrooms: 2
- 1/2 bathrooms: 1
- Main level bathrooms: 2
- Main level bedrooms: 3
Rooms
- Room types: Family Room, Foyer, Laundry
Dining room
- Features: Separate Room
Kitchen
- Features: Breakfast Bar, Breakfast Room, Kitchen Island, Pantry, Solid Surface Counters, Walk-in Pantry
Heating
- Central, Electric
Cooling
- Ceiling Fan(s), Central Air, Electric
Appliances
- Included: Dishwasher, Dryer, Electric Water Heater, Microwave, Oven/Range (Combo), Refrigerator, Stainless Steel Appliance(s), Washer
- Laundry: Mud Room
Features
- Double Vanity, Master On Main Level, Walk-In Closet(s)
- Flooring: Hardwood, Laminate
- Windows: Bay Window(s), Double Pane Windows
- Basement: None
- Has fireplace: No
- Common walls with other units/homes: No Common Walls
Interior area
- Total structure area: 1,928
- Total interior livable area: 1,928 sqft
- Finished area above ground: 1,928
- Finished area below ground: 0
Video & virtual tour
Property
Parking
- Total spaces: 2
- Parking features: Garage, Kitchen Level, Side/Rear Entrance
- Has garage: Yes
Features
- Levels: One
- Stories: 1
- Patio & porch: Deck, Porch
- Has view: Yes
- View description: Mountain(s), Seasonal View
- Waterfront features: No Dock Or Boathouse
- Body of water: None
Lot
- Size: 3.01 Acres
- Features: Private
- Residential vegetation: Partially Wooded
Details
- Parcel number: 022 106 106
- Special conditions: As Is
Construction
Type & style
- Home type: SingleFamily
- Architectural style: Ranch,Traditional
- Property subtype: Single Family Residence
Materials
- Other
- Foundation: Slab
- Roof: Composition
Condition
- Resale
- New construction: No
- Year built: 2015
Utilities & green energy
- Electric: 220 Volts
- Sewer: Septic Tank
- Water: Well
- Utilities for property: Electricity Available, High Speed Internet, Phone Available, Underground Utilities
Community & HOA
Community
- Features: Gated
- Security: Carbon Monoxide Detector(s), Gated Community, Smoke Detector(s)
- Subdivision: The Ridge
HOA
- Has HOA: Yes
- Services included: Other
- HOA fee: $300 annually
Location
- Region: Talking Rock
Financial & listing details
- Price per square foot: $303/sqft
- Tax assessed value: $266,993
- Annual tax amount: $1,844
- Date on market: 8/28/2026
- Cumulative days on market: 21 days
- Listing agreement: Exclusive Right To Sell
- Listing terms: Cash,Conventional
- Electric utility on property: Yes
Estimated market value
$567,500
$539,000 - $596,000
$2,634/mo
Price history
| Date | Event | Price |
|---|---|---|
| 8/29/2026 | Listed for sale | $585,000+760.3%$303/sqft |
Source:  FMLS GA #7829344 Report a problem FMLS GA #7829344 Report a problem | ||
| 6/30/2009 | Sold | $68,000$35/sqft |
Source: Public Record Report a problem | ||
Public tax history
| Year | Property taxes | Tax assessment |
|---|---|---|
| 2025 | $1,844 -7.1% | $106,797 |
| 2024 | $1,984 -1.5% | $106,797 |
| 2023 | $2,015 -2.7% | $106,797 |
| 2022 | $2,070 -6.7% | $106,797 |
| 2021 | $2,218 -5.1% | $106,797 |
| 2020 | $2,337 -0.9% | $106,797 |
| 2019 | $2,359 -1.6% | $106,797 |
| 2018 | $2,398 | $106,797 |
| 2017 | $2,398 | $106,797 +63.3% |
| 2016 | $2,398 +53.2% | $65,399 +263.3% |
| 2015 | $1,565 +272% | $18,000 |
| 2014 | $421 -0.2% | $18,000 |
| 2013 | $422 | $18,000 |
| 2012 | -- | -- |
| 2011 | -- | -- |
| 2010 | -- | -- |
| 2009 | $297 +9% | $13,200 |
| 2008 | $272 | $13,200 |
Find assessor info on the county website
Monthly payment
Est. payment
Payment breakdown
Explore the cost of this home by adjusting the details. Changes won't be saved.Climate risks
Neighborhood: 30175
Nearby schools
Schools provided by the listing agent
- Middle: Pickens
- High: Pickens
Source: GAMLS. This data may not be complete. We recommend contacting the local school district to confirm school assignments for this home.
Similar homes
- $594,9994 bd3 ba1.8k sqft149 Hidden Creek Rd, Jasper, GA 30143Active

 MLS ID #10844943, Trina Wigington, RE/MAX Town & Country Jasper. GAMLS
 - $675,0004 bd4 ba2.5k sqft1250 Sutton Rd, Talking Rock, GA 30175For Sale
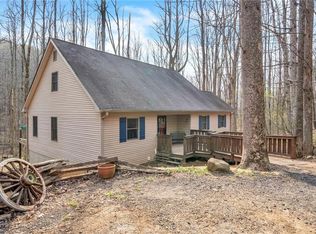
 MLS ID #7832484, GAYLON P BRINSON, Century 21 Lindsey and Pauley. FMLS GA
 - $430,0003 bd2 ba1.5k sqft426 Jay Moss Ln, Talking Rock, GA 30175Active Under Contract
 MLS ID #10844546, Dana Coleman, Ansley RE|Christie's Int'l RE. GAMLS
 - $599,9993 bd2 ba2.1k sqft10797 Highway 53 W #W, Talking Rock, GA 30175For Sale
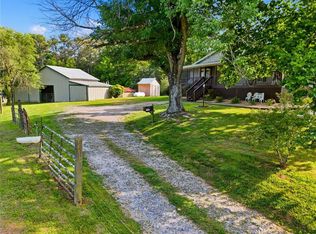 MLS ID #7784081, CHRISTINA YOUNG, Keller Williams Elevate. FMLS GA
 - $535,0003 bd4 ba2.6k sqft7 Lakeview Ter, Ellijay, GA 30536For SaleMLS ID #7828108, Lydia Spink, Century 21 Lindsey and Pauley. FMLS GA
- $659,0002 bd2 ba1.8k sqft285 Lakeview Rd, Jasper, GA 30143For SaleMLS ID #7780865, Chuck LeCraw, Big Canoe Real Estate Company, LLC. FMLS GA
- $305,0003 bd2 ba1.2k sqft126 Arbor Hills Pl, Talking Rock, GA 30175Active Under ContractMLS ID #10840189, Cody Chembars, Anchor Real Estate Advisors. GAMLS
- $649,9003 bd3 ba2.4k sqft3099 Hornage Rd, Ball Ground, GA 30107For SaleMLS ID #7835931, Zack Bobo, ERA Sunrise Realty. FMLS GA
- $739,5004 bd3 ba2.1k sqft126 Kelso Rd, Jasper, GA 30143For SaleMLS ID #7809661, Laina Morrell, Dalton Wade, Inc.. FMLS GA
- $744,9003 bd3 ba2.6k sqft144 Indian Beach Trl, Jasper, GA 30143New ConstructionMLS ID #7814729, Chris Rumble, Bent Tree Community Realty Inc.. FMLS GA
- $615,0003 bd2 ba2.3k sqft186 Fern Park Dr, Dawsonville, GA 30534ActiveMLS ID #10843178, Jessica A Wade, eXp Realty. GAMLS
- $487,7772 bd3 ba1.3k sqft1275 Marie Dr, Talking Rock, GA 30175ActiveMLS ID #10844769, April Chapman, Century 21 Results. GAMLS
- $599,9004 bd2 ba2.3k sqft523 Cherokee Trl, Jasper, GA 30143ActiveMLS ID #10819529, Charles Vecchio, Century 21 Results. GAMLS
- $525,0004 bd4 ba2k sqft757 Crippled Oak Trl, Jasper, GA 30143For SaleMLS ID #7779503, The Witmer Hall Group, Craft, Inc.. FMLS GA
- $543,0003 bd3 ba2.2k sqft1105 Valley View Dr, Big Canoe, GA 30143For SaleMLS ID #7737045, STEVE YAMBOR, Big Canoe Brokerage, LLC.. FMLS GA
- $459,9003 bd2 ba1.6k sqft221 Windsor Way, Jasper, GA 30143For SaleMLS ID #7810831, Zack Bobo, ERA Sunrise Realty. FMLS GA
- $594,9004 bd4 ba2.3k sqft113 Yanoo Trce, Jasper, GA 30143ActiveMLS ID #10762070, Kelly Stubbs, Hester Group, REALTORS. GAMLS
