This beautifully updated home offers the rare combination of generous square footage and true single-level living-all in one of the most private and desirable areas of Cresswind at Lake Lanier, the premier 55+ active adult community. Set on a lot that backs to a tranquil, community-owned natural area and faces a quiet, tree-lined street, this home offers peaceful surroundings while still being close to the clubhouse, walking trails, and community garden. Inside, you'll find a smart, flowing layout with both formal and casual living and dining spaces. Elegant tray ceilings in the owner's suite and dining room, along with crown molding and wainscoting throughout, add a refined, high-end touch. The kitchen features granite countertops and a decorative tile backsplash, while the oversized screened-in porch invites you to relax and enjoy frequent bird-watching and deer sightings. Recent updates include a new roof, new water heater, and fresh interior and exterior paint. A full list of seller improvements is available upon request. Residents of Cresswind enjoy award-winning amenities including a 42,000-square-foot clubhouse, indoor and outdoor pools, tennis and pickleball courts, a fitness center, theater, over 120 clubs, dog park, walking trails, garden plots, and a private marina on Lake Lanier. If you're looking for gracious one-level living with space, privacy, and style, this may be the one you've been waiting for. Some images in this listing have been virtually staged to illustrate the potential use of space. All virtual staging is for visual reference only. No actual furnishings, fixtures, or improvements depicted in the staged images are present in the home.
Active
Price cut: $10.1K (9/25)
$524,900
3230 Indian Hawthorne Rdg, Gainesville, GA 30504
3beds
2,379sqft
Single Family Residence, Residential
Built in 2007
10,454 Square Feet Lot
$518,400 Zestimate®
$221/sqft
$415/mo HOA
What's special
- 148 days
- 141
- 1
Zillow last checked:
Listing updated:
Listed by:
MARGARET L TURNER,
Lakeshore Real Estate Inc. 678-696-5002
Source: FMLS GA,MLS#: 7763771
Facts & features
Interior
Bedrooms & bathrooms
- Bedrooms: 3
- Bathrooms: 2
- Full bathrooms: 2
- Main level bathrooms: 2
- Main level bedrooms: 3
Rooms
- Room types: Attic, Family Room, Laundry, Other
Primary bedroom
- Features: Master on Main, Sitting Room, Split Bedroom Plan
- Level: Master on Main, Sitting Room, Split Bedroom Plan
Bedroom
- Features: Master on Main, Sitting Room, Split Bedroom Plan
Primary bathroom
- Features: Double Vanity, Separate Tub/Shower
Dining room
- Features: Separate Dining Room
Kitchen
- Features: Breakfast Bar, Cabinets Stain, Keeping Room, Pantry, Solid Surface Counters, View to Family Room, Wine Rack
Heating
- Central, Electric, Heat Pump, Natural Gas
Cooling
- Ceiling Fan(s), Central Air, Electric
Appliances
- Included: Dishwasher, Disposal, Double Oven, Electric Cooktop, Electric Oven, Electric Water Heater, Microwave, Self Cleaning Oven
- Laundry: In Hall, Laundry Room, Main Level, Sink
Features
- Bookcases, Crown Molding, Double Vanity, Entrance Foyer, High Ceilings, High Ceilings 9 ft Lower, High Ceilings 9 ft Main, High Ceilings 9 ft Upper, His and Hers Closets, Tray Ceiling(s), Walk-In Closet(s)
- Flooring: Carpet, Ceramic Tile, Hardwood
- Windows: Double Pane Windows
- Basement: None
- Attic: Pull Down Stairs
- Number of fireplaces: 1
- Fireplace features: Factory Built, Family Room, Gas Log
- Common walls with other units/homes: No Common Walls
Interior area
- Total structure area: 2,379
- Total interior livable area: 2,379 sqft
- Finished area above ground: 2,379
- Finished area below ground: 0
Video & virtual tour
Property
Parking
- Total spaces: 2
- Parking features: Attached, Garage, Garage Door Opener, Level Driveway
- Attached garage spaces: 2
- Has uncovered spaces: Yes
Accessibility
- Accessibility features: None
Features
- Levels: One
- Stories: 1
- Patio & porch: Screened
- Exterior features: Other, Boat Launch, Other Dock
- Pool features: None
- Spa features: None
- Fencing: Back Yard
- Has view: Yes
- View description: Other
- Waterfront features: None
- Body of water: Lanier
Lot
- Size: 10,454 Square Feet
- Dimensions: 59x159x69x158
- Features: Back Yard, Level
Details
- Additional structures: None
- Parcel number: 08021 001075
- Other equipment: None
- Horse amenities: None
Construction
Type & style
- Home type: SingleFamily
- Architectural style: Ranch
- Property subtype: Single Family Residence, Residential
Materials
- Cement Siding, Concrete
- Foundation: Slab
- Roof: Composition
Condition
- Resale
- New construction: No
- Year built: 2007
Utilities & green energy
- Electric: Other
- Sewer: Public Sewer
- Water: Public
- Utilities for property: Cable Available, Electricity Available, Natural Gas Available, Phone Available, Sewer Available, Underground Utilities, Water Available
Green energy
- Energy efficient items: None
- Energy generation: None
Community & HOA
Community
- Features: Clubhouse, Fitness Center, Gated, Homeowners Assoc, Lake, Marina, Pickleball, Pool, Street Lights, Tennis Court(s)
- Security: Carbon Monoxide Detector(s), Security System Owned, Smoke Detector(s)
- Senior community: Yes
- Subdivision: Cresswind At Lake Lanier
HOA
- Has HOA: Yes
- Services included: Cable TV, Maintenance Grounds, Reserve Fund, Swim, Tennis, Trash
- HOA fee: $4,980 annually
- HOA phone: 770-536-3300
Location
- Region: Gainesville
Financial & listing details
- Price per square foot: $221/sqft
- Annual tax amount: $3,164
- Date on market: 5/2/2026
- Cumulative days on market: 410 days
- Ownership: Fee Simple
- Electric utility on property: Yes
- Road surface type: Asphalt
Estimated market value
$518,400
$492,000 - $544,000
$2,311/mo
Price history
| Date | Event | Price |
|---|---|---|
| 9/25/2026 | Price change | $524,900-1.9%$221/sqft |
Source:  FMLS GA #7763771 Report a problem FMLS GA #7763771 Report a problem | ||
| 7/22/2026 | Price change | $535,000-2.6%$225/sqft |
Source: FMLS GA #7763771 Report a problem | ||
| 7/8/2026 | Price change | $549,000-2.7%$231/sqft |
Source: FMLS GA #7763771 Report a problem | ||
| 5/2/2026 | Listed for sale | $564,000-1.9%$237/sqft |
Source: FMLS GA #7763771 Report a problem | ||
| 5/2/2026 | Listing removed | $574,900$242/sqft |
Source: FMLS GA #7627825 Report a problem | ||
| 3/20/2026 | Listed for sale | $574,900$242/sqft |
Source: FMLS GA #7627825 Report a problem | ||
| 3/12/2026 | Pending sale | $574,900$242/sqft |
Source: FMLS GA #7627825 Report a problem | ||
| 2/13/2026 | Price change | $574,900-2.4%$242/sqft |
Source: FMLS GA #7627825 Report a problem | ||
| 1/6/2026 | Price change | $589,000-1.7%$248/sqft |
Source: FMLS GA #7627825 Report a problem | ||
| 9/23/2025 | Price change | $599,000-3.4%$252/sqft |
Source: FMLS GA #7627825 Report a problem | ||
| 8/6/2025 | Listed for sale | $620,000$261/sqft |
Source: FMLS GA #7627825 Report a problem | ||
Public tax history
Tax history is unavailable.
Monthly payment
Est. payment
Payment breakdown
Explore the cost of this home by adjusting the details. Changes won't be saved.Climate risks
Neighborhood: 30504
Nearby schools
Schools provided by the listing agent
- Elementary: Gainesville Exploration Academy
- Middle: Gainesville East
- High: Gainesville
Source: FMLS GA. This data may not be complete. We recommend contacting the local school district to confirm school assignments for this home.
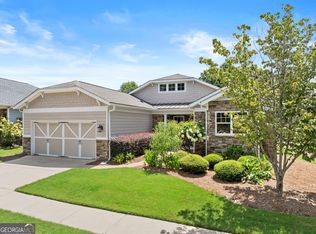
- $524,9003 bd2 ba2.3k sqft3230 Indian Hawthorne Rdg SW, Gainesville, GA 30504For Sale
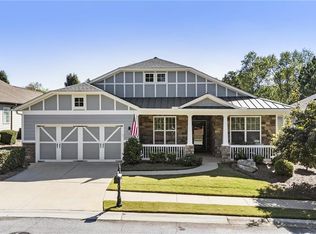
- $585,0003 bd2 ba2.3k sqft3234 Indian Hawthorne Rdg SW, Gainesville, GA 30504Sold
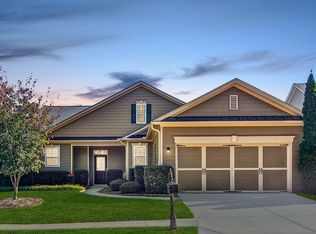
- $543,2002 bd2 ba2.2k sqft3226 Indian Hawthorne Rdg SW, Gainesville, GA 30504Off Market
- $490,9002 bd2 ba2k sqft3226 Indian Hawthorne Rdg, Gainesville, GA 30504Off Market
Similar homes
- $524,9003 bd2 ba2.3k sqft3230 Indian Hawthorne Rdg SW, Gainesville, GA 30504Active
 MLS ID #10756133, Margaret Loudermilk Turner, Lakeshore Real Estate Inc.. GAMLS
 - $525,0004 bd3 ba2.9k sqft9065 Blue Willow Ct, Gainesville, GA 30506Active
 MLS ID #10848266, Karen J Spalding, Spalding Brokers. GAMLS
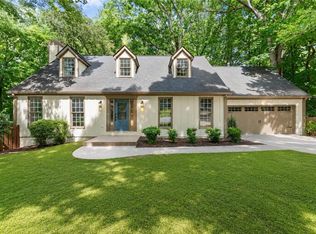
 - $464,9003 bd3 ba2.4k sqft1476 W Lake Dr, Gainesville, GA 30501For Sale
 MLS ID #7840656, Liubov Kriel, Virtual Properties Realty. Biz. FMLS GA
 - $560,0004 bd3 ba2.9k sqft766 Oak Shire Ct, Gainesville, GA 30501Active
 MLS ID #10777462, Beverly O Filson, Candler Real Estate Group. GAMLS
 - $500,0005 bd4 ba3.2k sqft4755 Trilogy Park Trl, Hoschton, GA 30548ActiveMLS ID #10853504, Brenda K Wiley, Keller Williams Realty Atl. Partners. GAMLS
- $549,5003 bd2 ba2.4k sqft6853 River Rock Dr, Flowery Branch, GA 30542ActiveMLS ID #10829036, Jeanne Morgan, BHHS Georgia Properties. GAMLS
- $529,0004 bd3 ba3k sqft3808 Bogan Creek Ct, Buford, GA 30519For SaleMLS ID #7835933, QUOI T, Right Path Realty. FMLS GA
- $610,0004 bd3 ba2.5k sqft2850 Dartmouth Pl, Cumming, GA 30041ActiveMLS ID #10852218, Cristal Jones, Keller Williams Realty Atl. Partners. GAMLS
- $525,0004 bd3 ba2.2k sqft6230 Wynfield Dr, Flowery Branch, GA 30542ActiveMLS ID #10686725, Kim La, Real Broker, LLC. GAMLS
- $525,0004 bd4 ba2.5k sqft3538 Old Towne Ln, Cumming, GA 30040For SaleMLS ID #7838214, Ali Akdeniz, Virtual Properties Realty. Biz. FMLS GA
- $519,9993 bd2 ba2.1k sqft3665 Summerpoint Xing, Cumming, GA 30028For SaleMLS ID #7784713, Suzanne Mimms, Atlanta Fine Homes Sotheby's International. FMLS GA
- $625,0005 bd3 ba3.1k sqft6330 Oldham Ct, Gainesville, GA 30506ActiveMLS ID #10802867, Kerstin Crawford, BHHS Georgia Properties. GAMLS
- $488,5004 bd3 ba2.4k sqft2693 Cascade Bend Dr, Buford, GA 30519ActiveMLS ID #10847950, Steven T Koleno, Beycome Brokerage Realty LLC. GAMLS
- $555,0004 bd3 ba2.9k sqft3735 Grandview Manor Dr, Cumming, GA 30028For SaleMLS ID #7779596, ROBERT PAGAN, Drake Realty of GA, Inc.. FMLS GA
- $482,5004 bd3 ba2.3k sqft2232 Woodbriar Dr, Buford, GA 30518ActiveMLS ID #10839728, Mikel D Muffley, Weichert Realtors - The Collective. GAMLS
- $469,0004 bd3 ba2.9k sqft2470 Chandler Grove Dr, Buford, GA 30519For SaleMLS ID #7837905, Kwok NG, America Realty Center, Inc.. FMLS GA
- $539,9003 bd3 ba2.5k sqft4130 Granby Cir, Cumming, GA 30041For SaleMLS ID #7838408, THE MILFORD TEAM, Keller Williams Realty Community Partners. FMLS GA
- $569,0004 bd3 ba2.8k sqft3145 Lake Seminole Pl, Buford, GA 30519ActiveMLS ID #10808504, Nora M O'Donnell, Crye-Leike, Realtors. GAMLS
- $499,9003 bd2 ba1.9k sqft245 Walford Ct, Suwanee, GA 30024ActiveMLS ID #10803142, Esther Chong Realty Group, Keller Williams Realty Atl. Partners. GAMLS
- $499,9005 bd3 ba2.7k sqft6125 Boulder Gate Way, Cumming, GA 30028For SaleMLS ID #7799821, Jessica Callas, Atlanta Fine Homes Sotheby's International. FMLS GA
