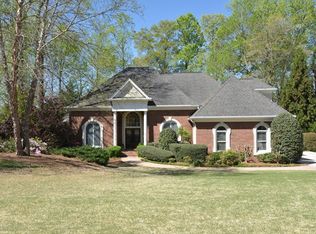
Positioned on the 4th fairway in Polo Golf & Country Club, this spacious maintained home offers an unmatched combination of luxury, space, and lifestyle amenities. Discover an open-concept floor plan designed for both everyday living and entertaining-indoor an out. Hardwood floors flow throughout the main level, where soaring ceilings and expansive living spaces create a warm yet elegant space. The oversized owner's suite on the main level serves as a private retreat, complete with direct access to its own secluded deck overlooking the picturesque golf course setting. Designed with entertaining in mind, the home features multiple gathering spaces, including a dedicated theater room and a large entertainment room ideal for game nights, movie marathons, or hosting family and friends. Oversized secondary bedrooms and abundant living areas provide flexibility for multigenerational living, home offices, fitness spaces, or guest accommodations. The outdoor setting on the golf course provides an and outdoor kitchen and serene view with room for expansion. One of the property's most unique features is direct access to the Big Creek Greenway, allowing residents to enjoy miles of walking, running, and biking right from their backyard. Residents also enjoy access to Polo Golf & Country Club's premier amenities, including championship golf, tennis, pickleball, resort-style swimming pools, dining, and an active social calendar. Located just minutes from Vickery Village, top-rated Forsyth County schools, shopping, dining, and GA-400, this home offers the perfect blend of privacy, recreation, and convenience. With an enormous amount of living space, exceptional upkeep, and a highly desirable golf course location, 7135 Sheffield Place presents a rare opportunity to enjoy luxury living in one of Forsyth County's most sought-after communities.
Active
Price cut: $26K (10/9)
$1,099,000
7135 Sheffield Pl, Cumming, GA 30040
4beds
6,109sqft
Single Family Residence
Built in 1999
0.46 Acres Lot
$1,069,900 Zestimate®
$180/sqft
$-- HOA
What's special
Soaring ceilingsSerene viewSpacious maintained homeOpen-concept floor planExpansive living spacesDedicated theater roomOversized secondary bedrooms
- 116 days
- 569
- 26
Zillow last checked:
Listing updated:
Listed by:
Geoff Griffin 855-299-7653,
Sanders Real Estate
Source: GAMLS,MLS#: 10789178
Facts & features
Interior
Bedrooms & bathrooms
- Bedrooms: 4
- Bathrooms: 5
- Full bathrooms: 4
- 1/2 bathrooms: 1
- Main level bathrooms: 3
- Main level bedrooms: 3
Rooms
- Room types: Family Room, Game Room, Great Room, Keeping Room, Laundry, Library, Media Room, Office
Dining room
- Features: Seats 12+
Heating
- Central
Cooling
- Ceiling Fan(s), Central Air
Appliances
- Included: Cooktop, Dishwasher, Double Oven, Microwave, Oven, Refrigerator, Stainless Steel Appliance(s), Water Softener
- Laundry: Other
Features
- Bookcases, Central Vacuum, High Ceilings, Master On Main Level, Walk-In Closet(s)
- Flooring: Carpet, Hardwood, Tile
- Has basement: Yes
- Number of fireplaces: 2
Interior area
- Total structure area: 6,109
- Total interior livable area: 6,109 sqft
- Finished area above ground: 3,594
- Finished area below ground: 2,515
Property
Parking
- Parking features: Garage
- Has garage: Yes
Features
- Levels: Two
- Stories: 2
- Patio & porch: Deck, Patio
Lot
- Size: 0.46 Acres
- Features: Level
Details
- Parcel number: 058 215
Construction
Type & style
- Home type: SingleFamily
- Architectural style: Ranch
- Property subtype: Single Family Residence
Materials
- Stucco
- Roof: Other
Condition
- Resale
- New construction: No
- Year built: 1999
Utilities & green energy
- Sewer: Private Sewer
- Water: Public
- Utilities for property: Cable Available, Electricity Available, High Speed Internet, Natural Gas Available
Community & HOA
Community
- Features: Clubhouse
- Subdivision: Polo Golf & Country Club
HOA
- Has HOA: Yes
- Services included: Maintenance Grounds
Location
- Region: Cumming
Financial & listing details
- Price per square foot: $180/sqft
- Tax assessed value: $1,037,550
- Annual tax amount: $10,177
- Date on market: 6/18/2026
- Cumulative days on market: 116 days
- Listing agreement: Exclusive Right To Sell
- Electric utility on property: Yes
Estimated market value
$1,069,900
$1.02M - $1.12M
$4,352/mo
Price history
| Date | Event | Price |
|---|---|---|
| 10/9/2026 | Price change | $1,099,000-2.3%$180/sqft |
Source:  GAMLS #10789178 Report a problem GAMLS #10789178 Report a problem | ||
| 8/29/2026 | Price change | $1,125,000-5.4%$184/sqft |
Source:  FMLS GA #7791097 Report a problem FMLS GA #7791097 Report a problem | ||
| 8/7/2026 | Price change | $1,189,000-1.7%$195/sqft |
Source: GAMLS #10789178 Report a problem | ||
| 7/3/2026 | Price change | $1,209,000-3.3%$198/sqft |
Source: GAMLS #10789178 Report a problem | ||
| 6/19/2026 | Listed for sale | $1,250,000+104.9%$205/sqft |
Source: FMLS GA #7791097 Report a problem | ||
| 8/8/2014 | Sold | $610,000-9.6%$100/sqft |
Source:  FMLS GA #5232624 Report a problem FMLS GA #5232624 Report a problem | ||
| 7/15/2014 | Pending sale | $675,000$110/sqft |
Source: RE/MAX Legends #5232624 Report a problem | ||
| 5/31/2014 | Price change | $675,000-2.9%$110/sqft |
Source: RE/MAX Legends #7199381 Report a problem | ||
| 12/24/2013 | Listed for sale | $695,000+53.9%$114/sqft |
Source: RE/MAX Legends #5232624 Report a problem | ||
| 10/18/2010 | Sold | $451,600+36.2%$74/sqft |
Source: Public Record Report a problem | ||
| 10/26/2009 | Sold | $331,592-30.9%$54/sqft |
Source: Public Record Report a problem | ||
| 11/9/1999 | Sold | $480,000$79/sqft |
Source: Public Record Report a problem | ||
Public tax history
| Year | Property taxes | Tax assessment |
|---|---|---|
| 2025 | $1,546 -3.8% | $415,020 +3.2% |
| 2024 | $1,607 +3.4% | $402,288 -0.4% |
| 2023 | $1,554 -3.7% | $403,976 +21.4% |
| 2022 | $1,613 +3.5% | $332,680 +21.3% |
| 2021 | $1,559 +1.1% | $274,196 +6.8% |
| 2020 | $1,543 -1% | $256,636 -2% |
| 2019 | $1,558 -2.5% | $261,916 +3.4% |
| 2017 | $1,598 +2.1% | $253,312 +10.2% |
| 2016 | $1,565 | $229,832 |
| 2015 | $1,565 +8.7% | $229,832 +17.8% |
| 2014 | $1,440 | $195,180 |
| 2013 | $1,440 -5.8% | $195,180 -5.6% |
| 2012 | $1,529 +15.1% | $206,836 +14.5% |
| 2011 | $1,329 | $180,620 |
| 2010 | -- | -- |
| 2009 | -- | $203,116 |
| 2008 | -- | $203,116 0% |
| 2007 | -- | $203,168 +1.5% |
| 2006 | $4,223 | $200,120 |
| 2005 | $4,223 | $200,120 |
| 2004 | $4,223 -5.8% | $200,120 |
| 2003 | $4,481 +7.9% | -- |
| 2002 | $4,152 +9.7% | -- |
| 2001 | $3,783 +2.5% | -- |
| 2000 | $3,692 | -- |
Find assessor info on the county website
Monthly payment
Est. payment
Payment breakdown
Explore the cost of this home by adjusting the details. Changes won't be saved.Climate risks
Neighborhood: Polo
Nearby schools
Schools provided by the listing agent
- Elementary: Vickery Creek
- Middle: Vickery Creek
- High: West Forsyth
Source: GAMLS. This data may not be complete. We recommend contacting the local school district to confirm school assignments for this home.

Similar homes
- $1,099,0006 bd5 ba4.1k sqft5085 Laurel Ridge Dr, Cumming, GA 30040Active

 MLS ID #10834930, Stefanie Bloom, Keller Williams Community Partners. GAMLS
 - $970,0005 bd4 ba4.3k sqft5980 Roxboro Ct, Cumming, GA 30040Active
 MLS ID #10857945, Karim Laljikanji, Chapman Hall Realtors. GAMLS
 - $1,200,0006 bd5 ba6.2k sqft4085 Asheville Manor Ct, Cumming, GA 30040Active Under Contract
 MLS ID #10784381, Premier Realty Group, Keller Williams Realty Atl. Partners. GAMLS
 - $1,395,0004 bd5 ba5.5k sqft6815 Sunbriar Dr, Cumming, GA 30040Active Under Contract
 MLS ID #10840703, Stephanie Patterson, Real Broker, LLC. GAMLS
 - $1,020,0004 bd4 ba3.5k sqft5850 Rogers Rd, Cumming, GA 30040ActiveMLS ID #10830973, Stephanie Patterson, Real Broker, LLC. GAMLS
- $1,100,0004 bd5 ba4.5k sqft3765 Horizon Ct, Cumming, GA 30041ActiveMLS ID #10844067, Wendi Ligas, Keller Williams Realty Atl. Partners. GAMLS
- $725,0004 bd4 ba3.1k sqft7040 Grassmoor Grange Way, Cumming, GA 30040ActiveMLS ID #10847693, Lisa Malin, Keller Williams Realty North Atlanta. GAMLS
- $875,0004 bd4 ba6k sqft5715 Catalpa Ct, Cumming, GA 30040ActiveMLS ID #10839280, Pamela O'Connor-Smith, Redfin Corporation. GAMLS
- $1,050,0005 bd5 ba5.1k sqft1213 Edenham Ln, Cumming, GA 30041ActiveMLS ID #10842632, Home With Sherry Team, Compass. GAMLS
- $925,0004 bd5 ba5.1k sqft1390 Rogers Mill Ln, Cumming, GA 30041ActiveMLS ID #10840090, Premier Realty Group, Keller Williams Realty Atl. Partners. GAMLS
- $1,024,9005 bd5 ba5.3k sqft4215 Little Falls Dr, Cumming, GA 30041ActiveMLS ID #10830875, Stephanie Patterson, Real Broker, LLC. GAMLS
- $749,9996 bd5 ba4.8k sqft5980 Wilmington Ct, Cumming, GA 30040ActiveMLS ID #10817260, John Foster, Keller Williams Realty Atl. Partners. GAMLS
- $1,175,0005 bd6 ba5.1k sqft211 Arbor Green Run, Alpharetta, GA 30004Active Under ContractMLS ID #10818803, Maria Sims, Keller Williams Rlty. Partners. GAMLS
- $849,0005 bd5 ba4.5k sqft4415 Manor Creek Dr, Cumming, GA 30040ActiveMLS ID #10804537, Julie Groke, Groke & Company. GAMLS
- $1,149,9997 bd6 ba7.6k sqft8415 Glen Lake Dr, Cumming, GA 30028ActiveMLS ID #10836594, Emily Dunn, Chapman Hall Realtors Professionals. GAMLS
- $1,100,0004 bd5 ba6.9k sqft2520 Heritage Ct, Buford, GA 30518ActiveMLS ID #10842336, Bill Reed, RE/MAX Center. GAMLS
- $874,9005 bd4 ba4.7k sqft5850 Cool Springs Dr, Cumming, GA 30040Active Under ContractMLS ID #10802961, Zachary Dobleman, Real Broker, LLC. GAMLS
- $1,150,0005 bd5 ba6.7k sqft7040 Laurel Oak Dr, Suwanee, GA 30024ActiveMLS ID #10833643, Ryan Assad, Keller Williams Realty Atl. Partners. GAMLS
- $1,075,0006 bd5 ba5.7k sqft1710 Bramble Bush Way, Suwanee, GA 30024ActiveMLS ID #10811999, John Foster, Keller Williams Realty Atl. Partners. GAMLS
- $1,095,0004 bd4 ba3.1k sqft2340 Windsor Bluffs Dr, Cumming, GA 30041ActiveMLS ID #10840608, Stephanie Patterson, Real Broker, LLC. GAMLS
