Skip main navigation
Closed
  • $1,259,000

    7125 Sheffield Pl, Cumming, GA 30040

    5beds
    5,589sqft
    Single Family Residence, Residential
    Built in 2000
    0.46 Acres Lot
    $1,256,900 Zestimate®
    $225/sqft
    $4,954 Estimated rent

    Home value

    $1,256,900

    $1.17M - $1.34M

    $4,954/mo

    Zestimate® history
    Loading
    Loading...

    Owner options

    List your home for rent

    $4,954/mo

    Rent Zestimate®

    Find your next renter with Zillow Rental Manager. Plus, with online applications, you can quickly screen prospective tenants – for free.

    Learn more

    $4,954/mo

    Rent Zestimate®

    Refinance and save

    $6,699/mo

    Est. payment

    Refinancing to a lower rate could help reduce your monthly payments and save thousands over the life of the loan.

    See today's rates

    $6,699/mo

    Est. payment

    Explore your selling options

    Work with a Zillow partner agent

    Leverage their expertise and Zillow's premium Showcase listings to get your home seen by more buyers.

    Get started

    List with your own agent

    Get your home in front of millions of buyers by listing it on Zillow.

    Learn how to do it

    Sell it yourself

    Take full control of how buyers see your home on Zillow by listing For Sale by Owner (FSBO).

    List your home

    What's special

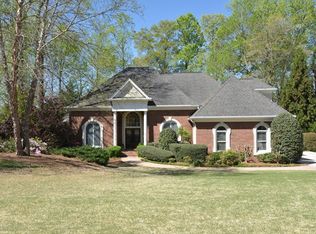
    Experience elevated living in the heart of Polo Golf & Country Club, where timeless architecture meets curated, high-end design. Completely reimagined, this exceptional residence offers refined finishes, thoughtful functionality, and golf course views along the par-5 4th hole. From the moment you enter, a dramatic two-story foyer sets the tone—anchored by a striking barreled ceiling finished in Venetian plaster and complemented by a sculptural arched wall niche with a leathered stone accent, creating an unforgettable first impression. The main living spaces are designed for both everyday living and effortless entertaining. An open-concept kitchen flows seamlessly into the family room and dining area adorned by a fireplace. A built-in banquette create a warm, inviting gathering space. The chef’s kitchen is a true showpiece, featuring a waterfall-edge island with integrated under-counter storage, a workstation sink, pot filler, hidden appliance garage, and thoughtfully designed utensil and spice organizers—all blending beauty with function. A custom stone hearth and mantel, paired with Venetian plaster detailing, add depth and character, tying together the home’s elevated design language. The main level is anchored by a luxurious primary suite, complete with a fully renovated spa-inspired bath featuring an oversized soaking tub. Two additional bedrooms on the main level each offer private ensuite baths, providing comfort and privacy for family or guests. The finished terrace level expands the home’s versatility, offering an additional fireplace, a stylish wet bar, and a richly designed, color-drenched office with custom built-ins—ideal for working from home or creative pursuits. Two more ensuite bedrooms complete this level, making it perfect for extended living or hosting. For those seeking future flexibility, the home also includes two expansive unfinished areas—ideal for a home gym, workshop, sauna, additional living space, or custom expansion tailored to your needs. Major systems have been thoughtfully updated, including a newer roof, HVAC systems, and water heater, offering peace of mind alongside the home’s aesthetic upgrades. Outdoor living is equally impressive, with an expansive deck overlooking the golfncourse and a dry-below covered patio off the terrace level—creating a year-round space to relax or entertain while enjoying front-row views of golfers passing through. The flat, professionally landscaped backyard is both beautiful and functional as-is, with ample room to accommodate a future pool or expanded outdoor oasis. The appeal continues well beyond the property itself, offering a lifestyle defined by convenience and connection. Private access to the Big Creek Greenway places miles of picturesque trails just steps away, while the community’s golf cart-friendly design encourages effortless movement to dining, shopping, and social gatherings. For those seeking an elevated experience, optional membership unlocks access to exceptional golf, swim, tennis, and dining amenities—delivering a refined, club-style lifestyle within the neighborhood. Set against the backdrop of one of North Atlanta’s most sought-after golf communities, this property combines luxury, lifestyle, and location—offering a rare opportunity to own a fully renovated home with both immediate livability and future potential.

    Zillow last checked:

    Listing updated:

    Listing Provided by:

    Natalie Robinson,

    HomeSmart 404-933-7057

    Bought with:

    ROBYN SPRAGUE, 175786

    HomeSmart

    Source: FMLS GA,MLS#: 7741901MLS Logo

    Facts & features

    Interior

    Bedrooms & bathrooms
    • Bedrooms: 5
    • Bathrooms: 6
    • Full bathrooms: 5
    • 1/2 bathrooms: 1
    • Main level bathrooms: 3
    • Main level bedrooms: 3
    Primary bedroom
    • Features: Master on Main, Oversized Master
    • Level: Master on Main, Oversized Master
    Bedroom
    • Features: Master on Main, Oversized Master
    Primary bathroom
    • Features: Separate His/Hers, Soaking Tub
    Dining room
    • Features: Open Concept
    Kitchen
    • Features: Breakfast Room, Cabinets Stain, Cabinets White, Eat-in Kitchen, Kitchen Island, Pantry Walk-In, Stone Counters, View to Family Room
    Heating
    • Central
    Cooling
    • Central Air
    Appliances
    • Included: Dishwasher, Double Oven, Gas Cooktop, Range Hood, Refrigerator
    • Laundry: Laundry Room, Main Level
    Features
    • Bookcases, Coffered Ceiling(s), Crown Molding, Entrance Foyer, High Ceilings 9 ft Upper, High Ceilings 10 ft Main, His and Hers Closets, Sound System, Tray Ceiling(s), Walk-In Closet(s), Wet Bar
    • Flooring: Hardwood
    • Windows: Double Pane Windows
    • Basement: Daylight,Finished,Full,Interior Entry,Walk-Out Access
    • Number of fireplaces: 3
    • Fireplace features: Basement, Family Room, Gas Log, Gas Starter, Stone
    • Common walls with other units/homes: No Common Walls
    Interior area
    • Total structure area: 5,589
    • Total interior livable area: 5,589 sqft
    • Finished area above ground: 3,043
    • Finished area below ground: 1,653

    Property

    Parking
    • Total spaces: 3
    • Parking features: Garage, Garage Faces Side, Kitchen Level, Level Driveway
    • Garage spaces: 3
    • Has uncovered spaces: Yes
    Accessibility
    • Accessibility features: None
    Features
    • Levels: Two
    • Stories: 2
    • Patio & porch: Deck, Rear Porch
    • Exterior features: Private Yard, Rear Stairs, No Dock
    • Pool features: None
    • Spa features: Community
    • Fencing: None
    • Has view: Yes
    • View description: Golf Course
    • Waterfront features: None
    • Body of water: None
    Lot
    • Size: 0.46 Acres
    • Features: Front Yard, Landscaped, Level, Private
    Details
    • Additional structures: None
    • Parcel number: 058 214
    • Other equipment: None
    • Horse amenities: None

    Construction

    Type & style
    • Home type: SingleFamily
    • Architectural style: Craftsman,Traditional
    • Property subtype: Single Family Residence, Residential
    Materials
    • Brick 4 Sides
    • Foundation: None
    • Roof: Shingle
    Condition
    • Resale
    • New construction: No
    • Year built: 2000

    Utilities & green energy

    • Electric: 220 Volts
    • Sewer: Public Sewer
    • Water: Public
    • Utilities for property: Cable Available, Electricity Available, Natural Gas Available, Phone Available, Sewer Available, Underground Utilities, Water Available
    Green energy
    • Energy efficient items: None
    • Energy generation: None

    Community & neighborhood

    Security
    • Security features: Carbon Monoxide Detector(s), Smoke Detector(s)
    Community
    • Community features: Clubhouse, Country Club, Fitness Center, Golf, Near Schools, Near Shopping, Near Trails/Greenway, Pickleball, Playground, Pool, Restaurant, Tennis Court(s)
    Location
    • Region: Cumming
    • Subdivision: Polo Golf And Country Club

    HOA & financial

    HOA
    • Has HOA: Yes
    • HOA fee: $600 annually

    Other

    Other facts
    • Road surface type: Asphalt, Paved

    Price history

    DateEventPrice
    4/17/2026Sold$1,259,000+0.8%$225/sqft
    Source: FMLS GA #7741901 Report a problem
    4/3/2026Pending sale$1,249,000$223/sqft
    Source: GAMLS #10724492 Report a problem
    3/26/2026Listed for sale$1,249,000+40.3%$223/sqft
    Source: FMLS GA #7741901 Report a problem
    2/2/2026Sold$890,000-3.4%$159/sqft
    Source: Public Record Report a problem
    1/14/2026Pending sale$921,000$165/sqft
    Source: GAMLS #10638091 Report a problem
    12/18/2025Price change$921,000-1.1%$165/sqft
    Source: GAMLS #10638091 Report a problem
    12/15/2025Price change$931,000-2%$167/sqft
    Source: GAMLS #10638091 Report a problem
    11/13/2025Price change$950,000-1.9%$170/sqft
    Source: GAMLS #10638091 Report a problem
    11/5/2025Listed for sale$968,000+3%$173/sqft
    Source: FMLS GA #7676924 Report a problem
    9/30/2025Sold$940,000+79%$168/sqft
    Source: Public Record Report a problem
    8/9/2000Sold$525,000+350.6%$94/sqft
    Source: Public Record Report a problem
    9/7/1999Sold$116,500$21/sqft
    Source: Public Record Report a problem

    Public tax history

    YearProperty taxesTax assessment
    2025$7,424 +1%$357,416 +2.1%
    2024$7,347 +393.6%$349,956 -0.1%
    2023$1,488 -4.4%$350,444 +21.3%
    2022$1,556 +3.1%$288,844 +21%
    2021$1,510 +1.1%$238,732 +8.2%
    2020$1,493 -0.5%$220,680 +0.6%
    2019$1,501 -1.4%$219,388 +4.5%
    2017$1,521 +3.9%$210,004 +11.2%
    2016$1,465 $188,884
    2015$1,465 +13.4%$188,884 +7.4%
    2014$1,292 $175,796
    2013$1,292 -73.9%$175,796 -7.1%
    2012$4,944 -6%$189,332 -7%
    2011$5,262 $203,668 -9.1%
    2010-- $224,104
    2009-- $224,104
    2008-- $224,104 0%
    2007-- $224,152 +4.8%
    2006$4,516 $213,960
    2005$4,516 $213,960
    2004$4,516 -6%$213,960
    2003$4,804 +7.9%--
    2002$4,451 +10.2%--
    2001$4,038 +314.4%--
    2000$975 --

    Find assessor info on the county website

    Neighborhood: Polo

    Nearby schools

    GreatSchools rating
    Schools provided by the listing agent
    • Elementary: Vickery Creek
    • Middle: Vickery Creek
    • High: West Forsyth

    Source: FMLS GA. This data may not be complete. We recommend contacting the local school district to confirm school assignments for this home.

    Get a cash offer in 3 minutes
    Find out how much your home could sell for in as little as 3 minutes with a no-obligation cash offer.
    Estimated market value
    $1,256,900
    Get a cash offer in 3 minutes
    Find out how much your home could sell for in as little as 3 minutes with a no-obligation cash offer.
    Estimated market value
    $1,256,900