Back on the Market - (no fault of seller). Welcome to this bright and spacious 6-bedroom, 5-bathroom home, located in The Falls of Autry Mill in Johns Creek (recently named the #1 Best Town to Live in the United States by U.S. News). It’s clear how much care and pride has gone into this 4-Sided Brick Home with custom bluestone front steps, professionally landscaped yard, solid wood double front doors with seeded glass to the carefully curated upgrades throughout, including custom draperies, all wood plantation shutters, bathroom vanities with quartzite and marble tops, and newer windows. The kitchen features granite countertops, Jenn-Air appliances, a new Bosch dishwasher, and opens to a stunning two-story family room, creating the perfect central hub for everyday life and entertaining. Step outside to a Trex deck and fully fenced, flat private backyard - a perfect setting for outdoor dining, relaxing, or entertaining guests. A terrace level patio with new pergola and lighting add to the entertainment options in the backyard. Upstairs, the oversized primary suite includes a sitting area with fireplace surrounded by a basket weave travertine wall. The luxurious, remodeled spa-like bathroom features a freestanding tub, double shower, custom cabinetry, electric blinds, designer lighting, multiple walk in closets and a custom shoe/handbag closet. Hidden features include pull-out trash bins, pull-out hampers and more. Three additional bedrooms are located upstairs—two connected by a Jack & Jill bathroom, and one with its own private ensuite. The finished basement offers a theater room, home gym, kitchenette, flexible space for a guest or in-law suite as well as a full bathroom and luxury vinyl plank flooring. The 3-car garage is equipped with insulated garage doors with newer openers, a granite-look epoxy coated floor and custom steel ELFA storage. The Falls of Autry Mills is rich in amenities with 2 pools, 10 tennis courts, 2 pickleball courts, swim team, 2-story clubhouse, fitness center and playground. Top-rated Johns Creek schools. Conveniently located to shopping, restaurants and Newtown Park.
Closed
Zillow last checked:
Listing updated:
Bought with:
Claire Shoener, 375966
OneDoor Inc.
Source: FMLS GA,MLS#: 7599612
Price history
| Date | Event | Price |
|---|---|---|
| 10/20/2025 | Sold | $1,480,000-3.9%$235/sqft |
Source:  FMLS GA #7599612 Report a problem FMLS GA #7599612 Report a problem | ||
| 9/30/2025 | Pending sale | $1,540,000$245/sqft |
Source:  GAMLS #10547209 Report a problem GAMLS #10547209 Report a problem | ||
| 8/21/2025 | Price change | $1,540,000-1.9%$245/sqft |
Source: GAMLS #10547209 Report a problem | ||
| 7/25/2025 | Price change | $1,570,000-1.6%$249/sqft |
Source: GAMLS #10547209 Report a problem | ||
| 6/19/2025 | Listed for sale | $1,595,000+117%$253/sqft |
Source: GAMLS #10547209 Report a problem | ||
| 6/21/2007 | Sold | $735,000+85.8%$117/sqft |
Source: Public Record Report a problem | ||
| 3/24/1995 | Sold | $395,500$63/sqft |
Source: Public Record Report a problem | ||
Nearby homes
- $1,399,0006 bd5 ba6.5k sqft4105 Falls Ridge Dr, Johns Creek, GA 30022For Sale

- $1,367,5006 bd7 ba3.9k sqft4125 Falls Ridge Dr, Johns Creek, GA 30022Off Market
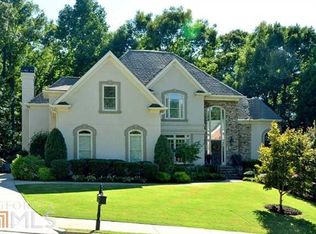
- $1,556,1005 bd4 ba6.7k sqft610 Falls Lake Dr, Johns Creek, GA 30022Off Market
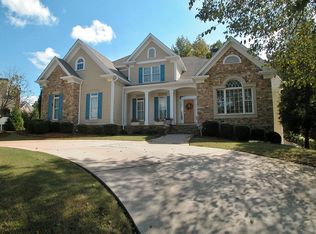
- $1,417,0005 bd6 ba7.5k sqft4135 Falls Ridge Dr, Johns Creek, GA 30022Off Market
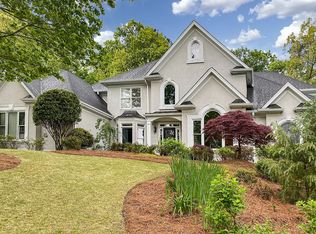
Get a cash offer in 3 minutes
Find out how much your home could sell for in as little as 3 minutes with a no-obligation cash offer.
Estimated market value
$1,445,000
