Perfect location and fully updated living in Serenade! Ideally located just moments from Downtown Alpharetta, Avalon, the Alpha Loop, Big Creek Greenway, Ameris Bank Amphitheatre, and GA-400, 320 Harp Street offers the perfect blend of modern luxury, convenience, and low-maintenance living and walking distance from Fulton Science Academy! With over 5,000 square feet of living space including a finished terrace level, this 5-bedroom, 4.5-bath home is thoughtfully designed for both elegant entertaining and comfortable everyday living. A charming brick front porch welcomes you into a light-filled interior featuring 10-foot ceilings and hardwood floors. The open-concept floor plan centers around a dramatic two-story living room with a fireplace, shiplap accent walls, and a stunning wall of windows. The bright chef's kitchen offers a renovated kitchen with an oversized island, a brand new bar with drink drawers, a walk-in pantry, and abundant prep space that makes entertaining easy. A spacious main-level guest suite with private bath provides flexibility for guests, a home office, or multi-generational living. Upstairs, the expansive primary suite features dual walk-in closets and a spa-inspired bath with soaking tub, oversized shower, and dual vanities. Two additional oversized bedrooms with walk-in closets share a Jack-and-Jill bath, while a loft/flex space creates the perfect office or playroom. The finished terrace level is designed for entertaining or cozy family gatherings with a TV lounge, game area, kitchenette with drink drawers and refrigerator, a full bedroom and bathroom, and walk-out access to the covered patio and flat backyard. Outdoor living space is abundant with a screened porch, abundant extra outdoor porch space, covered terrace level space, and a great, fully fenced in backyard. Residents of Serenade enjoy gated access, a resort-style pool and pavilion, HOA-maintained landscaping, and direct access to Encore Park's greenspace and walking trails all just minutes from Alpharetta's premier dining, shopping, parks, and entertainment!
Active
Price cut: $16K (9/29)
$1,199,000
320 Harp St, Alpharetta, GA 30009
5beds
5,175sqft
Single Family Residence
Built in 2021
6,708 Square Feet Lot
$1,173,200 Zestimate®
$232/sqft
$-- HOA
What's special
Resort-style pool and pavilionGated accessHardwood floorsLight-filled interiorOversized islandOpen-concept floor planBrick front porch
- 107 days
- 1,016
- 71
Zillow last checked:
Listing updated:
Listed by:
Lee Caswell 404-480-4663,
Ansley RE | Christie's Int'l RE
Source: GAMLS,MLS#: 10790772
Facts & features
Interior
Bedrooms & bathrooms
- Bedrooms: 5
- Bathrooms: 5
- Full bathrooms: 4
- 1/2 bathrooms: 1
- Main level bathrooms: 1
- Main level bedrooms: 1
Rooms
- Room types: Bonus Room, Exercise Room
Dining room
- Features: Seats 12+
Kitchen
- Features: Breakfast Area, Breakfast Bar
Heating
- Forced Air
Cooling
- Central Air
Appliances
- Included: Dishwasher, Disposal, Microwave, Refrigerator
- Laundry: Upper Level
Features
- Double Vanity, High Ceilings, Separate Shower
- Flooring: Hardwood
- Windows: Double Pane Windows
- Basement: Bath Finished,Finished,Interior Entry
- Number of fireplaces: 1
- Fireplace features: Gas Log, Gas Starter
- Common walls with other units/homes: No Common Walls
Interior area
- Total structure area: 5,175
- Total interior livable area: 5,175 sqft
- Finished area above ground: 5,175
- Finished area below ground: 0
Property
Parking
- Parking features: Garage, Guest
- Has garage: Yes
Features
- Levels: Three Or More
- Stories: 3
- Has private pool: Yes
- Pool features: Heated
- Body of water: None
Lot
- Size: 6,708 Square Feet
- Features: Other
Details
- Parcel number: 12 248006520720
Construction
Type & style
- Home type: SingleFamily
- Architectural style: Brick 3 Side,Traditional
- Property subtype: Single Family Residence
Materials
- Other
- Foundation: Block
- Roof: Other
Condition
- Resale
- New construction: No
- Year built: 2021
Utilities & green energy
- Sewer: Public Sewer
- Water: Public
- Utilities for property: Cable Available, Electricity Available, High Speed Internet, Natural Gas Available, Phone Available, Sewer Available
Community & HOA
Community
- Features: Clubhouse, Gated, Playground, Pool
- Security: Gated Community
- Subdivision: Serenade
HOA
- Has HOA: No
- Services included: Other
Location
- Region: Alpharetta
Financial & listing details
- Price per square foot: $232/sqft
- Tax assessed value: $1,074,900
- Annual tax amount: $8,263
- Date on market: 6/25/2026
- Cumulative days on market: 107 days
- Listing agreement: Exclusive Right To Sell
- Electric utility on property: Yes
Estimated market value
$1,173,200
$1.11M - $1.23M
$5,629/mo
Price history
| Date | Event | Price |
|---|---|---|
| 9/29/2026 | Price change | $1,199,000-1.3%$232/sqft |
Source:  FMLS GA #7792601 Report a problem FMLS GA #7792601 Report a problem | ||
| 8/27/2026 | Price change | $1,215,000-2.8%$235/sqft |
Source:  GAMLS #10790772 Report a problem GAMLS #10790772 Report a problem | ||
| 7/27/2026 | Price change | $1,249,500-3.8%$241/sqft |
Source: GAMLS #10790772 Report a problem | ||
| 6/25/2026 | Listed for sale | $1,299,000+63%$251/sqft |
Source: GAMLS #10790772 Report a problem | ||
| 5/28/2021 | Sold | $796,880$154/sqft |
Source: Public Record Report a problem | ||
| 3/9/2021 | Listed for sale | $796,880$154/sqft |
Source:  Ashton Woods Homes Report a problem Ashton Woods Homes Report a problem | ||
| 3/6/2021 | Pending sale | $796,880$154/sqft |
Source: FMLS GA #6819231 Report a problem | ||
| 2/21/2021 | Price change | $796,880+0.1%$154/sqft |
Source: FMLS GA #6819231 Report a problem | ||
| 1/11/2021 | Price change | $796,445+6.2%$154/sqft |
Source: FMLS GA #6819231 Report a problem | ||
| 12/29/2020 | Listed for sale | $749,900$145/sqft |
Source: Ashton Woods Homes Report a problem | ||
| 3/18/2020 | Listed for sale | -- |
Source: Ashton Woods Report a problem | ||
Public tax history
| Year | Property taxes | Tax assessment |
|---|---|---|
| 2025 | $8,069 +4.3% | $429,960 +39.8% |
| 2024 | $7,734 +6.1% | $307,600 |
| 2023 | $7,287 -10% | $307,600 |
| 2022 | $8,093 +148.2% | $307,600 +155.9% |
| 2021 | $3,261 +19% | $120,200 +23.8% |
| 2020 | $2,740 | $97,080 +59% |
| 2019 | -- | $61,040 |
Find assessor info on the county website
Monthly payment
Est. payment
Payment breakdown
Explore the cost of this home by adjusting the details. Changes won't be saved.Climate risks
Neighborhood: North Point
Nearby schools
Schools provided by the listing agent
- Elementary: Manning Oaks
- Middle: Northwestern
- High: Milton
Source: GAMLS. This data may not be complete. We recommend contacting the local school district to confirm school assignments for this home.
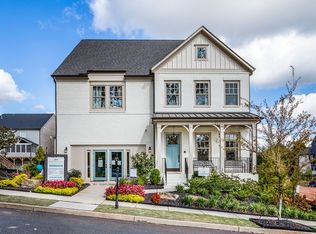
Similar homes
- $1,199,0005 bd5 ba4.8k sqft1175 Jennifer Oaks Dr, Alpharetta, GA 30004For Sale
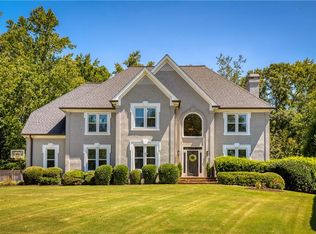
 MLS ID #7850744, Tammy Weaver, Armont Real Estate. FMLS GA
 - $1,350,0005 bd5 ba5.1k sqft11715 Stratham Dr, Alpharetta, GA 30009Active
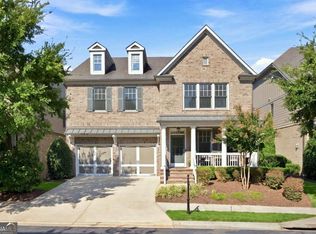
 MLS ID #10838888, Christopher L Williams, HomeSmart. GAMLS
 - $1,150,0004 bd5 ba3.1k sqft386 Concord St, Alpharetta, GA 30009Active
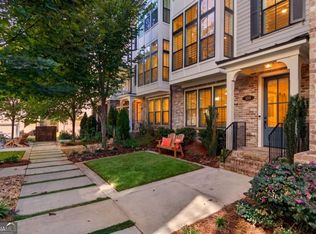 MLS ID #10869618, Bradley Poole, Compass. GAMLS
 - $1,295,0005 bd6 ba6.4k sqft555 Treyburn Vw, Milton, GA 30004For Sale
 MLS ID #7850993, Becky Suid, Armont Real Estate. FMLS GA
 - $1,395,0005 bd6 ba6.9k sqft12350 Charlotte Dr, Alpharetta, GA 30004ActiveMLS ID #10842372, Sarah Figueroa, BHHS Georgia Properties. GAMLS
- $1,249,0005 bd4 ba5.1k sqft947 Hunter Way, Milton, GA 30004For SaleMLS ID #7769812, MICHELE GALLAGHER, Atlanta Fine Homes Sotheby's International. FMLS GA
- $1,349,9005 bd6 ba5.2k sqft1695 Windsor Cv, Milton, GA 30004ActiveMLS ID #10834666, Kateryna Sopizhenko, K23 Realty. GAMLS
- $1,000,0004 bd3 ba3.8k sqft500 Taymack Farm Ct, Woodstock, GA 30188For SaleMLS ID #7848696, Monica Blanco, Peachtree Town & Country. FMLS GA
- $1,100,0005 bd5 ba4.6k sqft5343 Lake View Clb, Dunwoody, GA 30338ActiveMLS ID #10827736, Karen C Cannon, Karen Cannon REALTORS Inc.. GAMLS
- $1,349,9006 bd6 ba7.2k sqft657 Dunbrody Dr, Milton, GA 30004For SaleMLS ID #7833293, SAM DIVITO SPIVA, HOME Luxury Real Estate. FMLS GA
- $999,0005 bd5 ba3.8k sqft503 Branyan Trl, Milton, GA 30004ActiveMLS ID #10818396, Woodtke Group, Atlanta Communities. GAMLS
- $1,390,0004 bd4 ba3k sqft410 Anglin Walk, Alpharetta, GA 30009ActiveMLS ID #10743004, Scott Davenport, 1% Lists Greater Atlanta. GAMLS
- $1,260,0005 bd5 ba4.1k sqft7405 Samples Field Rd, Cumming, GA 30040ActiveMLS ID #10857244, Michelle Johnson, Harry Norman Realtors. GAMLS
- $999,9005 bd5 ba4.4k sqft2368 Fenhurst Pl, Dunwoody, GA 30338ActiveMLS ID #10853466, Babusak Realty Group, BHHS Georgia Properties. GAMLS
- $1,075,0005 bd4 ba5.2k sqft1105 Dapplefawn Ct, Alpharetta, GA 30005ActiveMLS ID #10758538, Aris Safoutin, Keller Williams Realty North Atlanta. GAMLS
- $999,9005 bd6 ba5.5k sqft475 Trowgate Ln, Atlanta, GA 30350Active Under ContractMLS ID #10840884, Duane Mitchell, Atlanta Communities. GAMLS
- $1,075,0004 bd5 ba6.1k sqft2919 Mountain Trce NE, Roswell, GA 30075ActiveMLS ID #10812307, Kyndal E Levin, Harry Norman Realtors. GAMLS
- $850,0005 bd4 ba3.2k sqft12105 Walnut Ter, Alpharetta, GA 30004Active Under ContractMLS ID #10843704, Amy Knauf, Austin Patrick and Associates. GAMLS
- $1,059,0005 bd5 ba5.5k sqft4426 Waterbury Ln, Marietta, GA 30062For SaleMLS ID #7803043, Angela Cashion, Atlanta Fine Homes Sotheby's International. FMLS GA
- $1,095,0006 bd5 ba5.2k sqft3055 Annapolis Way, Cumming, GA 30041ActiveMLS ID #10842572, Trenna L Gordon, BHHS Georgia Properties. GAMLS
