More Than a Home, A Place That Adapts With You There is something special about a home that does not ask you to fit into it. Instead, it adjusts naturally to the way you live. At 6232 Benbrooke Dr NW, every level seems to tell a different part of the story. The main floor becomes the place where daily life happens. Mornings begin in the kitchen and breakfast area. Evenings end beside the fireplace with conversations that continue just a little longer because no one is in a hurry to leave the room. Step outside and the pace changes. The screened porch, multi level deck, and wooded backyard setting create a feeling of separation from the busyness of the day. It is the kind of space where you can unwind after work, enjoy a quiet weekend morning, or host family and friends without ever feeling confined indoors. As life changes, this home changes with you. The main level bedroom and bath create flexibility that is hard to appreciate until you need it. The upstairs layout gives everyone privacy with individual full baths. The terrace level, complete with its own entrance, mini kitchen, living area, and additional rooms, opens possibilities that go beyond what many homes offer. Extensive upgrades throughout the home include a full interior refresh with luxury vinyl plank flooring upstairs and throughout the terrace level, new lighting, ceiling fans, interior paint, six new toilets, two kitchen sinks, new garbage disposal, and upgraded appliances including dual refrigerators, dishwashers, built-in microwaves, and a new stove. Mechanical enhancements include two new water heaters, whole-house water filtration, dual kitchen sink filters, washing machine oxidation units, and full HVAC improvements with attic insulation, electric and UV filtration, and a new attic door insulation cover. A new gutter system with guards adds long-term peace of mind. This exceptional home blends elegance, comfort, and turn-key readiness. The details people notice first are the size and updates. The things they remember later are different. It is the way the home feels bright throughout the day. It is having places to gather without losing places to retreat. It is the privacy of a wooded homesite while still being part of an active Brookstone community with top rated Cobb schools. Some homes give you rooms. Others give you possibilities. This one gives you both.
Active
Price cut: $15K (6/29)
$820,000
6232 Benbrooke Dr NW, Acworth, GA 30101
6beds
5,409sqft
:
Get pre-qualified$5,567/mo
Single Family Residence, Residential
Built in 2000
0.72 Acres Lot
$837,100 Zestimate®
$152/sqft
$33/mo HOA
What's special
Multi level deckWooded backyard settingSix new toiletsTwo kitchen sinksCeiling fansScreened porchKitchen and breakfast area
- 28 days |
- 300 |
- 9 |
Zillow last checked:
Listing updated:
Listed by:
George Davis,
EXP Realty, LLC. 888-959-9461
Source: FMLS GA,MLS#: 7796644
Facts & features
Interior
Bedrooms & bathrooms
- Bedrooms: 6
- Bathrooms: 6
- Full bathrooms: 6
- Main level bathrooms: 1
- Main level bedrooms: 1
Rooms
- Room types: Bonus Room, Computer Room, Family Room, Living Room, Media Room, Office, Great Room
Primary bedroom
- Features: Sitting Room, In-Law Floorplan, Oversized Master
- Level: Sitting Room, In-Law Floorplan, Oversized Master
Bedroom
- Features: Sitting Room, In-Law Floorplan, Oversized Master
Primary bathroom
- Features: Double Vanity, Separate His/Hers, Skylights, Soaking Tub
Dining room
- Features: Seats 12+, Separate Dining Room
Kitchen
- Features: Breakfast Bar, Cabinets Stain, Cabinets White, Pantry, Solid Surface Counters, View to Family Room
Heating
- Forced Air, Zoned, Natural Gas
Cooling
- Central Air, Ceiling Fan(s), Electric Air Filter, Zoned, Electric
Appliances
- Included: Dishwasher, Double Oven, Gas Cooktop, Gas Range, Microwave, Refrigerator
- Laundry: In Hall, Lower Level, Other
Features
- Entrance Foyer, High Ceilings 9 ft Main, High Ceilings 9 ft Upper, High Ceilings 10 ft Main, High Ceilings 10 ft Upper, High Speed Internet, His and Hers Closets, Smart Home, Tray Ceiling(s), Vaulted Ceiling(s), Walk-In Closet(s)
- Flooring: Hardwood, Tile, Ceramic Tile
- Windows: Double Pane Windows, Bay Window(s), Shutters
- Basement: Daylight,Finished,Finished Bath,Full,Bath/Stubbed,Walk-Out Access
- Number of fireplaces: 1
- Fireplace features: Family Room, Factory Built, Gas Starter
- Common walls with other units/homes: No Common Walls
Interior area
- Total structure area: 5,409
- Total interior livable area: 5,409 sqft
- Finished area above ground: 3,631
- Finished area below ground: 1,778
Video & virtual tour
Property
Parking
- Total spaces: 6
- Parking features: Garage, Attached, Driveway, Garage Door Opener, Level Driveway
- Attached garage spaces: 2
- Has uncovered spaces: Yes
Accessibility
- Accessibility features: None
Features
- Levels: Three Or More
- Patio & porch: Deck, Screened, Enclosed
- Exterior features: Private Yard, Rear Stairs
- Pool features: None
- Spa features: None
- Fencing: Back Yard
- Has view: Yes
- View description: Trees/Woods
- Waterfront features: None
- Body of water: None
Lot
- Size: 0.72 Acres
- Features: Back Yard, Front Yard, Level, Private
Details
- Additional structures: Shed(s)
- Parcel number: 20022901870
- Other equipment: None
- Horse amenities: None
Construction
Type & style
- Home type: SingleFamily
- Architectural style: Traditional,Craftsman
- Property subtype: Single Family Residence, Residential
Materials
- Brick Front, Cement Siding, Concrete
- Foundation: Block
- Roof: Composition,Shingle
Condition
- Updated/Remodeled
- New construction: No
- Year built: 2000
Utilities & green energy
- Electric: None
- Sewer: Public Sewer
- Water: Public
- Utilities for property: Electricity Available, Natural Gas Available, Phone Available, Sewer Available
Green energy
- Energy efficient items: Appliances, HVAC, Insulation, Lighting, Thermostat, Water Heater
- Energy generation: None
Community & HOA
Community
- Features: Clubhouse, Golf, Homeowners Assoc, Playground, Sidewalks, Street Lights, Tennis Court(s)
- Security: Smoke Detector(s), Fire Alarm, Security Service
- Subdivision: Brookstone
HOA
- Has HOA: Yes
- Services included: Insurance, Maintenance Grounds, Swim, Tennis
- HOA fee: $400 annually
Location
- Region: Acworth
Financial & listing details
- Price per square foot: $152/sqft
- Tax assessed value: $706,450
- Annual tax amount: $4,555
- Date on market: 6/29/2026
- Cumulative days on market: 28 days
- Listing terms: FHA,Cash,Conventional,VA Loan
- Electric utility on property: Yes
- Road surface type: Asphalt, Gravel
Estimated market value
$837,100
$795,000 - $879,000
$5,793/mo
Price history
| Date | Event | Price |
|---|---|---|
| 6/29/2026 | Price change | $820,000-1.8%$152/sqft |
Source:  FMLS GA #7796644 Report a problem FMLS GA #7796644 Report a problem | ||
| 4/29/2026 | Price change | $835,000-1.8%$154/sqft |
Source: FMLS GA #7736768 Report a problem | ||
| 3/18/2026 | Price change | $849,900-2.9%$157/sqft |
Source: FMLS GA #7736768 Report a problem | ||
| 2/6/2026 | Listed for sale | $875,000+17.4%$162/sqft |
Source:  GAMLS #10686421 Report a problem GAMLS #10686421 Report a problem | ||
| 4/8/2024 | Sold | $745,000-0.5%$138/sqft |
Source: GAMLS #20175145 Report a problem | ||
| 3/13/2024 | Pending sale | $749,000$138/sqft |
Source: GAMLS #20175145 Report a problem | ||
| 3/10/2024 | Listing removed | -- |
Source: FMLS GA #7297466 Report a problem | ||
| 3/8/2024 | Listed for sale | $749,000+144.8%$138/sqft |
Source: FMLS GA #7339303 Report a problem | ||
| 2/15/2024 | Price change | $4,450-1.1%$1/sqft |
Source: FMLS GA #7297466 Report a problem | ||
| 12/22/2023 | Price change | $4,500-9.9%$1/sqft |
Source: FMLS GA #7297466 Report a problem | ||
| 12/5/2023 | Listed for rent | $4,995$1/sqft |
Source: FMLS GA #7297466 Report a problem | ||
| 11/17/2023 | Listing removed | -- |
Source: FMLS GA #7297466 Report a problem | ||
| 11/10/2023 | Listed for rent | $4,995+53.7%$1/sqft |
Source: FMLS GA #7297466 Report a problem | ||
| 7/15/2020 | Listing removed | $3,250$1/sqft |
Source: Agent Group Realty, LLC #6714799 Report a problem | ||
| 4/28/2020 | Listed for rent | $3,250-5.8%$1/sqft |
Source: Agent Group Realty, LLC #6714799 Report a problem | ||
| 10/27/2018 | Listing removed | $3,450$1/sqft |
Source: CHAPMAN HALL REALTY #6077135 Report a problem | ||
| 10/16/2018 | Listed for rent | $3,450$1/sqft |
Source: CHAPMAN HALL REALTY #6077135 Report a problem | ||
| 12/20/2017 | Sold | $306,000-3.8%$57/sqft |
Source:  FMLS GA #5933577 Report a problem FMLS GA #5933577 Report a problem | ||
| 11/29/2017 | Pending sale | $318,000$59/sqft |
Source: Owners.com #8287910 Report a problem | ||
| 11/15/2017 | Listed for sale | $318,000+2.6%$59/sqft |
Source: Owners.com #8287910 Report a problem | ||
| 1/26/2000 | Sold | $310,000$57/sqft |
Source: Public Record Report a problem | ||
Public tax history
| Year | Property taxes | Tax assessment |
|---|---|---|
| 2024 | $8,520 +31.4% | $282,580 +31.4% |
| 2023 | $6,486 -0.7% | $215,120 |
| 2022 | $6,529 +24.6% | $215,120 +24.6% |
| 2021 | $5,241 | $172,684 |
| 2020 | $5,241 +12.3% | $172,684 +12.3% |
| 2019 | $4,666 +25.6% | $153,736 +25.6% |
| 2018 | $3,715 | $122,400 -15.9% |
| 2017 | $3,715 +220.5% | $145,604 |
| 2016 | $1,159 -1.7% | $145,604 +13% |
| 2015 | $1,179 -1.7% | $128,816 |
| 2014 | $1,200 -1.7% | $128,816 |
| 2013 | $1,221 -1.7% | $128,816 |
| 2012 | $1,242 | $128,816 |
| 2011 | $1,242 +12.8% | $128,816 |
| 2010 | $1,101 -7.2% | $128,816 -18% |
| 2009 | $1,187 -62.8% | $157,044 +24.3% |
| 2006 | $3,188 -0.4% | $126,300 |
| 2005 | $3,201 | $126,300 |
| 2004 | $3,201 +9.4% | $126,300 +10.5% |
| 2003 | $2,925 0% | $114,300 |
| 2002 | $2,926 -3.1% | $114,300 |
| 2001 | $3,020 +5.2% | $114,300 +16% |
| 2000 | $2,870 | $98,500 |
Find assessor info on the county website
Monthly payment
Est. payment
Payment breakdown
Explore the cost of this home by adjusting the details. Changes won't be saved.Climate risks
Neighborhood: 30101
Nearby schools
GreatSchools rating
- 7/10Ford Elementary SchoolGrades: PK-5Distance: 1.1 mi
- 7/10Durham Middle SchoolGrades: 6-8Distance: 3.4 mi
- 9/10Harrison High SchoolGrades: 9-12Distance: 3.4 mi
Schools provided by the listing agent
- Elementary: Ford
- Middle: Durham
- High: Harrison
Source: FMLS GA. This data may not be complete. We recommend contacting the local school district to confirm school assignments for this home.
- $677,6005 bd6 ba3.1k sqft6230 Benbrooke Dr NW, Acworth, GA 30101Off Market
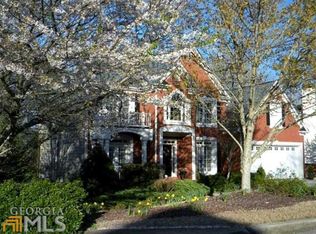
- $678,3006 bd4 ba3.7k sqft6234 Benbrooke Dr NW, Acworth, GA 30101Off Market
- $662,0006 bd5 ba5.5k sqft1403 Benbrooke Cir NW, Acworth, GA 30101Sold
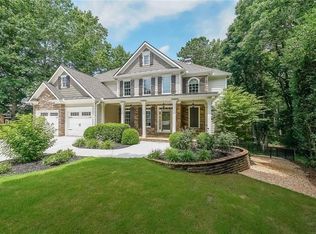
- $642,3004 bd3 ba3.1k sqft6228 Benbrooke Dr NW, Acworth, GA 30101Off Market
- $650,0004 bd5 ba4.1k sqft6236 Benbrooke Dr NW, Acworth, GA 30101Sold
- $722,6006 bd5 ba4.9k sqft6237 Benbrooke Dr NW, Acworth, GA 30101Off Market
- $625,0006 bd5 ba3.8k sqft6235 Benbrooke Dr NW, Acworth, GA 30101Sold
- $651,1004 bd3 ba3.2k sqft6239 Benbrooke Dr NW, Acworth, GA 30101Off Market
A local agent can set up tours, give advice and negotiate with sellers.
Similar homes
- $835,0006 bd6 ba5.6k sqft2122 Hollowbrooke Way NW, Acworth, GA 30101Active

 MLS ID #10799048, Travis Clay, BHGRE Metro Brokers. GAMLS
 - $874,9006 bd5 ba5.6k sqft1609 Fernstone Dr NW, Acworth, GA 30101Active
 MLS ID #10770590, Brett Goldin, Keller Williams Realty. GAMLS
 - $774,9005 bd4 ba4.4k sqft172 Golf Crest Dr, Acworth, GA 30101For Sale

 MLS ID #7810680, Nicole France, REMAX Center. FMLS GA
 - $899,0006 bd5 ba4.3k sqft6290 Granbury Walk NW, Acworth, GA 30101For Sale
 MLS ID #7788411, DEBI SMITH, Atlanta Communities. FMLS GA
 - $629,9005 bd5 ba5.3k sqft5486 Hedge Brooke Pointe NW, Acworth, GA 30101For SaleMLS ID #7789826, Keisha Carter, Keller Williams Realty Peachtree Rd.. FMLS GA
- $1,000,0006 bd5 ba6.1k sqft373 Glynnwilde Dr NW, Marietta, GA 30064ActiveMLS ID #10812489, Glennda Baker LeBlanc, Coldwell Banker Realty. GAMLS
- $849,9004 bd3 ba3k sqft94 Vandiver Ct, Acworth, GA 30101ActiveMLS ID #10764675, Kyle Salone, Vineyard Real Estate Group. GAMLS
- $629,9004 bd4 ba3.7k sqft1340 Fallsbrook Dr NW, Acworth, GA 30101For SaleMLS ID #7774379, Johana Blanco, Atlanta Communities. FMLS GA
- $529,9005 bd3 ba3.7k sqft5841 Brookstone Walk NW, Acworth, GA 30101ActiveMLS ID #10794988, Christopher Ward, Coldwell Banker Realty. GAMLS
- $718,0006 bd4 ba4.1k sqft607 Crimsonwood Ct, Powder Springs, GA 30127ActiveMLS ID #10810721, Latasha Iverson, BHGRE Metro Brokers. GAMLS
- $625,0005 bd4 ba3.6k sqft149 Nightwind Trce, Acworth, GA 30101ActiveMLS ID #10799982, Donna L Justice, Atlanta Communities. GAMLS
- $524,9005 bd4 ba3.4k sqft755 Braidwood Cv NW, Acworth, GA 30101For SaleMLS ID #7765938, Bonds Realty Group, Keller Williams Realty Atlanta Partners. FMLS GA
- $775,0004 bd5 ba4.9k sqft49 Old Mountain Rd NW, Powder Springs, GA 30127For SaleMLS ID #7740499, Wendy R Bunch, RE/MAX Pure. FMLS GA
- $625,0007 bd5 ba4.5k sqft459 Fairway Dr, Acworth, GA 30101For SaleMLS ID #7779825, Heather Bontrager, Atlanta Communities. FMLS GA
- $1,125,0005 bd6 ba5.6k sqft4227 Tattnall Run, Acworth, GA 30101For SaleMLS ID #7783148, Brandi Mathieu, T.A. Mathieu Realty, LLC. FMLS GA
- $540,0004 bd3 ba3.2k sqft5681 Brookstone Walk NW, Acworth, GA 30101For SaleMLS ID #7780883, MARIA VANVURST, Keller Williams Realty Signature Partners. FMLS GA
- $875,0005 bd4 ba5.9k sqft2800 Harmony Grove Church Rd, Dallas, GA 30132ActiveMLS ID #10781925, Nicole M France, RE/MAX Center. GAMLS
- $799,0005 bd5 ba5k sqft1832 Stone Bridge Way, Marietta, GA 30064For SaleMLS ID #7761253, Katherine Hernandez, Dorsey Alston Realtors. FMLS GA
- $850,0005 bd4 ba3.6k sqft183 Jackson Heights Ln, Marietta, GA 30064For SaleMLS ID #7797441, Mike Cash, Anderson Cash Realty. FMLS GA
- $679,5006 bd5 ba3.9k sqft3071 Winborn Rdg NW, Kennesaw, GA 30152For SaleMLS ID #7788524, Dia Wall, Atlanta Communities. FMLS GA
