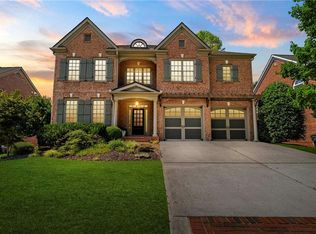
Absolutely fantastic updated home in The Overlook @ MCC. Executive home that has been recently renovated with a gorgeous new kitchen, master bath updates, gorgeous fixtures and new beautiful light oak hardwood flooring through the main and upstairs level. This home has an abundance of natural light that pours in from the foyer all the way to the 2 story great room. Office/Study on main floor with fireplace. Separate dining room eat-in kitchen, featuring large butlers pantry. Kitchen overlooks spacious living room with floor to ceiling windows, custom bookshelves and fireplace. Enclosed screen porch overlooks large flat & beautiful corner lot. Guest bedroom on main with full bath. Spacious Primary upstairs with updated bath, separate shower and oversized closet. Additional 3 bedrooms/ 3 bath en suites upstairs, with gorgeous hardwood flooring in all. Basement boasts a fantastic in-law or teen suite with it's own private exterior entry, large living space, bedroom, and full kitchen! This home is a great buy in a highly sought after neighborhood, close to Mt Paran Christian, shopping, Kennesaw Mountain, I-75, Downtown Marietta, Kennesaw and more. A very golf cart-friendly community with amazing award winning amenities, including a swimming pool with water slide, splash pool, tennis courts, playground, and clubhouse Private golf cart tunnel provides underground access to Marietta Country Club with the option of joining MCC as well to benefit from even more amenities and the recently renovated 27 hole golf course. *Priced below recent appraisal***
Closed
Zillow last checked:
Listing updated:
Bought with:
Jennifer Yearty, 228738
Ansley RE|Christie's Int'l RE
Source: GAMLS,MLS#: 10762226
Price history
| Date | Event | Price |
|---|---|---|
| 8/17/2026 | Sold | $880,000-1%$160/sqft |
Source:  GAMLS #10762226 Report a problem GAMLS #10762226 Report a problem | ||
| 7/25/2026 | Pending sale | $889,000$162/sqft |
Source:  FMLS GA #7768648 Report a problem FMLS GA #7768648 Report a problem | ||
| 7/11/2026 | Price change | $889,000-0.7%$162/sqft |
Source: FMLS GA #7768648 Report a problem | ||
| 6/19/2026 | Price change | $895,000-4.3%$163/sqft |
Source: GAMLS #10762226 Report a problem | ||
| 5/11/2026 | Listed for sale | $935,000+1.1%$170/sqft |
Source: GAMLS #10762226 Report a problem | ||
| 11/26/2025 | Listing removed | $925,000$168/sqft |
Source: FMLS GA #7618524 Report a problem | ||
| 10/24/2025 | Price change | $925,000-2.6%$168/sqft |
Source: GAMLS #10568802 Report a problem | ||
| 9/3/2025 | Price change | $950,000-5%$173/sqft |
Source: GAMLS #10568802 Report a problem | ||
| 7/25/2025 | Listed for sale | $1,000,000+31.6%$182/sqft |
Source: GAMLS #10568802 Report a problem | ||
| 12/2/2021 | Sold | $760,000-1.3%$138/sqft |
Source: Public Record Report a problem | ||
| 11/3/2021 | Pending sale | $770,000$140/sqft |
Source: FMLS GA #6937267 Report a problem | ||
| 10/23/2021 | Contingent | $770,000$140/sqft |
Source: FMLS GA #6937267 Report a problem | ||
| 10/23/2021 | Pending sale | $770,000$140/sqft |
Source: GAMLS #9042272 Report a problem | ||
| 10/17/2021 | Price change | $770,000-0.6%$140/sqft |
Source: GAMLS #9042272 Report a problem | ||
| 9/2/2021 | Listed for sale | $775,000+38.4%$141/sqft |
Source: GAMLS #9042272 Report a problem | ||
| 2/13/2020 | Sold | $560,000-2.6%$102/sqft |
Source:  FMLS GA #6586251 Report a problem FMLS GA #6586251 Report a problem | ||
| 1/8/2020 | Pending sale | $575,000$105/sqft |
Source: Re/Max Pure #8623125 Report a problem | ||
| 12/2/2019 | Price change | $575,000-1.7%$105/sqft |
Source: Re/Max Pure #8623125 Report a problem | ||
| 10/17/2019 | Price change | $585,000-2.5%$106/sqft |
Source: Re/Max Pure #8623125 Report a problem | ||
| 7/16/2019 | Listed for sale | $599,900+1.9%$109/sqft |
Source: Re/Max Pure #8623125 Report a problem | ||
| 7/12/2017 | Listing removed | $589,000$107/sqft |
Source: RE/MAX PURE #5842891 Report a problem | ||
| 5/4/2017 | Price change | $589,000-3.3%$107/sqft |
Source: RE/MAX PURE #5842891 Report a problem | ||
| 10/28/2016 | Price change | $609,000-1.6%$111/sqft |
Source: Keller Williams - Atlanta - Smyrna/Vinings #5757150 Report a problem | ||
| 10/27/2016 | Price change | $619,000+1.6%$113/sqft |
Source: Keller Williams - Atlanta - Smyrna/Vinings #5757150 Report a problem | ||
| 10/25/2016 | Price change | $609,000-1.6%$111/sqft |
Source: Keller Williams - Atlanta - Smyrna/Vinings #5757150 Report a problem | ||
| 10/3/2016 | Price change | $619,000-0.1%$113/sqft |
Source: KELLER WILLIAMS REALTY CITYSIDE #5757150 Report a problem | ||
| 6/9/2016 | Listed for sale | $619,900+33.3%$113/sqft |
Source: Johnny Walker Realty #5682224 Report a problem | ||
| 11/14/2005 | Sold | $465,000-10.6%$85/sqft |
Source: Public Record Report a problem | ||
| 11/18/2004 | Sold | $519,900$95/sqft |
Source: Public Record Report a problem | ||
Nearby homes
- $960,0005 bd4 ba3.6k sqft1355 Murrays Loch Pl NW, Kennesaw, GA 30152Sold
- $969,9005 bd5 ba4k sqft2117 Whitekirk St NW, Kennesaw, GA 30152Off Market

- $1,002,3005 bd5 ba5k sqft1351 Murrays Loch Pl NW, Kennesaw, GA 30152Off Market

- $918,4005 bd4 ba3.7k sqft1369 Murrays Loch Pl NW, Kennesaw, GA 30152Off Market
Get a cash offer in 3 minutes
Find out how much your home could sell for in as little as 3 minutes with a no-obligation cash offer.
Estimated market value
$880,000
