Experience elevated living in the heart of Smyrna at the prestigious One Ivy Walk - one of the area's most sought-after gated communities. This exceptional luxury townhome seamlessly blends sophistication, comfort, and convenience across four beautifully designed levels, all accessible by private elevator service. Designed for both everyday living and effortless entertaining, the main living area showcases an expansive open-concept floor plan filled with natural light. The chef's kitchen is a true centerpiece, featuring an oversized island with breakfast bar seating, abundant cabinetry and countertop space, and a custom walk-in pantry. The adjoining fireside family room is enhanced with custom built-in shelving and cabinetry, creating a warm yet refined atmosphere. The entry level offers incredible flexibility with a spacious private office or secondary living suite complete with a full bath - ideal for guests, remote work, or multi-generational living. Retreat to the luxurious owner's suite on the third level, featuring a private sitting area, spa-inspired bath with dual vanities, an oversized double walk-in shower, and two generous walk-in closets. An additional guest suite with a private bath, built-in hallway shelving, and a well-appointed laundry room with utility sink complete the floor. The top-level retreat offers endless possibilities - whether utilized as a media room, executive office, additional bedroom suite, or private lounge - complete with a full bath and additional storage space. This meticulously maintained residence also includes a whole-house water filtration system and access to resort-style community amenities including a sparkling pool, clubhouse, fitness center, dog park, and 24-hour gated security. Perfectly positioned within walking distance to Smyrna's premier dining, shopping, and entertainment, and just moments from the Silver Comet Trail, this home delivers luxury living with unmatched lifestyle convenience
Active
Price cut: $55K (7/11)
$805,000
4312 Bridgehaven Dr SE #14, Smyrna, GA 30080
4beds
--sqft
:
Get pre-qualified$6,024/mo
Townhouse
Built in 2007
2,178 Square Feet Lot
$-- Zestimate®
$--/sqft
$650/mo HOA
What's special
Private elevator serviceFour beautifully designed levelsCustom walk-in pantryTwo generous walk-in closetsOversized double walk-in showerBuilt-in hallway shelvingWhole-house water filtration system
- 88 days |
- 133 |
- 5 |
Zillow last checked:
Listing updated:
Listed by:
Tamika Y Houston 912-373-5768,
Houston Premier Realty
Source: GAMLS,MLS#: 10765756
Facts & features
Interior
Bedrooms & bathrooms
- Bedrooms: 4
- Bathrooms: 5
- Full bathrooms: 4
- 1/2 bathrooms: 1
- Main level bathrooms: 2
- Main level bedrooms: 2
Rooms
- Room types: Bonus Room, Den, Exercise Room, Family Room, Foyer, Laundry, Library, Office
Kitchen
- Features: Breakfast Area, Breakfast Bar, Kitchen Island, Pantry
Heating
- Central, Natural Gas, Zoned
Cooling
- Ceiling Fan(s), Central Air, Electric, Zoned
Appliances
- Included: Dishwasher, Disposal, Double Oven, Microwave, Refrigerator
- Laundry: Other
Features
- Bookcases, Double Vanity, Roommate Plan, Walk-In Closet(s)
- Flooring: Other
- Basement: None
- Number of fireplaces: 1
- Fireplace features: Family Room
- Common walls with other units/homes: 2+ Common Walls
Interior area
- Total structure area: 0
- Finished area above ground: 0
- Finished area below ground: 0
Property
Parking
- Total spaces: 2
- Parking features: Attached, Garage
- Has attached garage: Yes
Features
- Levels: Three Or More
- Stories: 3
- Exterior features: Balcony
- Body of water: None
Lot
- Size: 2,178 Square Feet
- Features: Level
Details
- Parcel number: 17074701930
Construction
Type & style
- Home type: Townhouse
- Architectural style: Traditional
- Property subtype: Townhouse
- Attached to another structure: Yes
Materials
- Brick
- Foundation: Slab
- Roof: Composition
Condition
- Resale
- New construction: No
- Year built: 2007
Utilities & green energy
- Electric: 220 Volts
- Sewer: Public Sewer
- Water: Public
- Utilities for property: Cable Available, Electricity Available, High Speed Internet, Natural Gas Available, Phone Available, Sewer Available, Water Available
Community & HOA
Community
- Features: Clubhouse, Fitness Center, Gated, Park, Pool, Sidewalks, Street Lights, Near Public Transport, Near Shopping
- Security: Smoke Detector(s)
- Subdivision: One Ivy Walk
HOA
- Has HOA: Yes
- Services included: Insurance, Maintenance Grounds, Pest Control, Reserve Fund, Security, Swimming
- HOA fee: $7,800 annually
Location
- Region: Smyrna
Financial & listing details
- Tax assessed value: $699,000
- Annual tax amount: $8,153
- Date on market: 5/15/2026
- Cumulative days on market: 88 days
- Listing agreement: Exclusive Right To Sell
- Listing terms: Cash,Conventional,VA Loan
- Electric utility on property: Yes
Estimated market value
Not available
Estimated sales range
Not available
$3,952/mo
Price history
| Date | Event | Price |
|---|---|---|
| 7/11/2026 | Price change | $805,000-6.4% |
Source:  GAMLS #10765756 Report a problem GAMLS #10765756 Report a problem | ||
| 5/15/2026 | Listed for sale | $860,000+23.9% |
Source:  FMLS GA #7771609 Report a problem FMLS GA #7771609 Report a problem | ||
| 1/11/2024 | Listing removed | $694,000-0.7% |
Source: GAMLS #10123070 Report a problem | ||
| 5/11/2023 | Sold | $699,000+0.7% |
Source: Public Record Report a problem | ||
| 2/16/2023 | Price change | $694,000-2.9% |
Source: FMLS GA #7163870 Report a problem | ||
| 2/15/2023 | Price change | $715,000-1.4% |
Source: GAMLS #10123070 Report a problem | ||
| 1/17/2023 | Listed for sale | $725,000+54.9% |
Source: FMLS GA #7163870 Report a problem | ||
| 1/12/2017 | Sold | $468,000-0.4% |
Source:  FMLS GA #5779308 Report a problem FMLS GA #5779308 Report a problem | ||
| 12/10/2016 | Pending sale | $469,900 |
Source: Optimus Real Estate Brokers Inc #5779308 Report a problem | ||
| 12/5/2016 | Listed for sale | $469,900+17.5% |
Source: Optimus Real Estate Brokers Inc #5779308 Report a problem | ||
| 10/4/2012 | Sold | $400,000 |
Source: Public Record Report a problem | ||
Public tax history
| Year | Property taxes | Tax assessment |
|---|---|---|
| 2024 | $8,430 +262.6% | $279,600 +5.4% |
| 2023 | $2,325 -6.8% | $265,320 +4.9% |
| 2022 | $2,494 +3.2% | $252,900 +11.2% |
| 2021 | $2,418 +18.6% | $227,416 +22.7% |
| 2020 | $2,038 -16.1% | $185,400 -20% |
| 2019 | $2,431 +18.1% | $231,792 +23.8% |
| 2018 | $2,059 | $187,200 -13.1% |
| 2017 | $2,059 -64.2% | $215,392 |
| 2016 | $5,753 +0.2% | $215,392 +3.1% |
| 2015 | $5,742 -0.8% | $208,832 |
| 2014 | $5,788 +27.8% | $208,832 +30.5% |
| 2013 | $4,529 +121.3% | $160,000 -14.8% |
| 2012 | $2,046 -0.5% | $187,784 |
| 2011 | $2,056 -0.5% | $187,784 -13.3% |
| 2010 | $2,066 | $216,700 |
| 2009 | $2,066 +88.7% | $216,700 +488.9% |
| 2006 | $1,095 -0.4% | $36,800 |
| 2005 | $1,099 | $36,800 |
Find assessor info on the county website
Monthly payment
Est. payment
Payment breakdown
Explore the cost of this home by adjusting the details. Changes won't be saved.Climate risks
Neighborhood: 30080
Nearby schools
GreatSchools rating
- 5/10Nickajack Elementary SchoolGrades: PK-5Distance: 1.4 mi
- 6/10Campbell Middle SchoolGrades: 6-8Distance: 1.7 mi
- 6/10Campbell High SchoolGrades: 9-12Distance: 3.3 mi
Schools provided by the listing agent
- Elementary: Nickajack
- Middle: Campbell
- High: Campbell
Source: GAMLS. This data may not be complete. We recommend contacting the local school district to confirm school assignments for this home.
- $748,9002 bd4 ba2.9k sqft4304 Bridgehaven Dr SE #14, Smyrna, GA 30080Off Market
- $800,0002 bd4 ba3k sqft4310 Bridgehaven Dr SE #14, Smyrna, GA 30080Sold
- $---- bd-- ba-- sqft4312 Bridgehaven Dr SE, Smyrna, GA 30080Off Market
- $---- bd-- ba-- sqft4310 Bridgehaven Dr SE, Smyrna, GA 30080Off Market
- $799,0004 bd5 ba3.9k sqft4308 Bridgehaven Dr SE, Smyrna, GA 30080For Sale
- $765,9004 bd4 ba4.2k sqft4306 Bridgehaven Dr SE, Smyrna, GA 30080Off Market
- $725,0004 bd5 ba3.6k sqft4306 Bridgehaven Dr SE #14, Smyrna, GA 30080Sold
- $695,0004 bd4 ba4k sqft4206 Whitby Way SE #15, Smyrna, GA 30080Sold
A local agent can set up tours, give advice and negotiate with sellers.
Similar homes
- $799,0003 bd5 ba4.3k sqft4397 Bridgehaven Dr SE Unit 7, Smyrna, GA 30080Active
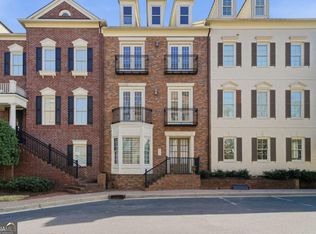
 MLS ID #10716191, Melonie Erickson, Keller Williams Realty Atl. Partners. GAMLS
 - $764,9004 bd4 ba5k sqft4160 Gateswalk Dr SE, Smyrna, GA 30080Active
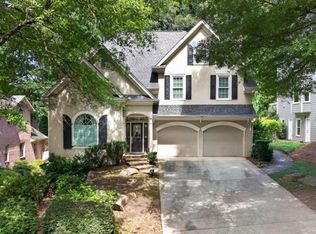 MLS ID #10793087, Antonio Merkerson, Coldwell Banker Realty. GAMLS
 - $700,0004 bd4 ba3.6k sqft4134 Oberon Dr SE, Smyrna, GA 30080Active
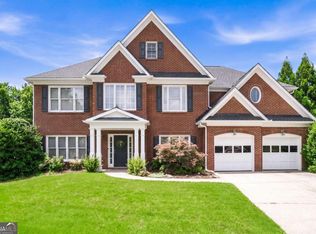 MLS ID #10811350, Linde Bors, Keller Williams Realty First Atlanta. GAMLS
 - $949,9006 bd5 ba5.2k sqft4449 Redan Ct, Smyrna, GA 30080Active
 MLS ID #10820878, Mike Price, eXp Realty. GAMLS
 - $945,0004 bd5 ba-- sqft1711 Tyler Green Trl SE, Smyrna, GA 30080Active Under ContractMLS ID #10803732, Sherita Johnson, Collective Vision Realty. GAMLS
- $999,9005 bd5 ba4.8k sqft1891 Cedar Cliff Dr SE, Smyrna, GA 30080ActiveMLS ID #10781346, Courtney Newton, The Rezerve. GAMLS
- $499,9003 bd4 ba-- sqft4355 Strand Dr, Smyrna, GA 30080ActiveMLS ID #10800932, Sherri R Mitchell, Keller Williams Realty. GAMLS
- $884,0005 bd5 ba5.6k sqft5283 Whitehaven Park Ln SE, Smyrna, GA 30126ActiveMLS ID #10763919, Mary Chacko, Keller Williams Realty North Atlanta. GAMLS
- $835,0003 bd4 ba2.4k sqft3560 Roswell Rd NW #57, Atlanta, GA 30305ActiveMLS ID #10803914, Lisa Klausman, Maximum One Executive Realtors. GAMLS
- $750,0004 bd5 ba2.4k sqft302 Riversgate Dr #55, Sandy Springs, GA 30339ActiveMLS ID #10805735, Kim Sidey, Coldwell Banker Realty. GAMLS
- $679,9904 bd3 ba2.8k sqft5008 Highland Oaks Ct SE, Smyrna, GA 30126ActiveMLS ID #10803830, Hanyang Chen, Virtual Properties Realty.com. GAMLS
- $900,0004 bd4 ba2.6k sqft3435 Landen Pine Ct NE, Atlanta, GA 30305ActiveMLS ID #10817702, Lee Ann Saxton, Keller Williams Realty Buckhead. GAMLS
- $610,0003 bd4 ba3.9k sqft4725 Legacy Cove Ln, Mableton, GA 30126ActiveMLS ID #10785925, Sharon Monroe, JWC Real Estate. GAMLS
- $795,0003 bd4 ba2.4k sqft818 Virginia Park Cir, Atlanta, GA 30306ActiveMLS ID #10816428, Tarran Craver, Coldwell Banker Realty. GAMLS
- $575,0003 bd4 ba2.6k sqft454 Cranleigh Ridge Se, Smyrna, GA 30080ActiveMLS ID #10785415, Dominique Garrick, Keller Williams West Atlanta. GAMLS
- $859,9006 bd6 ba4.9k sqft5010 Collins Lake Dr, Mableton, GA 30126ActiveMLS ID #10771873, Kelly Anderson, Engel & V?lkers Atlanta. GAMLS
- $749,9003 bd4 ba-- sqft1120 Cordia Ave NW, Atlanta, GA 30318ActiveMLS ID #10811201, Tiffany Powell, Serhant Georgia. GAMLS
- $740,0004 bd4 ba3.1k sqft5577 Julian Pl, Sandy Springs, GA 30342ActiveMLS ID #10764759, Richard C Reid, Direct Link Realty, Inc.. GAMLS
- $775,0004 bd4 ba2.6k sqft1452 Sylvan Cir, Atlanta, GA 30319ActiveMLS ID #10778204, Kristen DiCarlo, Keller Williams Realty. GAMLS
- $895,0004 bd4 ba3.7k sqft4427 Cheston Bnd NE, Marietta, GA 30075ActiveMLS ID #10818154, Lisa Crosby, Keller Williams Realty Atlanta North. GAMLS
