Experience luxury living in this stunning executive home nestled in the highly desirable Vinings Glen community. Offering over 5,000 square feet of beautifully designed living space, this 4-bedroom, 4.5-bath home combines timeless elegance with modern updates. Step inside to find White Oak hardwood floors, soaring ceilings & abundant natural light, ideal for everyday living. Formal Living Room, Dining Room & a Family Room with fireplace great for entertaining. The renovated chef's kitchen features premium Viking appliances, custom Thomasville cabinets & Quartzite countertops that opens seamlessly to the Breakfast area & Keeping room with a stone accent wall & fireplace. Retreat to the luxurious primary suite with a fireplace & spa-inspired marble bath complete with a freestanding soaking tub, oversized glass shower, dual vanities, and generously sized dual walk-in closets. Three secondary bedrooms & 2 additional baths that offers comfort and privacy. The laundry room provides a quartz folding space, utility sink & ample storage cabinets also conveniently located on the upper level. The finished daylight basement provides a bonus bedroom, full bath & exceptional flexibility for a home gym, home office, or recreation space. Enjoy the private & massively paved backyard with an elevated viewing deck perfect for relaxing & sunbathing. Amazing amenities- swim/ tennis community. Ideally located just minutes from Vinings Jubilee, The Battery Atlanta, Truist Park, Silver Comet Trail, premier dining, shopping, parks, I-285, I-75 & I-20, this home offers unmatched convenience with an easy commute to Buckhead, Midtown, and Downtown Atlanta. This exceptional property truly offers a lifestyle of unparalleled comfort. Schedule your private tour today!
Active under contract
$945,000
1711 Tyler Green Trl SE, Smyrna, GA 30080
4beds
--sqft
:
Get pre-qualified$6,454/mo
Single Family Residence
Built in 1994
0.4 Acres Lot
$935,900 Zestimate®
$--/sqft
$75/mo HOA
What's special
Finished daylight basementSoaring ceilingsCustom thomasville cabinetsAbundant natural lightWhite oak hardwood floorsFamily room with fireplaceDining room
- 28 days |
- 961 |
- 58 |
Zillow last checked:
Listing updated:
Listed by:
Sherita Johnson 4043133222,
Collective Vision Realty,
Diadra B Ackols 404-557-2767,
Collective Vision Realty
Source: GAMLS,MLS#: 10803732
Facts & features
Interior
Bedrooms & bathrooms
- Bedrooms: 4
- Bathrooms: 5
- Full bathrooms: 4
- 1/2 bathrooms: 1
Rooms
- Room types: Bonus Room, Family Room, Foyer, Laundry
Dining room
- Features: Seats 12+, Separate Room
Kitchen
- Features: Breakfast Area, Breakfast Room, Pantry
Heating
- Central
Cooling
- Ceiling Fan(s), Central Air
Appliances
- Included: Dishwasher, Disposal, Gas Water Heater, Microwave, Refrigerator
- Laundry: In Hall, Upper Level
Features
- Double Vanity, Tray Ceiling(s), Vaulted Ceiling(s), Walk-In Closet(s)
- Flooring: Hardwood, Other
- Basement: Bath Finished,Daylight,Exterior Entry,Finished,Full,Interior Entry
- Number of fireplaces: 3
- Fireplace features: Family Room, Gas Starter, Master Bedroom, Other
- Common walls with other units/homes: No Common Walls
Interior area
- Total structure area: 0
- Finished area above ground: 0
- Finished area below ground: 0
Property
Parking
- Total spaces: 2
- Parking features: Garage, Garage Door Opener, Kitchen Level
- Has garage: Yes
Features
- Levels: Three Or More
- Stories: 3
- Patio & porch: Deck, Patio
- Fencing: Back Yard,Wood
- Waterfront features: No Dock Or Boathouse
- Body of water: None
Lot
- Size: 0.4 Acres
- Features: Private, Sloped
Details
- Parcel number: 17062500690
Construction
Type & style
- Home type: SingleFamily
- Architectural style: Brick 3 Side,Brick/Frame,Traditional
- Property subtype: Single Family Residence
Materials
- Vinyl Siding
- Foundation: Slab
- Roof: Other
Condition
- Updated/Remodeled
- New construction: No
- Year built: 1994
Utilities & green energy
- Sewer: Public Sewer
- Water: Public
- Utilities for property: Cable Available, Electricity Available, High Speed Internet, Natural Gas Available, Phone Available, Sewer Available, Underground Utilities, Water Available
Community & HOA
Community
- Features: Pool, Sidewalks, Street Lights, Tennis Court(s)
- Security: Carbon Monoxide Detector(s), Smoke Detector(s)
- Subdivision: Vinings Glen
HOA
- Has HOA: Yes
- Services included: Swimming, Tennis
- HOA fee: $900 annually
Location
- Region: Smyrna
Financial & listing details
- Tax assessed value: $759,620
- Annual tax amount: $7,077
- Date on market: 7/10/2026
- Cumulative days on market: 25 days
- Listing agreement: Exclusive Right To Sell
- Listing terms: Cash,Conventional,FHA,VA Loan
- Electric utility on property: Yes
Estimated market value
$935,900
$889,000 - $983,000
$4,946/mo
Price history
| Date | Event | Price |
|---|---|---|
| 7/11/2026 | Listed for sale | $945,000+67.3% |
Source:  FMLS GA #7803326 Report a problem FMLS GA #7803326 Report a problem | ||
| 9/8/2020 | Sold | $565,000 |
Source: Public Record Report a problem | ||
| 7/30/2020 | Pending sale | $565,000 |
Source: Atlanta Fine Homes Sotheby's International #6741983 Report a problem | ||
| 7/6/2020 | Price change | $565,000-1.7% |
Source: Atlanta Fine Homes Sotheby's International #6741983 Report a problem | ||
| 6/23/2020 | Listed for sale | $575,000+4.5% |
Source: Atlanta Fine Homes Sotheby's International #6741983 Report a problem | ||
| 5/6/2005 | Sold | $550,000+6.3% |
Source: Public Record Report a problem | ||
| 2/8/2001 | Sold | $517,400+56.6% |
Source: Public Record Report a problem | ||
| 5/14/1993 | Sold | $330,500 |
Source: Public Record Report a problem | ||
Public tax history
| Year | Property taxes | Tax assessment |
|---|---|---|
| 2024 | $7,077 +25.9% | $303,848 +20.5% |
| 2023 | $5,620 +1.8% | $252,096 +15.4% |
| 2022 | $5,523 -0.5% | $218,516 |
| 2021 | $5,551 +245.3% | $218,516 +10.9% |
| 2020 | $1,607 | $196,976 |
| 2019 | $1,607 | $196,976 |
| 2018 | $1,607 | $196,976 |
| 2017 | $1,607 +30.7% | $196,976 +4.7% |
| 2016 | $1,230 -2% | $188,160 +6.4% |
| 2015 | $1,255 -3.2% | $176,844 |
| 2014 | $1,297 -3.1% | $176,844 |
| 2013 | $1,339 -3% | $176,844 |
| 2012 | $1,381 -0.6% | $176,844 |
| 2011 | $1,390 +13.9% | $176,844 |
| 2010 | $1,221 -77% | $176,844 -18.5% |
| 2009 | $5,304 -0.1% | $216,972 |
| 2006 | $5,311 +7.2% | $216,972 +8.9% |
| 2005 | $4,954 | $199,188 |
| 2004 | $4,954 | $199,188 |
| 2003 | $4,954 0% | $199,188 |
| 2002 | $4,955 +6.7% | $199,188 |
| 2001 | $4,644 +39.8% | $199,188 +43.5% |
| 2000 | $3,321 | $138,787 |
Find assessor info on the county website
Monthly payment
Est. payment
Payment breakdown
Explore the cost of this home by adjusting the details. Changes won't be saved.Climate risks
Neighborhood: Vinings Glen
Nearby schools
GreatSchools rating
- 5/10Nickajack Elementary SchoolGrades: PK-5Distance: 1.4 mi
- 6/10Griffin Middle SchoolGrades: 6-8Distance: 1 mi
- 6/10Campbell High SchoolGrades: 9-12Distance: 2.3 mi
Schools provided by the listing agent
- Elementary: Nickajack
- Middle: Griffin
- High: Campbell
Source: GAMLS. This data may not be complete. We recommend contacting the local school district to confirm school assignments for this home.
- $625,0004 bd3 ba3.2k sqft1701 Tyler Green Trl SE, Smyrna, GA 30080Sold

- $846,9006 bd5 ba5.3k sqft1721 Tyler Green Trl SE, Smyrna, GA 30080Off Market

- $780,6004 bd4 ba3.8k sqft1691 Tyler Green Trl SE, Smyrna, GA 30080Off Market
- $855,7004 bd4 ba3.4k sqft1731 Tyler Green Trl SE, Smyrna, GA 30080Off Market
- $832,5004 bd4 ba3.9k sqft3911 Glenhurst Dr SE, Smyrna, GA 30080Off Market
- $1,047,8005 bd5 ba6.1k sqft1700 Tyler Green Trl SE, Smyrna, GA 30080Off Market
- $1,048,7006 bd6 ba5.1k sqft1690 Tyler Green Trl SE, Smyrna, GA 30080Off Market
- $1,093,9005 bd4 ba4.9k sqft3901 Glenhurst Dr SE, Smyrna, GA 30080Off Market
A local agent can set up tours, give advice and negotiate with sellers.
Similar homes
- $999,9005 bd5 ba4.8k sqft1891 Cedar Cliff Dr SE, Smyrna, GA 30080Active

 MLS ID #10781346, Courtney Newton, The Rezerve. GAMLS
 - $749,9004 bd3 ba-- sqft4321 King Springs Rd SE, Smyrna, GA 30082Active
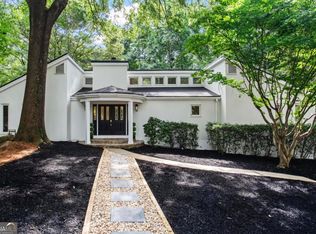 MLS ID #10820803, Grace Clifford, Keller Williams Realty First Atlanta. GAMLS
 - $764,9004 bd4 ba5k sqft4160 Gateswalk Dr SE, Smyrna, GA 30080Active
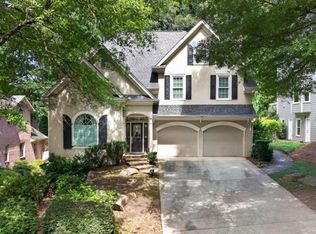 MLS ID #10793087, Antonio Merkerson, Coldwell Banker Realty. GAMLS
 - $950,0004 bd5 ba3.6k sqft230 Birchfield Dr, Marietta, GA 30068Active
 MLS ID #10804533, Lisa Simpson, I Heart Atlanta Brokerage. GAMLS
 - $925,0006 bd5 ba-- sqft10 Collins Lake Pl, Mableton, GA 30126ActiveMLS ID #10800438, Natasha Loney, eXp Realty. GAMLS
- $950,0004 bd3 ba-- sqft903 Banford Ct NE, Marietta, GA 30068Active Under ContractMLS ID #10810835, Kelly Allen, Keller Williams Realty Atlanta North. GAMLS
- $679,9904 bd3 ba2.8k sqft5008 Highland Oaks Ct SE, Smyrna, GA 30126ActiveMLS ID #10803830, Hanyang Chen, Virtual Properties Realty.com. GAMLS
- $900,0005 bd5 ba4.6k sqft3203 Powder Mill Pl SE, Marietta, GA 30067ActiveMLS ID #10778975, Miriam James, Keller Williams Realty Consultants. GAMLS
- $1,000,0005 bd5 ba-- sqft5166 Hill Rd NW, Acworth, GA 30101ActiveMLS ID #10820583, Dana Zahedi, Compass. GAMLS
- $795,0004 bd4 ba-- sqft3616 Chelsea Cres, Atlanta, GA 30319ActiveMLS ID #10820814, David Lawhon, Compass. GAMLS
- $899,0004 bd4 ba2.7k sqft2265 Valley Brook Way NE, Atlanta, GA 30319ActiveMLS ID #10814180, Shannon Durieux, The Rezerve. GAMLS
- $1,075,0004 bd4 ba2.2k sqft1040 Lindridge Dr NE, Atlanta, GA 30324ActiveMLS ID #10817060, Shelley Woody, Keller Williams Realty First Atlanta. GAMLS
- $525,0003 bd3 ba2.1k sqft2101 Berryhill Cir SE, Smyrna, GA 30082Active Under ContractMLS ID #10803883, Brandon Nunley, Ansley RE | Christie's Int'l RE. GAMLS
- $745,0005 bd3 ba2.8k sqft245 Doeskin Trl SE, Smyrna, GA 30082ActiveMLS ID #10729048, Fernando Chavarria, Keller Williams Realty North Atlanta. GAMLS
- $998,0005 bd5 ba-- sqft4373 Dunmore Rd NE, Marietta, GA 30068ActiveMLS ID #10802435, Shelly Verner, Keller Williams Realty Atlanta North. GAMLS
- $1,000,0005 bd4 ba3.5k sqft4346 Collingham Trce NE, Marietta, GA 30068ActiveMLS ID #10803908, Tara Hurst, Coldwell Banker Realty. GAMLS
- $997,0004 bd4 ba4.6k sqft4136 Wandering Rose Ln, Marietta, GA 30062ActiveMLS ID #10804092, Karen Cohen, Chapman Hall Realtors. GAMLS
- $735,0006 bd4 ba5.1k sqft2290 Old Orchard Dr, Marietta, GA 30068ActiveMLS ID #10816502, Tamie Pettaway, Engel & V?lkers Atlanta. GAMLS
- $955,0003 bd3 ba2.8k sqft2599 Brookline Cir NE, Atlanta, GA 30319ActiveMLS ID #10800337, Debbie A Leonard, Keller Williams Realty PeachtreeRoad. GAMLS
- $949,9005 bd6 ba5.1k sqft4492 Muhammad Dr, Atlanta, GA 30349ActiveMLS ID #10798729, Tianna White, Keller Williams Atlanta Midtown. GAMLS
