Welcome home to the renovated ranch East Cobb has been waiting for! This one checks every box for buyers ready to downsize without giving up an inch of style or quality. The primary suite is conveniently located on the main level, along with a half bath, and the fully renovated interior lives large with an open-concept design where the kitchen flows effortlessly into the family room, all wrapped in warm hardwood floors and stunningly bathed in natural light from every angle. Upstairs, three additional bedrooms share a full bath, ideal for family visits, guests, or a dedicated home office setup. Step outside to your own private oasis: a lush, fully fenced backyard with established landscaping and an extensive deck right off the main level, perfect for morning coffee or evening entertaining. Major updates are already done for you, including a newer roof, newer siding, and a newer driveway, so you can move in and simply enjoy.
Pending
$950,000
903 Banford Ct NE, Marietta, GA 30068
4beds
2,501sqft
Single Family Residence, Residential
Built in 1986
0.4 Acres Lot
$937,200 Zestimate®
$380/sqft
$67/mo HOA
What's special
- 24 days |
- 2,025 |
- 146 |
Likely to sell faster than
Zillow last checked:
Listing updated:
Listed by:
KELLY AND COMPANY,
Keller Williams Realty Atl North 770-509-0700
Source: FMLS GA,MLS#: 7809139
Facts & features
Interior
Bedrooms & bathrooms
- Bedrooms: 4
- Bathrooms: 3
- Full bathrooms: 2
- 1/2 bathrooms: 1
- Main level bathrooms: 1
- Main level bedrooms: 1
Rooms
- Room types: Bonus Room, Family Room, Living Room
Primary bedroom
- Features: Master on Main, Other
- Level: Master on Main, Other
Bedroom
- Features: Master on Main, Other
Primary bathroom
- Features: Double Vanity, Soaking Tub, Vaulted Ceiling(s), Whirlpool Tub
Dining room
- Features: Seats 12+, Separate Dining Room
Kitchen
- Features: Breakfast Bar, Cabinets White, Eat-in Kitchen, Kitchen Island, Stone Counters, View to Family Room
Heating
- Forced Air, Natural Gas
Cooling
- Ceiling Fan(s), Central Air
Appliances
- Included: Dishwasher, Gas Cooktop, Gas Oven, Microwave, Range Hood
- Laundry: Laundry Room, Main Level
Features
- Bookcases, Cathedral Ceiling(s), Central Vacuum, Double Vanity, Entrance Foyer, High Ceilings 9 ft Main, High Ceilings 9 ft Upper, High Ceilings 10 ft Main, Tray Ceiling(s), Walk-In Closet(s)
- Flooring: Carpet, Hardwood
- Windows: Insulated Windows, Skylight(s)
- Basement: None
- Number of fireplaces: 1
- Fireplace features: Family Room, Gas Starter, Masonry
- Common walls with other units/homes: No Common Walls
Interior area
- Total structure area: 2,501
- Total interior livable area: 2,501 sqft
Video & virtual tour
Property
Parking
- Total spaces: 2
- Parking features: Driveway, Garage
- Garage spaces: 2
- Has uncovered spaces: Yes
Accessibility
- Accessibility features: Accessible Entrance
Features
- Levels: Two
- Stories: 2
- Patio & porch: Patio
- Exterior features: Garden
- Pool features: None
- Has spa: Yes
- Spa features: Bath, None
- Fencing: Fenced
- Has view: Yes
- View description: Neighborhood
- Waterfront features: None
- Body of water: None
Lot
- Size: 0.4 Acres
- Dimensions: 33x33x66x199x96x152
- Features: Landscaped, Private, Sloped
Details
- Additional structures: None
- Parcel number: 16097300430
- Other equipment: Irrigation Equipment
- Horse amenities: None
Construction
Type & style
- Home type: SingleFamily
- Architectural style: Ranch,Traditional
- Property subtype: Single Family Residence, Residential
Materials
- HardiPlank Type
- Foundation: Slab
- Roof: Other
Condition
- Resale
- New construction: No
- Year built: 1986
Utilities & green energy
- Electric: 110 Volts, 220 Volts
- Sewer: Public Sewer
- Water: Public
- Utilities for property: None
Green energy
- Energy efficient items: Windows
- Energy generation: None
- Water conservation: Low-Flow Fixtures
Community & HOA
Community
- Features: Homeowners Assoc, Lake, Near Public Transport, Near Schools, Near Shopping, Playground, Pool, Sidewalks, Street Lights, Tennis Court(s)
- Security: Fire Alarm, Smoke Detector(s)
- Subdivision: Hampton Woods
HOA
- Has HOA: Yes
- HOA fee: $800 annually
Location
- Region: Marietta
Financial & listing details
- Price per square foot: $380/sqft
- Tax assessed value: $504,610
- Annual tax amount: $1,892
- Date on market: 7/22/2026
- Cumulative days on market: 6 days
- Road surface type: Paved
Estimated market value
$937,200
$890,000 - $984,000
$3,218/mo
Price history
| Date | Event | Price |
|---|---|---|
| 8/11/2026 | Pending sale | $950,000$380/sqft |
Source:  GAMLS #10810835 Report a problem GAMLS #10810835 Report a problem | ||
| 7/22/2026 | Listed for sale | $950,000+103%$380/sqft |
Source:  FMLS GA #7809139 Report a problem FMLS GA #7809139 Report a problem | ||
| 3/31/2016 | Sold | $468,000-1.5%$187/sqft |
Source:  FMLS GA #5641635 Report a problem FMLS GA #5641635 Report a problem | ||
| 3/14/2016 | Pending sale | $475,000$190/sqft |
Source: ATLANTA REALTY GROUP #5641635 Report a problem | ||
| 3/8/2016 | Price change | $475,000-4.5%$190/sqft |
Source: ATLANTA REALTY GROUP #5641635 Report a problem | ||
| 2/13/2016 | Listed for sale | $497,500$199/sqft |
Source: ATLANTA REALTY GROUP #5641635 Report a problem | ||
| 2/1/2016 | Pending sale | $497,500$199/sqft |
Source: ATLANTA REALTY GROUP #5641635 Report a problem | ||
| 1/30/2016 | Listed for sale | $497,500+1%$199/sqft |
Source: ATLANTA REALTY GROUP #5641635 Report a problem | ||
| 10/16/2015 | Listing removed | $492,500$197/sqft |
Source: PARK MASON BROKERS AND ASSOCIATES LLC #5555133 Report a problem | ||
| 8/15/2015 | Price change | $492,500-1.9%$197/sqft |
Source: PARK MASON BROKERS AND ASSOCIATES LLC #5555133 Report a problem | ||
| 6/15/2015 | Listed for sale | $502,000$201/sqft |
Source: PARK MASON BROKERS AND ASSOCIATES LLC #5555133 Report a problem | ||
Public tax history
| Year | Property taxes | Tax assessment |
|---|---|---|
| 2024 | $1,896 +12.2% | $201,844 |
| 2023 | $1,690 -8.1% | $201,844 +10.6% |
| 2022 | $1,838 | $182,560 |
| 2021 | $1,838 -0.7% | $182,560 -2.5% |
| 2020 | $1,852 | $187,200 |
| 2019 | $1,852 | $187,200 |
| 2018 | $1,852 | $187,200 |
| 2017 | $1,852 -60.4% | $187,200 +15% |
| 2016 | $4,680 +325% | $162,780 |
| 2015 | $1,101 -0.9% | $162,780 +1.1% |
| 2014 | $1,111 +11% | $161,044 +29.9% |
| 2013 | $1,001 -1.5% | $124,000 |
| 2012 | $1,016 | $124,000 |
| 2011 | $1,016 +16.7% | $124,000 |
| 2010 | $871 -6.2% | $124,000 -14.3% |
| 2009 | $929 +4.7% | $144,752 |
| 2006 | $887 -1.6% | $144,752 |
| 2005 | $902 +13% | $144,752 +29.8% |
| 2004 | $798 | $111,516 |
| 2003 | $798 -0.3% | $111,516 |
| 2002 | $800 +5% | $111,516 +27.9% |
| 2001 | $762 -3.1% | $87,164 |
| 2000 | $786 | $87,164 |
Find assessor info on the county website
Monthly payment
Est. payment
Payment breakdown
Explore the cost of this home by adjusting the details. Changes won't be saved.Climate risks
Neighborhood: 30068
Nearby schools
GreatSchools rating
- 9/10Mount Bethel Elementary SchoolGrades: PK-5Distance: 0.6 mi
- 9/10Dickerson Middle SchoolGrades: 6-8Distance: 0.3 mi
- 10/10Walton High SchoolGrades: 9-12Distance: 1.6 mi
Schools provided by the listing agent
- Elementary: Mount Bethel
- Middle: Dickerson
- High: Walton
Source: FMLS GA. This data may not be complete. We recommend contacting the local school district to confirm school assignments for this home.
- $966,6005 bd3 ba3.7k sqft911 Bevington Way NE, Marietta, GA 30068Off Market
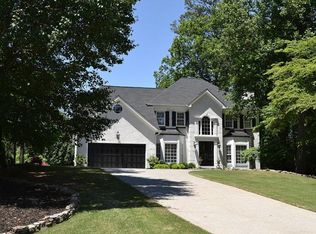
- $850,8004 bd3 ba3.2k sqft901 Banford Ct NE, Marietta, GA 30068Off Market
- $948,3004 bd3 ba3.5k sqft4370 Dunmore Rd NE, Marietta, GA 30068Off Market
- $912,0005 bd4 ba4k sqft4368 Dunmore Rd NE, Marietta, GA 30068Off Market
- $753,5004 bd2 ba2.8k sqft913 Bevington Way NE, Marietta, GA 30068Off Market
- $815,5004 bd2 ba3.3k sqft900 Banford Ct NE, Marietta, GA 30068Off Market
- $1,014,9005 bd5 ba4.2k sqft897 Banford Ct NE, Marietta, GA 30068Off Market
- $810,0004 bd2 ba2.7k sqft902 Banford Ct NE, Marietta, GA 30068Off Market
A local agent can set up tours, give advice and negotiate with sellers.
Similar homes
- $1,000,0005 bd4 ba3.5k sqft4346 Collingham Trce NE, Marietta, GA 30068Active

 MLS ID #10803908, Tara Hurst, Coldwell Banker Realty. GAMLS
 - $950,0004 bd5 ba3.6k sqft230 Birchfield Dr, Marietta, GA 30068Active
 MLS ID #10804533, Lisa Simpson, I Heart Atlanta Brokerage. GAMLS
 - $825,0004 bd3 ba2.4k sqft5197 Riverhill Rd NE, Marietta, GA 30068Active
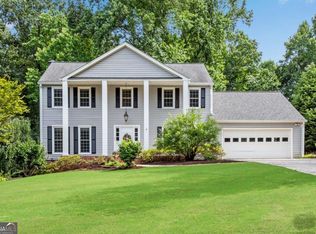 MLS ID #10789002, Shelly Verner, Keller Williams Realty Atlanta North. GAMLS
 - $775,0004 bd3 ba2.8k sqft4198 Lake Rill Ct, Marietta, GA 30062Active
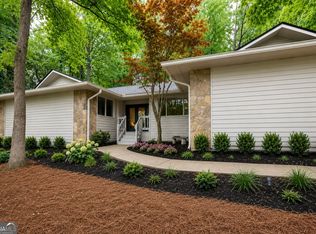 MLS ID #10779345, Anna Wagner, Compass. GAMLS
 - $699,9005 bd4 ba2.9k sqft2270 Rushmore Dr, Marietta, GA 30062ActiveMLS ID #10767307, Kathy M Stephenson, Redfin Corporation. GAMLS
- $500,0002 bd3 ba1.8k sqft736 Olde Towne Ln, Marietta, GA 30068ActiveMLS ID #10823052, Gavin Westfall, Westfall Real Estate Group. GAMLS
- $899,9003 bd3 ba1.9k sqft120 Holland St NW, Marietta, GA 30064ActiveMLS ID #10813099, Johnny Sinclair, Ansley RE|Christie's Int'l RE. GAMLS
- $875,0005 bd5 ba3.6k sqft940 Lake Charles Dr, Roswell, GA 30075ActiveMLS ID #10815195, Kelly Logan, Realty of America. GAMLS
- $900,0005 bd4 ba3.6k sqft400 Silver Brook Dr, Woodstock, GA 30188ActiveMLS ID #10815297, Brittany Niehoff, ERA Sunrise Realty. GAMLS
- $800,0004 bd4 ba3.5k sqft960 Church St SE, Smyrna, GA 30080ActiveMLS ID #10821501, Brandon Nunley, Ansley RE | Christie's Int'l RE. GAMLS
- $699,9004 bd3 ba3.5k sqft505 Wyncourtney Dr, Sandy Springs, GA 30328ActiveMLS ID #10782623, Jennifer Barnes, Keller Williams Realty PeachtreeRoad. GAMLS
- $899,0004 bd4 ba2.7k sqft2265 Valley Brook Way NE, Atlanta, GA 30319ActiveMLS ID #10814180, Shannon Durieux, The Rezerve. GAMLS
- $1,075,0004 bd4 ba2.2k sqft1040 Lindridge Dr NE, Atlanta, GA 30324ActiveMLS ID #10817060, Shelley Woody, Keller Williams Realty First Atlanta. GAMLS
- $775,0004 bd3 ba2.6k sqft250 Rhine Dr, Johns Creek, GA 30022ActiveMLS ID #10788194, Tia Attoma, Keller Williams Community Partners. GAMLS
- $580,0004 bd3 ba2.4k sqft2360 Milstead Cir NE, Marietta, GA 30066ActiveMLS ID #10676403, Jennifer Collier, Coldwell Banker Realty. GAMLS
- $800,0004 bd3 ba2.7k sqft1880 Mayfield Rd, Alpharetta, GA 30009ActiveMLS ID #10819105, Ann Marie Sharp, Sharp Vantage Realty. GAMLS
- $609,9995 bd3 ba2.8k sqft1465 Dallas Cir SW, Marietta, GA 30064ActiveMLS ID #10820076, Dayna Kinney, Keller Williams Northwest. GAMLS
- $955,0003 bd3 ba2.8k sqft2599 Brookline Cir NE, Atlanta, GA 30319ActiveMLS ID #10800337, Debbie A Leonard, Keller Williams Realty PeachtreeRoad. GAMLS
- $925,0003 bd3 ba2.2k sqft1180 Cameron Ct NE, Atlanta, GA 30306ActiveMLS ID #10820898, Ken Covers, Engel & V?lkers Atlanta. GAMLS
- $964,9004 bd4 ba3.1k sqft3562 S Sherwood Rd SE, Smyrna, GA 30082ActiveMLS ID #10817264, Tyler Russell, Engel & V?lkers Atlanta. GAMLS
