PHE-NOM-E-NAL (this is a 4 syllable house) historic RENOVATED bungalow on a superb level lot with a large backyard, ample parking and a big front porch. All withing a stone's throw from the Historic Marietta Square AND the Mountain to River Multi-Use Trail... and it's feed into award winning West Side Elementary School District! The home was lovingly renovated (and expanded) six years ago by Elliott Custom Homes (John & Joseph Elliott) with: new roof, HVAC, hot water heater, real hardwoods throughout the entire home, designer kitchen with light blue cabinets and stainless appliances, double oven, incredible primary bathroom with pedestal tub, custom shower w/ frameless shower door, double vanity, HUGE custom closet and even a towel warmer mounted to the wall. All newer light fixtures, plumbing fixtures, doors, cabinet hardware, and windows. Custom closets throughout the home including the huge walk in pantry. Concrete driveway with ample parking in the rear of the home. Charming brick floored rear porch overlooks a large level green backyard with an outbuilding (with electricity), and the entire thing is fenced, including the driveway being gated!! You do not want to miss this home on Holland Street - one of the most desired locations in Downtown Marietta!
Active
$899,900
120 Holland St NW, Marietta, GA 30064
3beds
1,906sqft
:
Get pre-qualified$5,805/mo
Single Family Residence
Built in 1904
9,583 Square Feet Lot
$-- Zestimate®
$472/sqft
$-- HOA
What's special
Historic renovated bungalowLarge level green backyardLarge backyardNew roofBig front porchAmple parkingHot water heater
- 4 days |
- 988 |
- 73 |
Zillow last checked:
Listing updated:
Listed by:
Johnny Sinclair 770-605-4755,
Ansley RE|Christie's Int'l RE
Source: GAMLS,MLS#: 10813099
Facts & features
Interior
Bedrooms & bathrooms
- Bedrooms: 3
- Bathrooms: 3
- Full bathrooms: 3
- Main level bathrooms: 3
- Main level bedrooms: 3
Rooms
- Room types: Foyer, Laundry
Kitchen
- Features: Breakfast Area, Pantry
Heating
- Forced Air, Natural Gas
Cooling
- Ceiling Fan(s), Central Air
Appliances
- Included: Dishwasher, Double Oven, Gas Water Heater, Microwave, Refrigerator
- Laundry: Laundry Closet
Features
- Master On Main Level, Walk-In Closet(s)
- Flooring: Hardwood
- Windows: Double Pane Windows
- Basement: Crawl Space
- Has fireplace: No
- Common walls with other units/homes: No Common Walls
Interior area
- Total structure area: 1,906
- Total interior livable area: 1,906 sqft
- Finished area above ground: 1,906
- Finished area below ground: 0
Video & virtual tour
Property
Parking
- Total spaces: 3
- Parking features: Kitchen Level
Features
- Levels: One
- Stories: 1
- Patio & porch: Patio
- Fencing: Back Yard,Wood
- Body of water: None
Lot
- Size: 9,583 Square Feet
- Features: Level, Private
Details
- Additional structures: Shed(s)
- Parcel number: 16115800110
- Special conditions: Historic
Construction
Type & style
- Home type: SingleFamily
- Architectural style: Bungalow/Cottage
- Property subtype: Single Family Residence
Materials
- Concrete, Wood Siding
- Foundation: Block
- Roof: Composition
Condition
- Updated/Remodeled
- New construction: No
- Year built: 1904
Utilities & green energy
- Sewer: Public Sewer
- Water: Public
- Utilities for property: Cable Available, Electricity Available, High Speed Internet, Natural Gas Available, Phone Available, Sewer Available, Water Available
Green energy
- Energy efficient items: Doors
Community & HOA
Community
- Features: Park, Sidewalks, Street Lights, Walk To Schools
- Security: Smoke Detector(s)
- Subdivision: HISTORIC MARIETTA
HOA
- Has HOA: No
- Services included: None
Location
- Region: Marietta
Financial & listing details
- Price per square foot: $472/sqft
- Annual tax amount: $729
- Date on market: 7/26/2026
- Cumulative days on market: 4 days
- Listing agreement: Exclusive Right To Sell
- Electric utility on property: Yes
Estimated market value
Not available
Estimated sales range
Not available
$1,507/mo
Price history
| Date | Event | Price |
|---|---|---|
| 7/26/2026 | Listed for sale | $899,900$472/sqft |
Source:  FMLS GA #7810921 Report a problem FMLS GA #7810921 Report a problem | ||
Public tax history
Tax history is unavailable.
Monthly payment
Est. payment
Payment breakdown
Explore the cost of this home by adjusting the details. Changes won't be saved.Climate risks
Neighborhood: 30064
Nearby schools
GreatSchools rating
- 8/10West Side Elementary SchoolGrades: PK-5Distance: 0.4 mi
- 6/10Marietta Middle SchoolGrades: 7-8Distance: 0.3 mi
- 7/10Marietta High SchoolGrades: 9-12Distance: 1.9 mi
Schools provided by the listing agent
- Elementary: West Side
- Middle: Marietta
- High: Marietta
Source: GAMLS. This data may not be complete. We recommend contacting the local school district to confirm school assignments for this home.
- $500,0002 bd1 ba1.2k sqft120 Holland St, Marietta, GA 30064Off Market

- $613,2003 bd2 ba2.2k sqft126 Holland St, Marietta, GA 30064Off Market
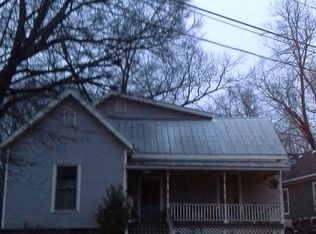
- $900,0004 bd4 ba2.6k sqft116 Holland St, Marietta, GA 30064Sold

- $900,0004 bd4 ba2.6k sqft116 Holland St NW, Marietta, GA 30064Sold

- $442,5002 bd1 ba1.3k sqft112 Holland St, Marietta, GA 30064Off Market
- $648,0003 bd2 ba2.2k sqft136 Holland St, Kennesaw, GA 30064Sold
- $483,0002 bd2 ba992 sqft115 Holland St, Marietta, GA 30064Off Market
- $356,2003 bd2 ba1.7k sqft1985 Maple Dr NW, Kennesaw, GA 30144Off Market
A local agent can set up tours, give advice and negotiate with sellers.
Similar homes
- $695,0003 bd3 ba1.9k sqft167 Knollwood Dr NW, Marietta, GA 30064Active

 MLS ID #10784579, Wendy R Bunch, RE/MAX Pure. GAMLS
 - $699,9004 bd3 ba2k sqft635 Wisteria Dr, Marietta, GA 30064For Sale
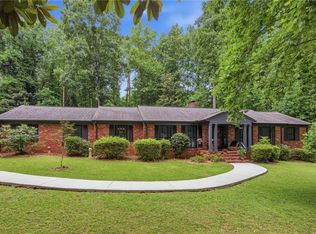
 MLS ID #7795534, JOHNNY SINCLAIR, Ansley Real Estate. FMLS GA
 - $750,0003 bd2 ba2k sqft860 Hickory Dr SW, Marietta, GA 30064For Sale
 MLS ID #7797741, Leah Underwood, Ansley Real Estate. FMLS GA
 - $699,9004 bd3 ba2.7k sqft635 Wisteria Dr SW, Marietta, GA 30064Active
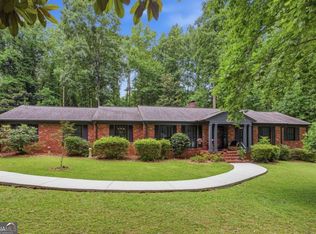 MLS ID #10794366, Johnny Sinclair, Ansley RE|Christie's Int'l RE. GAMLS
 - $699,9003 bd2 ba1.5k sqft269 Normandy Dr SW, Marietta, GA 30064ActiveMLS ID #10767886, Lorie English, Brinson Realty. GAMLS
- $900,0004 bd4 ba2.4k sqft144 Jackson Cir SE, Marietta, GA 30060ActiveMLS ID #10809790, Breyone Murphy, HomeSmart. GAMLS
- $850,0003 bd3 ba1.7k sqft194 Summit Ave, Marietta, GA 30060For SaleMLS ID #7808052, Laura Gardner, Johnny Walker Realty. FMLS GA
- $650,0004 bd3 ba2.2k sqft495 Bouldercrest Dr SW, Marietta, GA 30064ActiveMLS ID #10734478, Janice Overbeck, Keller Williams Realty Atlanta North. GAMLS
- $525,0003 bd4 ba2.7k sqft173 Marietta Walk Trce, Marietta, GA 30064ActiveMLS ID #10814766, Mitchell Clifford, Harry Norman Realtors. GAMLS
- $889,0005 bd5 ba2.7k sqft325 Wright St, Marietta, GA 30064New ConstructionMLS ID #7778088, Norm Kennedy, Coldwell Banker Realty. FMLS GA
- $550,0004 bd3 ba2.1k sqft585 Westchester Cir SW, Marietta, GA 30064ActiveMLS ID #10798205, Seamoune Maddan, Orchard Brokerage, LLC. GAMLS
- $619,0004 bd3 ba2.5k sqft1458 Hedgewood Ln NW, Kennesaw, GA 30152ActiveMLS ID #10813438, Robert Wolf, Keller Williams Realty Partners. GAMLS
- $1,061,3003 bd4 ba2.7k sqft8 Arborcroft Ct, Marietta, GA 30064New ConstructionMLS ID #7805155, Becky Bercher, Accent Realty Group, LLC.. FMLS GA
- $540,0005 bd3 ba2k sqft2090 Panstone Ct SW, Marietta, GA 30060ActiveMLS ID #10806311, Jennifer Medellin, Keller Williams Realty Cityside. GAMLS
- $589,9004 bd3 ba1.7k sqft677 Hillandale Cir SW, Marietta, GA 30064ActiveMLS ID #10777409, Lisa Brennan, BHHS Georgia Properties. GAMLS
- $529,9004 bd3 ba2.5k sqft282 Evelyn St NW, Marietta, GA 30064For SaleMLS ID #7732347, Miranda Chesnut, Keller Williams Realty Augusta Partners. FMLS GA
- $750,0003 bd3 ba1.7k sqft206 Summit Ave, Marietta, GA 30060For SaleMLS ID #7808096, Laura Gardner, Johnny Walker Realty. FMLS GA
- $750,0003 bd3 ba1.7k sqft303 Frasier St, Marietta, GA 30060For SaleMLS ID #7807787, Laura Gardner, Johnny Walker Realty. FMLS GA
- $549,9003 bd3 ba2.1k sqft366 E Dixie Ave SE, Marietta, GA 30060ActiveMLS ID #10784867, Christina Parker, Trelora Realty, Inc.. GAMLS
- $499,0003 bd3 ba1.6k sqft2376 Battle Forest Dr SW, Marietta, GA 30064ActiveMLS ID #10774523, Katherine Holland, Coldwell Banker Realty. GAMLS
