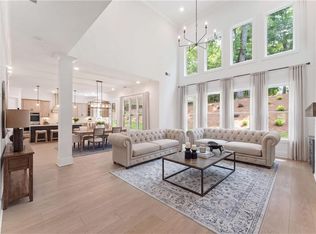
Perfectly positioned just minutes from the vibrant Marietta Square, this thoughtfully curated new construction home blends timeless character with modern functionality. A nostalgic front porch sets the tone, welcoming you into a bright and spacious living room anchored by a dramatic floor-to-ceiling stone fireplace. Designed for both everyday living and effortless entertaining, the open-concept kitchen features professional-grade appliances, abundant workspace, and seamless flow into the intimate dining area, equally suited for casual weeknight dinners or hosting family and friends during the holidays. The well-designed floor plan offers 5 bedrooms and 4.5 baths, including a desirable primary suite on the main level for comfort and convenience. Luxury vinyl flooring extends throughout both the main and upper levels, while beautifully appointed ceramic tile baths add a refined touch throughout the home. Classic style meets modern living in one of Marietta's most desirable in-town locations, offering easy access to local dining, shopping, parks, and the charm of the historic Marietta Square. Currently under construction with an estimated completion of August 2026. Two future, additional homes also available within this carefully curated collection.
Active
Price cut: $9.1K (9/15)
$879,900
325 Wright St, Marietta, GA 30064
5beds
2,700sqft
Single Family Residence, Residential
Built in 2026
6,534 Square Feet Lot
$-- Zestimate®
$326/sqft
$-- HOA
What's special
- 134 days
- 632
- 29
Zillow last checked:
Listing updated:
Listed by:
Norm Kennedy,
Coldwell Banker Realty 770-429-0600
Source: FMLS GA,MLS#: 7778088
Facts & features
Interior
Bedrooms & bathrooms
- Bedrooms: 5
- Bathrooms: 5
- Full bathrooms: 4
- 1/2 bathrooms: 1
- Main level bathrooms: 1
- Main level bedrooms: 1
Primary bedroom
- Features: Master on Main
- Level: Master on Main
Bedroom
- Features: Master on Main
Primary bathroom
- Features: Double Vanity, Separate Tub/Shower, Soaking Tub
Dining room
- Features: Open Concept
Kitchen
- Features: Cabinets Other, Kitchen Island, Pantry Walk-In, Solid Surface Counters, View to Family Room
Heating
- Forced Air, Natural Gas
Cooling
- Ceiling Fan(s), Central Air
Appliances
- Included: Dishwasher, Disposal, Gas Range, Microwave, Range Hood
- Laundry: Laundry Room, Main Level
Features
- Double Vanity, High Ceilings 9 ft Upper, High Ceilings 10 ft Main, Walk-In Closet(s)
- Flooring: Ceramic Tile, Other
- Windows: None
- Basement: None
- Number of fireplaces: 1
- Fireplace features: Gas Starter, Great Room
- Common walls with other units/homes: No Common Walls
Interior area
- Total structure area: 2,700
- Total interior livable area: 2,700 sqft
Video & virtual tour
Property
Parking
- Total spaces: 2
- Parking features: Level Driveway, Parking Pad
- Has uncovered spaces: Yes
Accessibility
- Accessibility features: None
Features
- Levels: Two
- Stories: 2
- Patio & porch: Front Porch
- Exterior features: Storage
- Pool features: None
- Spa features: None
- Fencing: Fenced
- Has view: Yes
- View description: Other
- Waterfront features: None
- Body of water: None
Lot
- Size: 6,534 Square Feet
- Dimensions: 53x126
- Features: Corner Lot, Landscaped
Details
- Additional structures: None
- Other equipment: None
- Horse amenities: None
Construction
Type & style
- Home type: SingleFamily
- Architectural style: Cottage
- Property subtype: Single Family Residence, Residential
Materials
- Brick 4 Sides, Cement Siding
- Foundation: Slab
- Roof: Shingle
Condition
- New Construction
- New construction: Yes
- Year built: 2026
Details
- Warranty included: Yes
Utilities & green energy
- Electric: None
- Sewer: Public Sewer
- Water: Public
- Utilities for property: Cable Available, Electricity Available, Natural Gas Available, Phone Available, Sewer Available
Green energy
- Energy efficient items: None
- Energy generation: None
Community & HOA
Community
- Features: Near Shopping, Near Trails/Greenway
- Security: Carbon Monoxide Detector(s), Smoke Detector(s)
- Subdivision: Historic Marietta
HOA
- Has HOA: No
Location
- Region: Marietta
Financial & listing details
- Price per square foot: $326/sqft
- Date on market: 5/29/2026
- Cumulative days on market: 133 days
- Electric utility on property: Yes
- Road surface type: Asphalt
Estimated market value
Not available
Estimated sales range
Not available
$3,649/mo
Price history
| Date | Event | Price |
|---|---|---|
| 9/15/2026 | Price change | $879,900-1%$326/sqft |
Source:  FMLS GA #7778088 Report a problem FMLS GA #7778088 Report a problem | ||
| 5/29/2026 | Listed for sale | $889,000$329/sqft |
Source: FMLS GA #7778088 Report a problem | ||
Public tax history
Tax history is unavailable.
Monthly payment
Est. payment
Payment breakdown
Explore the cost of this home by adjusting the details. Changes won't be saved.Climate risks
Neighborhood: 30064
Nearby schools
Schools provided by the listing agent
- Elementary: A.L. Burruss
- Middle: Marietta
- High: Marietta
Source: FMLS GA. This data may not be complete. We recommend contacting the local school district to confirm school assignments for this home.

Similar homes
- $830,0005 bd4 ba3.6k sqft2143 Old Dallas Rd SW, Marietta, GA 30064Active

 MLS ID #10854055, Esther Ozuna, eXp Realty. GAMLS
 - $749,9005 bd4 ba3k sqft2715 Byess Ct, Marietta, GA 30064New Construction

 MLS ID #7850107, Janice VanLoozen, Traton Homes Realty, Inc.. FMLS GA
 - $939,9005 bd5 ba3.7k sqft418 Lanesborough Dr, Kennesaw, GA 30064New Construction
 FMLS GA
 - $964,9005 bd6 ba3.7k sqft414 Lanesborough Dr, Kennesaw, GA 30064New Construction
 FMLS GA
 - $724,9005 bd4 ba2.8k sqft2711 Byess Ct, Marietta, GA 30064New ConstructionFMLS GA
- $899,9005 bd5 ba3.3k sqft2487 Sims Dr NE, Marietta, GA 30066New ConstructionMLS ID #7803451, THOR GORICKI, RE/MAX Town and Country. FMLS GA
- $615,9004 bd3 ba2.9k sqft2710 Sandy Irwin Ct SW, Marietta, GA 30064ActiveMLS ID #10855458, Tyler Stanley, Compass. GAMLS
- $779,9005 bd5 ba3k sqft3901 Bellair Dr, Marietta, GA 30066New ConstructionMLS ID #7824085, THOR GORICKI, RE/MAX Town and Country. FMLS GA
- $790,0004 bd3 ba3k sqft4384 Ivywood Dr, Marietta, GA 30062ActiveMLS ID #10801961, Dana Zahedi, Compass. GAMLS
- $679,0004 bd4 ba2.7k sqft2552 Hollycreek Dr NE, Marietta, GA 30062ActiveMLS ID #10843438, Adelyn Bartlett, Compass. GAMLS
- $749,9005 bd4 ba2.7k sqft300 Nottingham Dr, Woodstock, GA 30188ActiveMLS ID #10856520, Chastain Real Estate Group, Atlanta Communities. GAMLS
- $1,199,0005 bd5 ba3.7k sqft745 Bolton Abbey Ln SW, Marietta, GA 30064New ConstructionMLS ID #7685399, Kian Farzaie, Club Realty Associates, Inc.. FMLS GA
- $732,6705 bd5 ba3.5k sqft92 Antioch Rd SW, Powder Springs, GA 30127ActiveGAMLS
- $774,2445 bd4 ba2.8k sqft1 Bell Dr, Smyrna, GA 30080New ConstructionFMLS GA
- $849,0003 bd5 ba2.8k sqft6815 Prelude Dr, Sandy Springs, GA 30328For SaleMLS ID #7843856, CHASE MIZELL, Atlanta Fine Homes Sotheby's International. FMLS GA
- $799,9005 bd5 ba3.5k sqft200 Knollwood Bnd, Canton, GA 30015New ConstructionFMLS GA
- $800,0005 bd3 ba3k sqft940 Longley Ave NW, Atlanta, GA 30318For SaleMLS ID #7828304, Lisa Augello, Atlanta Fine Homes Sotheby's International. FMLS GA
- $1,075,0005 bd4 ba3.8k sqft1010 Brooksglen Dr, Roswell, GA 30075For SaleMLS ID #7846559, REBECCA MEREDITH, HomeSmart. FMLS GA
- $799,9004 bd4 ba3.4k sqft208 Knollwood Bnd, Canton, GA 30115New ConstructionMLS ID #7832430, Teresa Young, Traton Homes Realty, Inc.. FMLS GA
- $450,0003 bd3 ba2.1k sqft604 Spadina Rd, Marietta, GA 30060For SaleMLS ID #7832051, Jamie Grace Miller, Atlanta Fine Homes Sotheby's International. FMLS GA
