Bercher Homes is proud to present a new community just minutes from vibrant downtown Marietta. Nestled in one of Cobb County’s most desirable areas, this thoughtfully designed neighborhood features 22 beautiful homesites located in the highly sought-after Marietta High School district. With timeless architecture, well-proportioned lots, and a prime location near shopping, dining, and local events, this community offers the perfect blend of convenience and quality craftsmanship synonymous with Bercher Homes. The Vinings Plan is only ONE of the plans that can be built on this SLAB lot. This popular floor plan features the primary bedroom on main. Large dining room. Second Kitchen. The well-appointed upstairs offers two generously sized secondary bedrooms, each as an ensuite. Loft/rec room can also be found upstairs and is perfect for a second hangout space. Homebuyers will enjoy our nearby design center, where you can personalize your selections to make this home truly your own. Pella Windows, hardwood floors and stairs, Quartz countertops, and brick facade are some of the beautiful items included. Each Bercher home comes with a one-year builder warranty, providing added peace of mind as you begin your homeownership journey. This is a beautiful home in an exceptional community—because at Bercher Homes, we believe in Great Homes, Great Life. Let’s build something great together! Our build time on this home is 8 months from contract.
Active
$1,061,300
8 Arborcroft Ct, Marietta, GA 30064
3beds
2,744sqft
Single Family Residence, Residential
Built in 2026
0.35 Acres Lot
$-- Zestimate®
$387/sqft
$42/mo HOA
What's special
Timeless architectureBrick facadePrimary bedroom on mainLarge dining roomSecond kitchenWell-proportioned lotsHardwood floors and stairs
- 2 days |
- 101 |
- 6 |
Zillow last checked:
Listing updated:
Listed by:
Becky Bercher,
Accent Realty Group, LLC. 770-590-5400
Source: FMLS GA,MLS#: 7805155
Loading...
Facts & features
Interior
Bedrooms & bathrooms
- Bedrooms: 3
- Bathrooms: 4
- Full bathrooms: 3
- 1/2 bathrooms: 1
- Main level bathrooms: 1
- Main level bedrooms: 1
Rooms
- Room types: Attic, Basement
Primary bedroom
- Features: Master on Main
- Level: Master on Main
Bedroom
- Features: Master on Main
Primary bathroom
- Features: Double Vanity, Shower Only
Dining room
- Features: Open Concept, Seats 12+
Kitchen
- Features: Breakfast Bar, Kitchen Island, Pantry Walk-In, Second Kitchen, Solid Surface Counters, View to Family Room
Heating
- Forced Air, Zoned
Cooling
- Central Air, Zoned
Appliances
- Included: Dishwasher, Disposal, Double Oven, Gas Cooktop, Microwave, Range Hood, Tankless Water Heater
- Laundry: Laundry Room, Mud Room
Features
- Bookcases, Crown Molding, Double Vanity, Entrance Foyer 2 Story, High Ceilings 9 ft Upper, High Ceilings 10 ft Main, High Speed Internet, Tray Ceiling(s), Walk-In Closet(s)
- Flooring: Carpet, Hardwood, Tile
- Windows: Double Pane Windows, Insulated Windows
- Basement: None
- Attic: Pull Down Stairs
- Number of fireplaces: 1
- Fireplace features: Brick, Family Room, Gas Starter
- Common walls with other units/homes: No Common Walls
Interior area
- Total structure area: 2,744
- Total interior livable area: 2,744 sqft
Video & virtual tour
Property
Parking
- Total spaces: 3
- Parking features: Garage, Garage Door Opener, Garage Faces Front, Garage Faces Side, Kitchen Level, Level Driveway
- Garage spaces: 3
- Has uncovered spaces: Yes
Accessibility
- Accessibility features: None
Features
- Levels: Two
- Stories: 2
- Patio & porch: Deck
- Exterior features: Rain Gutters
- Pool features: None
- Spa features: None
- Fencing: None
- Has view: Yes
- View description: Mountain(s), Neighborhood
- Waterfront features: None
- Body of water: None
Lot
- Size: 0.35 Acres
- Features: Back Yard, Corner Lot, Front Yard, Landscaped, Sprinklers In Front, Sprinklers In Rear
Details
- Additional structures: None
- Other equipment: None
- Horse amenities: None
Construction
Type & style
- Home type: SingleFamily
- Architectural style: Cottage,Traditional,Tudor
- Property subtype: Single Family Residence, Residential
Materials
- Brick 4 Sides, HardiPlank Type
- Foundation: Slab
- Roof: Composition,Metal
Condition
- To Be Built
- New construction: Yes
- Year built: 2026
Details
- Builder name: Bercher Homes
- Warranty included: Yes
Utilities & green energy
- Electric: 110 Volts, 220 Volts in Laundry
- Sewer: Public Sewer
- Water: Public
- Utilities for property: Cable Available, Underground Utilities
Green energy
- Energy efficient items: None
- Energy generation: None
Community & HOA
Community
- Features: Homeowners Assoc, Near Schools, Near Trails/Greenway, Sidewalks, Street Lights
- Security: Carbon Monoxide Detector(s), Security System Owned, Smoke Detector(s)
- Subdivision: Highvale
HOA
- Has HOA: Yes
- Services included: Reserve Fund, Sewer
- HOA fee: $500 annually
- HOA phone: 678-297-9566
Location
- Region: Marietta
Financial & listing details
- Price per square foot: $387/sqft
- Date on market: 7/15/2026
- Road surface type: Asphalt
Estimated market value
Not available
Estimated sales range
Not available
Not available
Price history
| Date | Event | Price |
|---|---|---|
| 7/15/2026 | Listed for sale | $1,061,300$387/sqft |
Source:  FMLS GA #7805155 Report a problem FMLS GA #7805155 Report a problem | ||
Public tax history
Tax history is unavailable.
Monthly payment
Est. payment
Payment breakdown
Explore the cost of this home by adjusting the details. Changes won't be saved.Climate risks
Neighborhood: 30064
Nearby schools
GreatSchools rating
- 7/10Hickory Hills Elementary SchoolGrades: PK-5Distance: 0.6 mi
- 6/10Marietta Middle SchoolGrades: 7-8Distance: 1.6 mi
- 7/10Marietta High SchoolGrades: 9-12Distance: 1.1 mi
Schools provided by the listing agent
- Elementary: Hickory Hills
- Middle: Marietta
- High: Marietta
Source: FMLS GA. This data may not be complete. We recommend contacting the local school district to confirm school assignments for this home.
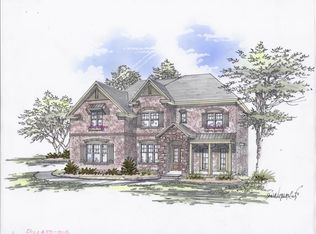
- $1,265,9005 bd5 ba3.4k sqft816 Highvale Dr, Marietta, GA 30064Pending
- $656,0004 bd3 ba2.7k sqft743 Breckinridge Rd, Marietta, GA 30064Off Market
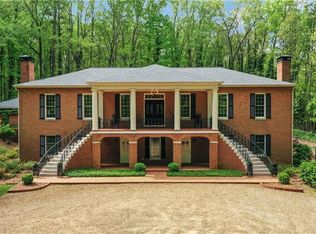
- $1,228,0005 bd4 ba4.8k sqft731 Colston Rd SW, Marietta, GA 30064Off Market
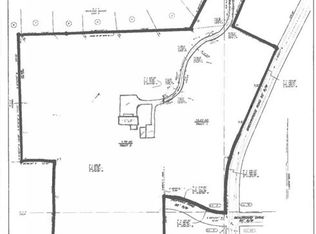
- $53,00016.93 Acres731 Colston Rd, Marietta, GA 30064Sold
- $884,6004 bd5 ba3.9k sqft707 Breckinridge Rd, Marietta, GA 30064Off Market
- $1,203,5004 bd4 ba3.2k sqft6 Arborcroft Ct, Marietta, GA 30064New Construction
- $285,0000.82 Acres691 Breckinridge Rd, Marietta, GA 30064Off Market
- $614,7004 bd3 ba3.5k sqft770 Breckinridge Rd, Marietta, GA 30064Off Market
A local agent can set up tours, give advice and negotiate with sellers.
Similar homes
- $1,203,5004 bd4 ba3.2k sqft6 Arborcroft Ct, Marietta, GA 30064New Construction
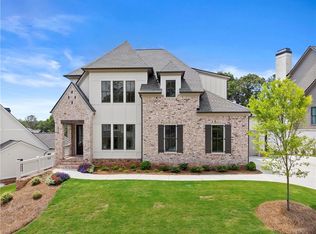
 MLS ID #7785619, Becky Bercher, Accent Realty Group, LLC.. FMLS GA
 - $1,200,0004 bd4 ba3.2k sqft868 Powder Springs St, Marietta, GA 30064For Sale
 MLS ID #7745928, JIM GLOVER, Harry Norman Realtors. FMLS GA
 - $975,0004 bd4 ba3.5k sqft479 S Hillcrest Dr SW, Marietta, GA 30064For Sale
 MLS ID #7771549, JIM GLOVER, Harry Norman Realtors. FMLS GA
 - $549,9004 bd4 ba2.8k sqft2382 Battle Forest Dr SW, Marietta, GA 30064For Sale
 MLS ID #7805454, Lauren Wenzel, Homesmart Realty Partners. FMLS GA
 - $1,050,0003 bd4 ba2.8k sqft584 Cherokee St, Marietta, GA 30060For SaleMLS ID #7795308, Jonathan McClenny, Atlanta Communities. FMLS GA
- $724,9004 bd3 ba2.7k sqft635 Wisteria Dr SW, Marietta, GA 30064Active
 MLS ID #10794366, Johnny Sinclair, Ansley RE|Christie's Int'l RE. GAMLS
 - $750,0003 bd2 ba2k sqft860 Hickory Dr SW, Marietta, GA 30064For SaleMLS ID #7797741, Leah Underwood, Ansley Real Estate. FMLS GA
- $724,9004 bd3 ba2k sqft635 Wisteria Dr, Marietta, GA 30064For SaleMLS ID #7795534, JOHNNY SINCLAIR, Ansley Real Estate. FMLS GA
- $699,9004 bd3 ba2.6k sqft544 Bouldercrest Dr SW, Marietta, GA 30064For SaleMLS ID #7769373, JOHNNY SINCLAIR, Ansley Real Estate. FMLS GA
- $699,9005 bd3 ba3.2k sqft449 Rockford Pass SW, Marietta, GA 30064For SaleMLS ID #7797841, Jenny Loretto, TAH Georgia, LLC. FMLS GA
- $1,081,7325 bd4 ba3.5k sqft2253 Ellis Mountain Dr, Marietta, GA 30064ActiveGAMLS
- $980,0003 bd3 ba2.5k sqft211 Freyer Dr NE, Marietta, GA 30060For SaleMLS ID #7800078, LISA SUAREZ, HOME Luxury Real Estate. FMLS GA
- $650,0004 bd3 ba2.3k sqft495 Bouldercrest Dr SW, Marietta, GA 30064For SaleMLS ID #7753906, JANICE OVERBECK, Keller Williams Realty Atl North. FMLS GA
- $565,0003 bd2 ba2.3k sqft455 Lees Trce SW, Marietta, GA 30064For SaleMLS ID #7745288, JIM GLOVER, Harry Norman Realtors. FMLS GA
- $625,0004 bd4 ba2.6k sqft561 Onyx Lndg, Marietta, GA 30064For SaleMLS ID #7801816, Gary Coleman, HomeSmart. FMLS GA
- $550,0004 bd3 ba3.2k sqft2172 Major Loring Way SW, Marietta, GA 30064For SaleMLS ID #7802505, ANTOINETTE THOMAS, Norluxe Realty Midtown LLC. FMLS GA
- $989,0114 bd4 ba4k sqft2356 Ellis Mountain Dr SW, Marietta, GA 30064New ConstructionMLS ID #7783192, Laura Thomson, Weekley Homes Realty. FMLS GA
- $634,9005 bd4 ba3.3k sqft977 Marbury Ct SW, Marietta, GA 30064For SaleMLS ID #7793076, STACY CORLEY, Atlanta Communities. FMLS GA
- $533,0004 bd3 ba2.7k sqft1033 Chestnut Hill Cir SW, Marietta, GA 30064For SaleMLS ID #7757160, Tanya Pickens, Opendoor Brokerage, LLC. FMLS GA
- $550,0003 bd3 ba3.4k sqft2416 Westport Cir SW, Marietta, GA 30064For SaleMLS ID #7802455, MARK SPAIN, Mark Spain Real Estate. FMLS GA
