Welcome to 2382 Battle Forest Drive-a beautifully updated 4-bedroom, 3.5-bath home that perfectly blends timeless charm with modern design. Brand new deck construction beginning 7/27! From the moment you arrive, you'll appreciate the freshly painted front porch, creating a warm and inviting first impression. Inside, you'll find fresh interior paint throughout, stylish new flooring in the basement, and thoughtfully curated designer touches, including a stunning wallpapered dining room and a beautifully color-drenched powder room that adds character and sophistication. The spacious floor plan offers plenty of room for both everyday living and entertaining, featuring generous living spaces, a functional layout, and comfortable bedrooms for you to enjoy. Located in the heart of Marietta, this home offers the convenience of nearby shopping, dining, parks, and top-rated Cobb County schools while providing the comfort of an established neighborhood. With its tasteful renovations, move-in-ready condition, and prime location, 2382 Battle Forest Drive is ready to welcome its next owners home.
Active
Price cut: $10K (7/27)
$539,900
2382 Battle Forest Dr SW, Marietta, GA 30064
4beds
--sqft
:
Get pre-qualified$3,535/mo
Single Family Residence
Built in 1988
0.34 Acres Lot
$533,200 Zestimate®
$--/sqft
$52/mo HOA
What's special
Generous living spacesFreshly painted front porchFresh interior paint throughoutBeautifully color-drenched powder roomTasteful renovationsSpacious floor planFunctional layout
- 14 days |
- 1,030 |
- 74 |
Zillow last checked:
Listing updated:
Listed by:
Lauren Wenzel 6783151082,
Homesmart Realty Partners
Source: GAMLS,MLS#: 10806159
Facts & features
Interior
Bedrooms & bathrooms
- Bedrooms: 4
- Bathrooms: 4
- Full bathrooms: 3
- 1/2 bathrooms: 1
- Main level bathrooms: 1
- Main level bedrooms: 1
Rooms
- Room types: Family Room, Media Room, Other
Kitchen
- Features: Breakfast Area
Heating
- Central
Cooling
- Central Air
Appliances
- Included: Dishwasher, Disposal, Gas Water Heater, Microwave, Refrigerator, Stainless Steel Appliance(s)
- Laundry: In Hall, Upper Level
Features
- Beamed Ceilings, Bookcases, Master On Main Level, Rear Stairs, Vaulted Ceiling(s)
- Flooring: Carpet, Vinyl
- Basement: Bath Finished,Finished,Full
- Number of fireplaces: 1
- Fireplace features: Living Room
- Common walls with other units/homes: No Common Walls
Interior area
- Total structure area: 0
- Finished area above ground: 0
- Finished area below ground: 0
Property
Parking
- Total spaces: 2
- Parking features: Garage, Garage Door Opener
- Has garage: Yes
Features
- Levels: Three Or More
- Stories: 3
- Patio & porch: Deck
- Fencing: Back Yard
- Waterfront features: No Dock Or Boathouse
- Body of water: None
Lot
- Size: 0.34 Acres
- Features: Corner Lot, Cul-De-Sac
Details
- Additional structures: Outbuilding
- Parcel number: 20032900390
- Special conditions: Agent/Seller Relationship
Construction
Type & style
- Home type: SingleFamily
- Architectural style: Brick Front,Bungalow/Cottage,Colonial
- Property subtype: Single Family Residence
Materials
- Brick, Other, Wood Siding
- Foundation: Block
- Roof: Composition
Condition
- Updated/Remodeled
- New construction: No
- Year built: 1988
Utilities & green energy
- Sewer: Public Sewer
- Water: Public
- Utilities for property: Cable Available, Electricity Available, High Speed Internet, Natural Gas Available, Phone Available, Sewer Available, Water Available
Community & HOA
Community
- Features: Park, Playground, Pool, Sidewalks, Street Lights, Tennis Court(s), Walk To Schools, Near Shopping
- Security: Carbon Monoxide Detector(s)
- Subdivision: Battle Forest
HOA
- Has HOA: Yes
- Services included: Maintenance Structure, Maintenance Grounds, Swimming, Tennis
- HOA fee: $625 annually
Location
- Region: Marietta
Financial & listing details
- Tax assessed value: $477,830
- Annual tax amount: $5,759
- Date on market: 7/16/2026
- Cumulative days on market: 15 days
- Listing agreement: Exclusive Right To Sell
- Electric utility on property: Yes
Estimated market value
$533,200
$507,000 - $560,000
$2,828/mo
Price history
| Date | Event | Price |
|---|---|---|
| 7/27/2026 | Price change | $539,900-1.8% |
Source:  GAMLS #10806159 Report a problem GAMLS #10806159 Report a problem | ||
| 7/16/2026 | Listed for sale | $549,900+0.9% |
Source: GAMLS #10806159 Report a problem | ||
| 4/1/2026 | Listing removed | $545,000 |
Source: GAMLS #10654321 Report a problem | ||
| 1/20/2026 | Price change | $545,000-0.9% |
Source:  FMLS GA #7687370 Report a problem FMLS GA #7687370 Report a problem | ||
| 12/5/2025 | Listed for sale | $549,900+73.2% |
Source: FMLS GA #7687370 Report a problem | ||
| 3/4/2021 | Sold | $317,500-4.4% |
Source: Public Record Report a problem | ||
| 1/27/2021 | Pending sale | $332,000 |
Source: FMLS GA #6801755 Report a problem | ||
| 1/20/2021 | Listed for sale | $332,000 |
Source: GAMLS #8881293 Report a problem | ||
| 11/13/2020 | Pending sale | $332,000 |
Source: Ansley Atlanta Real Estate #6801755 Report a problem | ||
| 10/28/2020 | Listed for sale | $332,000+27.7% |
Source: Ansley Atlanta Real Estate #6801755 Report a problem | ||
| 4/5/2018 | Sold | $260,000-1.8% |
Source: Public Record Report a problem | ||
| 3/6/2018 | Pending sale | $264,900 |
Source: Owner Report a problem | ||
| 3/3/2018 | Price change | $264,900-3.6% |
Source: Owner Report a problem | ||
| 2/25/2018 | Listed for sale | $274,900+27.9% |
Source: Owner Report a problem | ||
| 10/9/2010 | Listing removed | $214,900 |
Source: NRT Atlanta #2899352 Report a problem | ||
| 6/30/2010 | Listed for sale | $214,900-2.3% |
Source: NRT Atlanta #2899352 Report a problem | ||
| 11/3/2006 | Sold | $220,000+30.2% |
Source: Public Record Report a problem | ||
| 8/21/2000 | Sold | $169,000 |
Source: Public Record Report a problem | ||
Public tax history
| Year | Property taxes | Tax assessment |
|---|---|---|
| 2024 | $5,763 +14.7% | $191,132 +14.7% |
| 2023 | $5,025 +31.1% | $166,664 +32% |
| 2022 | $3,833 | $126,296 |
| 2021 | $3,833 +21.4% | $126,296 +21.4% |
| 2020 | $3,156 | $104,000 |
| 2019 | $3,156 +16.9% | $104,000 -6.1% |
| 2018 | $2,700 | $110,740 +30.2% |
| 2017 | $2,700 +31.4% | $85,024 |
| 2016 | $2,055 -2.2% | $85,024 |
| 2015 | $2,101 -0.7% | $85,024 |
| 2014 | $2,117 +10.6% | $85,024 +12.9% |
| 2013 | $1,914 -0.8% | $75,312 |
| 2012 | $1,928 -0.2% | $75,312 |
| 2011 | $1,932 +5.2% | $75,312 |
| 2010 | $1,837 -11.6% | $75,312 -12.7% |
| 2009 | $2,077 +50.3% | $86,280 +32.9% |
| 2006 | $1,382 -0.5% | $64,924 |
| 2005 | $1,388 | $64,924 |
| 2004 | $1,388 +17.6% | $64,924 +16.1% |
| 2003 | $1,181 -0.1% | $55,899 |
| 2002 | $1,182 -6.7% | $55,899 |
| 2001 | $1,267 -1.8% | $55,899 |
| 2000 | $1,290 | $55,899 |
Find assessor info on the county website
Monthly payment
Est. payment
Payment breakdown
Explore the cost of this home by adjusting the details. Changes won't be saved.Climate risks
Neighborhood: 30064
Nearby schools
GreatSchools rating
- 8/10Cheatham Hill Elementary SchoolGrades: PK-5Distance: 2.2 mi
- 7/10Pine Mountain Middle SchoolGrades: 6-8Distance: 2.6 mi
- 9/10Kennesaw Mountain High SchoolGrades: 9-12Distance: 3.2 mi
Schools provided by the listing agent
- Elementary: Cheatham Hill
- Middle: Pine Mountain
- High: Kennesaw Mountain
Source: GAMLS. This data may not be complete. We recommend contacting the local school district to confirm school assignments for this home.
- $471,7005 bd4 ba2.9k sqft2384 Battle Forest Dr SW, Marietta, GA 30064Off Market
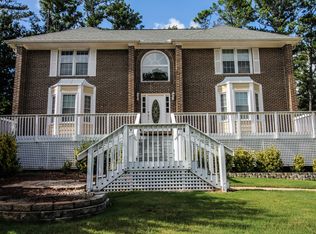
- $479,3004 bd3 ba2.5k sqft2380 Battle Forest Dr SW, Marietta, GA 30064Off Market

- $469,9004 bd3 ba2.8k sqft19 Iron Brigade Dr SW, Marietta, GA 30064Off Market
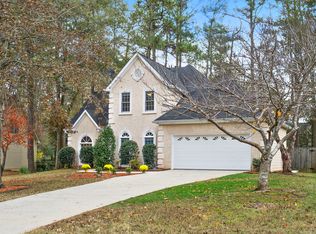
- $446,0003 bd2 ba3.1k sqft2386 Battle Forest Dr SW, Marietta, GA 30064Off Market

- $445,5004 bd4 ba2k sqft2378 Battle Forest Dr SW, Marietta, GA 30064Off Market
- $406,7003 bd3 ba1.6k sqft21 Iron Brigade Dr SW, Marietta, GA 30064Off Market
- $458,9004 bd3 ba2.6k sqft17 Iron Brigade Dr SW, Marietta, GA 30064Off Market
- $499,0003 bd3 ba1.6k sqft2376 Battle Forest Dr SW, Marietta, GA 30064For Sale
A local agent can set up tours, give advice and negotiate with sellers.
Similar homes
- $550,0003 bd2 ba4.4k sqft455 Lees Trce SW, Marietta, GA 30064Active

 MLS ID #10722699, Jim Glover, Harry Norman Realtors. GAMLS
 - $449,9004 bd3 ba2k sqft2394 Southern Oak Dr SW, Marietta, GA 30064Active
 MLS ID #10757511, Elizabeth A Williams, Navigation Home Properties. GAMLS
 - $589,9004 bd3 ba1.7k sqft677 Hillandale Cir SW, Marietta, GA 30064Active
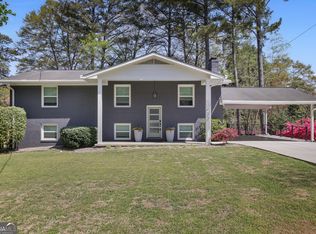 MLS ID #10777409, Lisa Brennan, BHHS Georgia Properties. GAMLS
 - $550,0005 bd3 ba2.6k sqft1566 Vine Leaf Dr, Powder Springs, GA 30127Active
 MLS ID #10806537, Toni Roberts, Method Real Estate Advisors. GAMLS
 - $659,0005 bd5 ba4k sqft2372 Habersham Dr SW, Marietta, GA 30064ActiveMLS ID #10766027, Kimberly Jordan, Keller Williams Realty Atl. Partners. GAMLS
- $669,0005 bd5 ba4.1k sqft2598 Cricket Ct NW, Marietta, GA 30064ActiveMLS ID #10784319, Lee Ann Saxton, Keller Williams Realty Buckhead. GAMLS
- $750,0004 bd4 ba4.6k sqft2672 Lakefield Pass, Marietta, GA 30064ActiveMLS ID #10807825, Ivan Savant, Compass. GAMLS
- $535,0004 bd2 ba2.2k sqft3273 Mitsy Forest Way NE, Marietta, GA 30068Active Under ContractMLS ID #10808029, Emily Hanley, Bolst, Inc.. GAMLS
- $479,9004 bd3 ba2.2k sqft512 Wood Forest Ct, Marietta, GA 30066ActiveMLS ID #10803638, Shannon Sandler, Redfin Corporation. GAMLS
- $749,9005 bd4 ba4.2k sqft2898 Paces Farm Ct SW, Marietta, GA 30064ActiveMLS ID #10790048, King Moore Group, Keller Williams Realty. GAMLS
- $560,0004 bd3 ba2.7k sqft3701 Thornwood Way, Marietta, GA 30062ActiveMLS ID #10797617, The Williams Team, Keller Williams Realty Atl. Partners. GAMLS
- $598,0004 bd3 ba-- sqft2796 Craig Ct, Marietta, GA 30062ActiveMLS ID #10807584, Cindy Jin, Virtual Properties Realty.Net. GAMLS
- $480,0004 bd3 ba2.3k sqft609 Grasmere Ct NE, Marietta, GA 30066ActiveMLS ID #10808790, Shenea Winston, RE/MAX Town & Country. GAMLS
- $524,9004 bd2 ba2.1k sqft688 Huntington Pl SE, Marietta, GA 30067ActiveMLS ID #10759613, Raegan Thorp, Bolst, Inc.. GAMLS
- $575,0004 bd3 ba3.8k sqft2956 Missy Dr, Marietta, GA 30062ActiveMLS ID #10805944, Sarah Figueroa, BHHS Georgia Properties. GAMLS
- $429,9004 bd3 ba2.6k sqft1597 Sprayberry Dr, Marietta, GA 30066ActiveMLS ID #10806850, Andrew O'Callaghan, Bolst, Inc.. GAMLS
- $574,9004 bd3 ba2.5k sqft2480 Cedar Fork Trl, Marietta, GA 30062ActiveMLS ID #10713528, Alison King, Malcom & Malcom Realty Prof.. GAMLS
- $439,9004 bd3 ba2.6k sqft2161 Powers Ferry Dr SE, Marietta, GA 30067ActiveMLS ID #10802016, Hunt Home Team, Keller Williams Realty. GAMLS
- $685,0004 bd3 ba2.5k sqft2114 Wyeth Walk, Marietta, GA 30062ActiveMLS ID #10811381, Ariel Baverman, Coldwell Banker Realty. GAMLS
- $650,0003 bd3 ba2.5k sqft47 Rhodes Dr, Marietta, GA 30068Active Under ContractMLS ID #10806386, Courtney Lott, Keller Williams Realty. GAMLS
