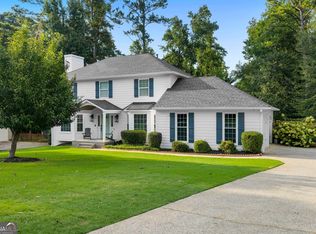
PRICE IMPROVEMENT - Exceptional Value in the Highly Sought-After Pope High School District! Beautifully updated brick home in the heart of East Cobb, zoned for the highly sought-after Pope High School district. Situated on a private, level backyard with brand-new landscaping, this move-in ready home combines timeless charm with modern updates and exceptional value. Recently refreshed throughout, the home features brand-new interior paint, stylish new light fixtures, and beautiful hardwood flooring throughout the entire main level. The updated kitchen showcases brand-new cabinets and countertops, creating a bright and inviting space perfect for cooking, gathering, and entertaining. The main level offers multiple living spaces, including a separate dining room, formal living room, and a cozy family room with a fireplace, ideal for both everyday living and hosting guests. A separate paneled office with French doors provides the perfect work-from-home setup. Upstairs, the spacious primary suite includes a walk-in closet and a well-appointed bath with double vanities, a soaking tub, and a separate shower. The bathrooms have been tastefully refreshed with new vanities, mirrors, and light fixtures, offering a clean and updated feel while maintaining the home's classic character. Three additional generously sized bedrooms share a full bathroom. With its functional layout, thoughtful updates, and abundant square footage, this property presents a rare opportunity to own a beautifully refreshed home in one of East Cobb's most desirable neighborhoods at an exceptional value. Conveniently located near shopping, dining, parks, and top-rated schools, this home offers the perfect combination of modern updates, space, and location in the highly desirable Pope High School district.
Active
Price cut: $9K (8/25)
$589,000
2796 Craig Ct, Marietta, GA 30062
4beds
2,766sqft
Single Family Residence
Built in 1987
0.34 Acres Lot
$581,000 Zestimate®
$213/sqft
$-- HOA
What's special
Beautifully updated brick homeSpacious primary suiteUpdated kitchenMultiple living spacesPrivate level backyardSeparate dining roomBrand-new landscaping
- 85 days
- 1,177
- 187
Likely to sell faster than
Zillow last checked:
Listing updated:
Listed by:
Cindy Jin 678-989-8838,
Virtual Properties Realty.Net
Source: GAMLS,MLS#: 10807584
Facts & features
Interior
Bedrooms & bathrooms
- Bedrooms: 4
- Bathrooms: 3
- Full bathrooms: 2
- 1/2 bathrooms: 1
Rooms
- Room types: Bonus Room, Family Room, Library, Office
Dining room
- Features: Seats 12+
Kitchen
- Features: Breakfast Area, Breakfast Room, Kitchen Island, Pantry, Solid Surface Counters
Heating
- Central
Cooling
- Central Air
Appliances
- Included: Dishwasher, Disposal, Refrigerator
- Laundry: In Kitchen
Features
- Other, Walk-In Closet(s)
- Flooring: Carpet, Hardwood, Tile
- Basement: None
- Number of fireplaces: 1
- Fireplace features: Family Room, Gas Starter
- Common walls with other units/homes: No Common Walls
Interior area
- Total structure area: 2,766
- Total interior livable area: 2,766 sqft
- Finished area above ground: 2,766
- Finished area below ground: 0
Property
Parking
- Total spaces: 2
- Parking features: Garage, Garage Door Opener
- Has garage: Yes
Features
- Levels: Two
- Stories: 2
- Patio & porch: Deck
- Waterfront features: No Dock Or Boathouse
- Body of water: None
Lot
- Size: 0.34 Acres
- Features: None
Details
- Parcel number: 16081700450
Construction
Type & style
- Home type: SingleFamily
- Architectural style: Brick Front,Colonial,Traditional
- Property subtype: Single Family Residence
Materials
- Brick
- Foundation: Slab
- Roof: Composition
Condition
- Resale
- New construction: No
- Year built: 1987
Utilities & green energy
- Sewer: Public Sewer
- Water: Public
- Utilities for property: Cable Available, Electricity Available, Natural Gas Available, Sewer Available, Water Available
Community & HOA
Community
- Features: None
- Security: Smoke Detector(s)
- Subdivision: Olde Canton Chase
HOA
- Has HOA: No
- Services included: None
Location
- Region: Marietta
Financial & listing details
- Price per square foot: $213/sqft
- Tax assessed value: $513,000
- Annual tax amount: $1,052
- Date on market: 7/12/2026
- Cumulative days on market: 85 days
- Listing agreement: Exclusive Right To Sell
- Electric utility on property: Yes
Estimated market value
$581,000
$552,000 - $610,000
$3,288/mo
Price history
| Date | Event | Price |
|---|---|---|
| 8/25/2026 | Price change | $589,000-1.5%$213/sqft |
Source:  GAMLS #10807584 Report a problem GAMLS #10807584 Report a problem | ||
| 7/12/2026 | Listed for sale | $598,000+32.9%$216/sqft |
Source:  FMLS GA #7803418 Report a problem FMLS GA #7803418 Report a problem | ||
| 5/18/2026 | Sold | $450,000$163/sqft |
Source: FMLS GA #7756296 Report a problem | ||
| 4/24/2026 | Pending sale | $450,000$163/sqft |
Source: FMLS GA #7756296 Report a problem | ||
| 4/20/2026 | Listed for sale | $450,000+190.3%$163/sqft |
Source: FMLS GA #7756296 Report a problem | ||
| 8/25/1998 | Sold | $155,000+18.4%$56/sqft |
Source: Public Record Report a problem | ||
| 7/13/1993 | Sold | $130,900$47/sqft |
Source: Public Record Report a problem | ||
Public tax history
| Year | Property taxes | Tax assessment |
|---|---|---|
| 2024 | $1,056 | $205,200 +19.3% |
| 2023 | -- | $172,068 +9.8% |
| 2022 | $911 +8.2% | $156,704 +17.2% |
| 2021 | $842 | $133,672 |
| 2020 | $842 | $133,672 |
| 2019 | $842 +4.9% | $133,672 +11% |
| 2018 | $802 | $120,440 |
| 2017 | $802 +9.6% | $120,440 |
| 2016 | $732 -6.2% | $120,440 |
| 2015 | $780 +17.7% | $120,440 +45.4% |
| 2014 | $663 -1.6% | $82,824 |
| 2013 | $674 -1.5% | $82,824 |
| 2012 | $684 | $82,824 |
| 2011 | $684 +16.6% | $82,824 |
| 2010 | $587 -4% | $82,824 -9.6% |
| 2009 | $611 +19% | $91,628 +18.3% |
| 2006 | $514 -1.5% | $77,456 |
| 2005 | $521 | $77,456 |
| 2004 | $521 +3.1% | $77,456 +6.9% |
| 2003 | $505 -0.3% | $72,444 |
| 2002 | $507 -7.5% | $72,444 |
| 2001 | $548 -62.8% | $72,444 +16.4% |
| 2000 | $1,475 | $62,254 |
Find assessor info on the county website
Monthly payment
Est. payment
Payment breakdown
Explore the cost of this home by adjusting the details. Changes won't be saved.Climate risks
Neighborhood: 30062
Nearby schools
Schools provided by the listing agent
- Elementary: Murdock
- Middle: Dodgen
- High: Pope
Source: GAMLS. This data may not be complete. We recommend contacting the local school district to confirm school assignments for this home.
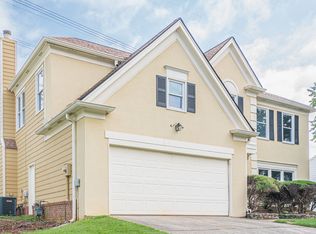
Similar homes
- $650,0004 bd3 ba2.8k sqft4326 Arbor Bridge Dr, Marietta, GA 30066For Sale
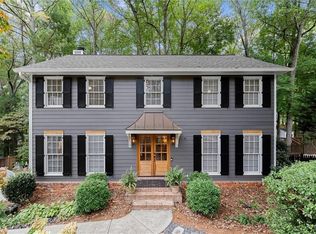
 MLS ID #7847101, Andria Bellman, Atlanta Fine Homes Sotheby's International. FMLS GA
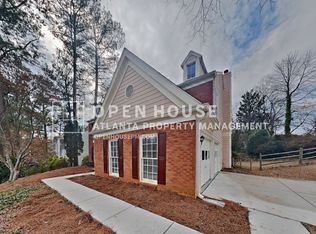
 - $625,0004 bd3 ba2.5k sqft2293 Chimney Springs Dr, Marietta, GA 30062Active

 MLS ID #10809864, Stella Harris, WM Realty LLC. GAMLS
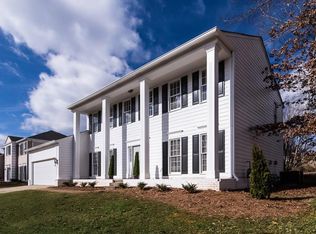
 - $639,0005 bd3 ba2.6k sqft3627 Stonehenge Way NE, Marietta, GA 30066Active
 MLS ID #10834662, Amber Stout, Chambers Select Realty. GAMLS
 - $510,0003 bd3 ba1.8k sqft3181 Branford Ct, Marietta, GA 30062Active Under Contract
 MLS ID #10832340, Kelly Klinzing, The Rezerve. GAMLS
 - $785,0004 bd3 ba3.2k sqft141 Shadowlake Ln SE, Marietta, GA 30067ActiveMLS ID #10855564, Chad Schernikau, Keller Williams Realty Cityside. GAMLS
- $619,0004 bd3 ba2.5k sqft1458 Hedgewood Ln NW, Kennesaw, GA 30152ActiveMLS ID #10813438, Robert Wolf, Keller Williams Realty Partners. GAMLS
- $675,0004 bd4 ba2.7k sqft371 Clear Spring Ct, Marietta, GA 30068ActiveMLS ID #10835858, Callie Ruffus, Keller Williams Realty. GAMLS
- $410,0004 bd3 ba2.6k sqft1597 Sprayberry Dr, Marietta, GA 30066ActiveMLS ID #10806850, Andrew O'Callaghan, Bolst. GAMLS
- $500,0004 bd3 ba2.4k sqft1833 Chasewood Park Dr, Marietta, GA 30066ActiveMLS ID #10843090, Page Morgan, Keller Williams Realty Atlanta North. GAMLS
- $750,0004 bd3 ba2.9k sqft1420 Lafayette Ln, Marietta, GA 30068Active Under ContractMLS ID #10845480, Sheri Hardy, Harry Norman Realtors. GAMLS
- $699,0004 bd4 ba3.6k sqft491 Timberlea Lake Dr SE, Marietta, GA 30067Active Under ContractMLS ID #10791705, Debbie S Freeman, Atlanta Communities. GAMLS
- $649,0004 bd3 ba3.2k sqft3038 Tottenham Ln SW, Marietta, GA 30064ActiveMLS ID #10835028, Kerry Minervini, Ansley RE|Christie's Int'l RE. GAMLS
- $434,9004 bd3 ba2.3k sqft1550 Olde Mill Ct, Marietta, GA 30066ActiveMLS ID #10833513, Andrew O'Callaghan, Bolst. GAMLS
- $675,0004 bd3 ba3k sqft1509 Quarter Horse Way NE, Roswell, GA 30075Active Under ContractMLS ID #10841344, Rob Smith, Keller Williams Realty. GAMLS
- $574,9004 bd4 ba3.3k sqft6034 Addington Dr NW, Acworth, GA 30101ActiveMLS ID #10840882, Jill Howell, Keller Williams Realty. GAMLS
- $799,9506 bd4 ba4k sqft4362 Karls Gate Dr, Marietta, GA 30068ActiveMLS ID #10857290, Steve D Matthews, Matthews Real Estate Group. GAMLS
- $589,9004 bd4 ba2.1k sqft3410 Rose Arbor Ct, Doraville, GA 30340ActiveMLS ID #10831427, Timothy Cox, Keller Williams Realty. GAMLS
- $450,0004 bd3 ba2k sqft2259 Byron Ct SW, Marietta, GA 30064ActiveMLS ID #10854953, Chelsea Benefield, RE/MAX Cobblestone. GAMLS
- $579,4005 bd3 ba3.2k sqft540 Battleview Dr, Smyrna, GA 30082ActiveMLS ID #10837950, Tia Harley, Keller Williams Atlanta Classic. GAMLS
- $450,0004 bd3 ba2.2k sqft512 Wood Forest Ct, Marietta, GA 30066ActiveMLS ID #10834976, Shannon Sandler, Redfin Corporation. GAMLS
