Limited Time Incentive: Purchase a David Weekley home in the Atlanta area until July 31, 2026, and receive one year of HOA dues paid and up to 3.5% of the home's sales price in closing costs when you finance the home purchase with a Preferred Lender! Welcome to the Kinton, a beautifully designed 4-bedroom home offering spacious living, thoughtful details, and room to grow. A private study greets you upon entry, creating the perfect space for a home office or quiet retreat, while the open-concept kitchen and dining area flow seamlessly into a cozy keeping room filled with natural light. Enjoy effortless indoor-outdoor living with an extended covered deck visible from the kitchen, ideal for relaxing or entertaining. Upstairs, a versatile loft provides additional gathering space, and the finished basement expands the home even further with a game room perfect for movie nights, hobbies, or hosting guests. Beyond the home, the community offers an array of amenities to enrich your lifestyle. Enjoy friendly matches at the pickleball and tennis courts, let the kids play at the playground, or cool off in the inviting pool. The clubhouse serves as a social hub; all while being conveniently located near shops and dining options. This home not only meets your needs but enhances your lifestyle, making it a perfect choice for anyone looking to settle into a vibrant community. Would you like to explore more about this property or perhaps schedule a visit?
Active
$989,011
2356 Ellis Mountain Dr SW, Marietta, GA 30064
4beds
4,043sqft
:
Get pre-qualified$6,657/mo
Single Family Residence
Built in 2026
0.4 Acres Lot
$983,400 Zestimate®
$245/sqft
$85/mo HOA
What's special
Spacious livingPrivate study
- 54 days |
- 64 |
- 9 |
Zillow last checked:
Listing updated:
Listed by:
Beverly Davison 404-789-3033,
Weekley Homes Realty
Source: GAMLS,MLS#: 10779602
Facts & features
Interior
Bedrooms & bathrooms
- Bedrooms: 4
- Bathrooms: 4
- Full bathrooms: 3
- 1/2 bathrooms: 1
Rooms
- Room types: Bonus Room, Laundry, Loft, Office
Kitchen
- Features: Kitchen Island, Pantry
Heating
- Central, Electric, Hot Water, Zoned
Cooling
- Ceiling Fan(s), Central Air, Window Unit(s), Zoned
Appliances
- Included: Dishwasher, Disposal, Microwave, Refrigerator, Tankless Water Heater
- Laundry: Upper Level
Features
- High Ceilings, Walk-In Closet(s)
- Flooring: Carpet, Hardwood, Tile
- Windows: Double Pane Windows
- Basement: Bath Finished,Daylight,Exterior Entry,Finished
- Number of fireplaces: 1
- Fireplace features: Family Room
- Common walls with other units/homes: No Common Walls
Interior area
- Total structure area: 4,043
- Total interior livable area: 4,043 sqft
- Finished area above ground: 2,827
- Finished area below ground: 1,216
Property
Parking
- Total spaces: 9
- Parking features: Garage, Garage Door Opener
- Has garage: Yes
Features
- Levels: Three Or More
- Stories: 3
- Patio & porch: Deck
- Exterior features: Balcony
- Body of water: None
Lot
- Size: 0.4 Acres
- Features: Private
- Residential vegetation: Wooded
Details
- Parcel number: 19004500520
Construction
Type & style
- Home type: SingleFamily
- Architectural style: A-Frame,Craftsman,Traditional
- Property subtype: Single Family Residence
Materials
- Stone
- Roof: Composition
Condition
- New Construction
- New construction: Yes
- Year built: 2026
Details
- Warranty included: Yes
Utilities & green energy
- Electric: 220 Volts
- Sewer: Public Sewer
- Water: Public
- Utilities for property: Cable Available, Electricity Available, Natural Gas Available, Phone Available, Sewer Available, Underground Utilities, Water Available
Green energy
- Green verification: ENERGY STAR Certified Homes, HERS Index Score
- Energy efficient items: Appliances, Insulation, Water Heater
Community & HOA
Community
- Features: Clubhouse, Playground, Pool, Sidewalks, Street Lights, Walk To Schools, Near Shopping
- Security: Carbon Monoxide Detector(s), Smoke Detector(s)
- Subdivision: Ellis
HOA
- Has HOA: Yes
- Services included: Maintenance Grounds, Reserve Fund, Swimming, Tennis
- HOA fee: $1,015 annually
Location
- Region: Marietta
Financial & listing details
- Price per square foot: $245/sqft
- Tax assessed value: $115,000
- Annual tax amount: $1,387
- Date on market: 6/5/2026
- Cumulative days on market: 54 days
- Listing agreement: Exclusive Right To Sell
- Listing terms: Cash,Conventional,FHA,VA Loan
- Electric utility on property: Yes
Estimated market value
$983,400
$934,000 - $1.03M
$4,270/mo
Price history
| Date | Event | Price |
|---|---|---|
| 6/5/2026 | Listed for sale | $989,011$245/sqft |
Source:  GAMLS #10779602 Report a problem GAMLS #10779602 Report a problem | ||
Public tax history
| Year | Property taxes | Tax assessment |
|---|---|---|
| 2024 | $1,387 | $46,000 |
Find assessor info on the county website
Monthly payment
Est. payment
Payment breakdown
Explore the cost of this home by adjusting the details. Changes won't be saved.Climate risks
Neighborhood: 30064
Nearby schools
GreatSchools rating
- 8/10Cheatham Hill Elementary SchoolGrades: PK-5Distance: 1.5 mi
- 8/10Lovinggood Middle SchoolGrades: 6-8Distance: 3.2 mi
- 9/10Hillgrove High SchoolGrades: 9-12Distance: 3.5 mi
Schools provided by the listing agent
- Elementary: Cheatham Hill
- Middle: Lovinggood
- High: Hillgrove
Source: GAMLS. This data may not be complete. We recommend contacting the local school district to confirm school assignments for this home.
- $785,1004 bd4 ba3.2k sqft2364 Ellis Mountain Dr, Marietta, GA 30064Sold

- $865,6054 bd4 ba3.4k sqft2368 Ellis Mountain Dr, Marietta, GA 30064Sold
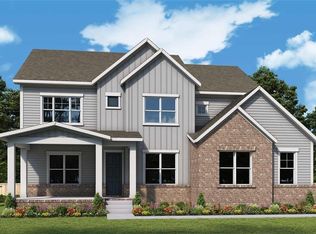
- $837,3194 bd3 ba3.2k sqft2340 Ellis Mountain Dr, Marietta, GA 30064Sold

- $1,320,4005 bd5 ba5.2k sqft1813 Wynthrop Manor Dr SW, Marietta, GA 30064Off Market
- $1,158,5005 bd4 ba4.9k sqft1814 Wynthrop Manor Dr SW, Marietta, GA 30064Off Market
- $1,044,5005 bd4 ba3.3k sqft2192 Sage Mountain Ct SW, Marietta, GA 30064Off Market
- $902,8004 bd3 ba3.6k sqft2200 Sage Mountain Ct SW, Marietta, GA 30064Off Market
- $912,0005 bd4 ba3.8k sqft1957 Sage Lake Bnd SW, Marietta, GA 30064Sold
A local agent can set up tours, give advice and negotiate with sellers.
Similar homes
- $1,056,7645 bd5 ba3.5k sqft2245 Ellis Mountain Dr SW, Marietta, GA 30064New Construction
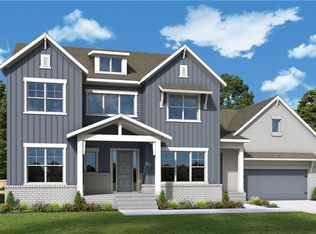
 MLS ID #7810041, Laura Thomson, Weekley Homes Realty. FMLS GA
 - $928,8274 bd5 ba3.6k sqft2217 Ellis Mountain Dr SW, Marietta, GA 30064Active
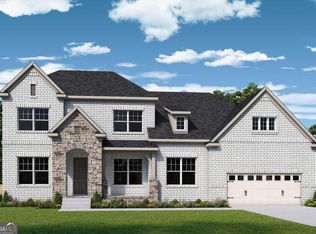
 MLS ID #10783463, Beverly Davison, Weekley Homes Realty. GAMLS
 - $989,9005 bd5 ba3.7k sqft1101 Tillery Ln SW, Marietta, GA 30064New Construction
 FMLS GA
 - $796,7204 bd4 ba2.9k sqft2244 Ellis Mountain Dr, Marietta, GA 30064Active
 MLS ID #10774124, Beverly Davison, Weekley Homes Realty. GAMLS
 - $969,9005 bd6 ba3.7k sqft414 Lanesborough Dr, Kennesaw, GA 30064New ConstructionFMLS GA
- from $889,9004 bd5 ba3.7k sqftDouglas - The Tillery Plan, The Tillery, Marietta, GA 30064New ConstructionTraton Homes
- $899,9004 bd4 ba3.6k sqft2714 Byess Ct, Marietta, GA 30064New ConstructionFMLS GA
- $1,200,0006 bd4 ba4.2k sqft2007 Dallas Hwy, Marietta, GA 30064ActiveMLS ID #10740324, Fariba Khosrownia, Atlanta Communities. GAMLS
- from $839,9904 bd5 ba3.5k sqftMaplehurst Plan, Ellis, Marietta, GA 30064New ConstructionDavid Weekley Homes
- from $843,9905 bd4 ba3.8k sqftSonnett Plan, Ellis, Marietta, GA 30064New ConstructionDavid Weekley Homes
- from $909,9004 bd5 ba3.7k sqftDouglas - Lanesborough Plan, Lanesborough, Marietta, GA 30064New ConstructionTraton Homes
- $675,0005 bd4 ba3.2k sqft1990 Waycross Pass SW, Marietta, GA 30064For SaleMLS ID #7778547, ESTHER AYUK, Bess Realty Professionals. FMLS GA
- from $738,9903 bd3 ba2.8k sqftKinton Plan, Ellis, Marietta, GA 30064New ConstructionDavid Weekley Homes
- from $897,0005 bd5 ba3.8k sqftPresley - The Tillery Plan, The Tillery, Marietta, GA 30064New ConstructionTraton Homes
- from $886,9005 bd5 ba3.8k sqftPresley - Lanesborough Plan, Lanesborough, Marietta, GA 30064New ConstructionTraton Homes
- from $843,0005 bd4 ba3.8k sqftPresley Plan, Oak Valley Estates, Marietta, GA 30064New ConstructionTraton Homes
- $899,8005 bd4 ba4k sqft220 Pindos Pl SW, Powder Springs, GA 30127ActiveMLS ID #10761489, Mark Spain, Mark Spain Real Estate. GAMLS
- $700,0004 bd4 ba3.2k sqft671 Crest Line Trl, Powder Springs, GA 30127New ConstructionFMLS GA
- $894,9905 bd4 ba3.3k sqft2239 Velvet Sage Way, Marietta, GA 30066New ConstructionFMLS GA
- $799,9904 bd3 ba3.1k sqft14 Veranda Way, Kennesaw, GA 30152New ConstructionFMLS GA
