Limited Time Incentive: Purchase a David Weekley home in the Atlanta area until July 31, 2026, and receive one year of HOA dues paid and up to 3.5% of the home’s sales price in closing costs when you finance the home purchase with a Preferred Lender! Award-Winning Cobblestone | Quick Move-In Opportunity at Ellis in Marietta, Ga Discover the Cobblestone, our award-winning model home at Ellis by David Weekley Homes—a thoughtfully designed Quick Move-In home where timeless farmhouse architecture, exceptional craftsmanship, and Inspired Living come together. Our Exterior C elevation showcases striking farmhouse-inspired curb appeal with a beautiful blend of brick, stone, and board-and-batten accents, creating a warm and welcoming first impression. We've taken the stress out of designing your dream home. Professionally curated by our experienced Design Consultants, this Quick Move-In home is ready to deliver the style, quality, and comfort you expect—without the wait of building from the ground up. Inside, the open-concept floor plan is designed for both everyday living and effortless entertaining. The chef-inspired kitchen features a large center island, double ovens, a spacious butler pantry, and cabinets stacked to the ceiling for a refined, custom look. The kitchen flows seamlessly into the family and dining areas, creating an inviting space where everyone stays connected. The luxurious Owner's Retreat provides a peaceful escape with a spa-inspired Super Shower and walk-in closet. A bright study offers flexibility as a home office, library, or media room, while the upstairs retreat creates the perfect gathering space for movie nights, games, or family activities. A private guest suite on the main level, along with generously sized secondary bedrooms, ensures comfort and privacy for family and visitors alike. Outdoor living is equally inviting with an extended covered patio overlooking a private wooded rear yard—an ideal setting for morning coffee, weekend entertaining, or relaxing evenings. Designed for Efficiency | Built for Peace of Mind The Cobblestone is engineered with energy efficiency at its core. Large, energy-efficient windows fill the home with natural light while helping reduce utility costs. High-performance insulation, advanced HVAC systems, and quality building materials work together to create a comfortable indoor environment and long-term savings. Backed by David Weekley Homes' Comfort Guarantee and our industry-leading 1-2-10 Warranty Program, you can enjoy the confidence of owning a home that's built to perform for years to come. Come experience why the Cobblestone has become one of Ellis' most admired home designs—and discover what it truly means to Live Close. Live Well. Live at Ellis.
Active
$1,056,764
2245 Ellis Mountain Dr SW, Marietta, GA 30064
5beds
3,538sqft
:
Get pre-qualified$6,884/mo
Single Family Residence, Residential
Built in 2026
0.36 Acres Lot
$-- Zestimate®
$299/sqft
$67/mo HOA
What's special
- 2 days |
- 16 |
- 0 |
Zillow last checked:
Listing updated:
Listed by:
Laura Thomson,
Weekley Homes Realty 404-481-3851
Source: FMLS GA,MLS#: 7810041
Facts & features
Interior
Bedrooms & bathrooms
- Bedrooms: 5
- Bathrooms: 5
- Full bathrooms: 4
- 1/2 bathrooms: 1
- Main level bathrooms: 1
- Main level bedrooms: 1
Rooms
- Room types: Family Room, Office
Primary bedroom
- Features: Other
- Level: Other
Bedroom
- Features: Other
Primary bathroom
- Features: Double Vanity, Shower Only
Dining room
- Features: Butlers Pantry, Separate Dining Room
Kitchen
- Features: Cabinets Other, Kitchen Island, Pantry, Pantry Walk-In, Solid Surface Counters, View to Family Room
Heating
- Central, Electric, Hot Water, Zoned
Cooling
- Ceiling Fan(s), Central Air, Window Unit(s), Zoned
Appliances
- Included: Dishwasher, Disposal, Double Oven, Gas Cooktop, Microwave, Range Hood, Tankless Water Heater
- Laundry: Laundry Room, Upper Level
Features
- Double Vanity, High Ceilings 9 ft Upper, High Ceilings, High Speed Internet, Tray Ceiling(s), Walk-In Closet(s)
- Flooring: Carpet, Ceramic Tile, Hardwood
- Windows: Double Pane Windows, Insulated Windows
- Basement: Bath/Stubbed,Daylight,Exterior Entry,Interior Entry,Unfinished
- Attic: Pull Down Stairs
- Number of fireplaces: 1
- Fireplace features: Family Room, Gas Log, Gas Starter, Glass Doors, Insert
- Common walls with other units/homes: No Common Walls
Interior area
- Total structure area: 3,538
- Total interior livable area: 3,538 sqft
- Finished area above ground: 3,538
Property
Parking
- Total spaces: 6
- Parking features: Attached, Driveway, Garage, Garage Door Opener, Garage Faces Front
- Attached garage spaces: 4
- Has uncovered spaces: Yes
Accessibility
- Accessibility features: None
Features
- Levels: Three Or More
- Patio & porch: Covered, Deck, Front Porch, Patio
- Exterior features: Private Yard, Tennis Court(s)
- Pool features: None
- Spa features: None
- Fencing: None
- Has view: Yes
- View description: Trees/Woods
- Waterfront features: None
- Body of water: None
Lot
- Size: 0.36 Acres
- Dimensions: 100X149
- Features: Back Yard, Front Yard, Landscaped, Sloped, Wooded
Details
- Additional structures: None
- Other equipment: None
- Horse amenities: None
Construction
Type & style
- Home type: SingleFamily
- Architectural style: A-Frame,Craftsman,Farmhouse
- Property subtype: Single Family Residence, Residential
Materials
- Cement Siding, HardiPlank Type, Stone
- Foundation: Concrete Perimeter
- Roof: Composition,Ridge Vents,Shingle
Condition
- New Construction
- New construction: Yes
- Year built: 2026
Details
- Builder name: David Weekley Homes
- Warranty included: Yes
Utilities & green energy
- Electric: 220 Volts
- Sewer: Public Sewer
- Water: Public
- Utilities for property: Cable Available, Electricity Available, Natural Gas Available, Phone Available, Sewer Available, Underground Utilities, Water Available
Green energy
- Green verification: ENERGY STAR Certified Homes, HERS Index Score
- Energy efficient items: Appliances, Insulation, Water Heater, Windows
- Energy generation: None
Community & HOA
Community
- Features: Clubhouse, Homeowners Assoc, Near Schools, Near Shopping, Pickleball, Playground, Pool, Sidewalks, Street Lights
- Security: Carbon Monoxide Detector(s), Fire Alarm, Smoke Detector(s)
- Subdivision: Ellis
HOA
- Has HOA: Yes
- Services included: Maintenance Grounds, Reserve Fund, Swim, Tennis
- HOA fee: $800 annually
- HOA phone: 404-480-5162
Location
- Region: Marietta
Financial & listing details
- Price per square foot: $299/sqft
- Date on market: 7/23/2026
- Electric utility on property: Yes
- Road surface type: Asphalt
Estimated market value
Not available
Estimated sales range
Not available
Not available
Price history
| Date | Event | Price |
|---|---|---|
| 7/24/2026 | Listed for sale | $1,056,764$299/sqft |
Source:  FMLS GA #7810041 Report a problem FMLS GA #7810041 Report a problem | ||
Public tax history
Tax history is unavailable.
Monthly payment
Est. payment
Payment breakdown
Explore the cost of this home by adjusting the details. Changes won't be saved.Climate risks
Neighborhood: 30064
Nearby schools
GreatSchools rating
- 8/10Cheatham Hill Elementary SchoolGrades: PK-5Distance: 1.5 mi
- 8/10Lovinggood Middle SchoolGrades: 6-8Distance: 2.8 mi
- 9/10Hillgrove High SchoolGrades: 9-12Distance: 3.1 mi
Schools provided by the listing agent
- Elementary: Cheatham Hill
- Middle: Lovinggood
- High: Hillgrove
Source: FMLS GA. This data may not be complete. We recommend contacting the local school district to confirm school assignments for this home.
- $1,044,7885 bd3 ba5.6k sqft2249 Ellis Mountain Dr, Marietta, GA 30064New Construction

- $928,8274 bd5 ba3.6k sqft2217 Ellis Mountain Dr SW, Marietta, GA 30064New Construction

- $955,0005 bd4 ba3.8k sqft2200 Ellis Mountain Dr SW, Marietta, GA 30064Sold
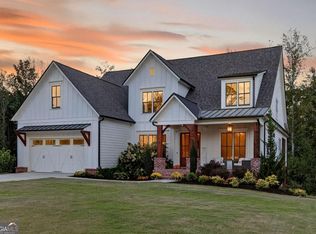
- $927,9005 bd4 ba3.4k sqft2196 Ellis Mountain Dr SW, Marietta, GA 30064Off Market
- $1,387,7006 bd7 ba3.9k sqft2204 Ellis Mountain Dr SW, Marietta, GA 30064Off Market
- $905,0005 bd4 ba4.3k sqft2201 Ellis Mountain Dr SW, Marietta, GA 30064Sold
- $1,024,1005 bd4 ba3.5k sqft2192 Ellis Mountain Dr SW, Marietta, GA 30064Off Market
- $909,9284 bd3 ba3.5k sqft2205 Ellis Mountain Dr, Marietta, GA 30064Sold
A local agent can set up tours, give advice and negotiate with sellers.
Similar homes
- $964,6505 bd4 ba3.3k sqft2043 Fern Mountain Ln, Marietta, GA 30064Active

 MLS ID #10800395, Tonisia Jones, Tonisia A Jones Real Estate Broker/O. GAMLS
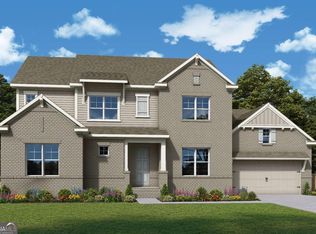
 - $1,081,7325 bd4 ba3.5k sqft2253 Ellis Mountain Dr, Marietta, GA 30064Active
 GAMLS
GAMLS - $899,9005 bd5 ba3.9k sqft2156 Ellis Mountain Dr SW, Marietta, GA 30064For Sale
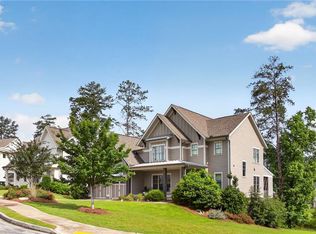
 MLS ID #7781828, Jerry Stovall, LoKation Real Estate, LLC. FMLS GA
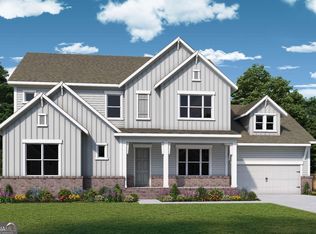
 - $949,9005 bd4 ba3.5k sqft2284 Ellis Mountain Dr, Marietta, GA 30064Active
 GAMLS
GAMLS - $865,0004 bd5 ba3.8k sqft410 Ellis Meadow Ct SW, Marietta, GA 30064ActiveMLS ID #10734586, Norm Kennedy, Coldwell Banker Realty. GAMLS
- $1,025,0005 bd6 ba5.1k sqft3001 Moss Stone Ln, Marietta, GA 30064ActiveMLS ID #10781703, Tanya Pickens, Opendoor Brokerage. GAMLS
- $928,8274 bd5 ba3.6k sqft2217 Ellis Mountain Dr SW, Marietta, GA 30064New ConstructionMLS ID #7786505, Laura Thomson, Weekley Homes Realty. FMLS GA
- $989,0114 bd4 ba4k sqft2356 Ellis Mountain Dr SW, Marietta, GA 30064ActiveMLS ID #10779602, Beverly Davison, Weekley Homes Realty. GAMLS
- $1,079,0005 bd5 ba3.5k sqft3149 Spinnakers Reach Vw, Marietta, GA 30064ActiveMLS ID #10762084, Sherri Godwin, Atlanta Communities. GAMLS
- $989,9005 bd5 ba3.7k sqft1101 Tillery Ln SW, Marietta, GA 30064New ConstructionFMLS GA
- $1,100,0005 bd4 ba4.5k sqft1505 Old John Ward Rd SW, Marietta, GA 30064ActiveMLS ID #10781812, Amanda Fard, Keller Williams Realty Cityside. GAMLS
- $1,150,0005 bd4 ba4.2k sqft3142 Spinnakers Reach Vw, Marietta, GA 30064ActiveMLS ID #10779148, Courtney Holman, CJ Property Solutions LLC. GAMLS
- $1,025,0006 bd5 ba5.3k sqft2373 Tabbystone Ln NW, Marietta, GA 30064Active Under ContractMLS ID #10785388, Jarrad Trotter, Atlanta Communities. GAMLS
- $1,200,0006 bd4 ba4.2k sqft2007 Dallas Hwy, Marietta, GA 30064ActiveMLS ID #10740324, Fariba Khosrownia, Atlanta Communities. GAMLS
- $1,180,0006 bd5 ba4.6k sqft2710 Bolton Abbey Dr, Marietta, GA 30064ActiveMLS ID #10736703, Kori Robinson, HomeSmart. GAMLS
- $1,061,3003 bd4 ba2.7k sqft8 Arborcroft Ct, Marietta, GA 30064New ConstructionMLS ID #7805155, Becky Bercher, Accent Realty Group, LLC.. FMLS GA
- $850,0005 bd4 ba3.6k sqft183 Jackson Heights Ln, Marietta, GA 30064For SaleMLS ID #7797441, Mike Cash, Anderson Cash Realty. FMLS GA
- from $839,9904 bd3 ba3.5k sqftWynstone Plan, Ellis, Marietta, GA 30064New ConstructionDavid Weekley Homes
- $796,7204 bd4 ba2.9k sqft2244 Ellis Mountain Dr, Marietta, GA 30064ActiveMLS ID #10774124, Beverly Davison, Weekley Homes Realty. GAMLS
- from $843,9905 bd4 ba3.8k sqftSonnett Plan, Ellis, Marietta, GA 30064New ConstructionDavid Weekley Homes
