Pre-Sale Custom Luxury Estate in West Cobb 2007 Dallas Highway, Marietta, GA 30064 Rare opportunity to own a custom luxury estate on a premium West Cobb lot. This stunning pre-sale two-story home is designed with approximately 6 bedrooms, 3.5 baths, a huge second-floor loft, and a 1,600 SF unfinished basement with 10' ceilings. Main-level ceilings are 10' and 12', with 9' ceilings upstairs. The main level features an impressive open-concept design with tall windows, abundant natural light, and beautiful lake viewsA. Highlights include a glass-wall executive office, electric fireplace, spacious primary suite, and luxurious primary bath with a large wet shower and freestanding soaking tub.The gourmet kitchen is designed for both entertaining and everyday living, featuring, two separate kitchen areas: a beautiful main kitchen with a large wet island and custom cabinetry, plus a hidden cooking/prep kitchen. A gas stove is included.( 2 Kitchens). Upstairs, enjoy four additional bedrooms, including a spacious in-law/guest suite with walk-in closet and private bath, a huge loft, Jack-and-Jill bathroom, additional full bath, and convenient laundry room. Exceptional outdoor living includes a 20x12 covered rear deck, 10x8 covered kitchen/grill deck, and 6x20 covered front porch, all designed with roof coverage. The porch features a metal roof. Exterior finishes include Hardie Plank, board-and-batten siding, and brick accents. Front windows will be black, while rear and side windows will be white double-hung windows. Additional features include, two HVAC systems, one for each floor; enhanced insulation and soundproofing in exterior walls and roof; septic system; two-car garage; and an expansive driveway with additional parking for approximately 8 vehicles. A privacy wood fence and elegant entry gate with brick columns enhance the exterior. The previously proposed secondary driveway access from Old Dallas Road is not included. As a pre-sale, buyers may have the opportunity to personalize selected finishes and add upgrades, including finishing the 1,600 SF basement, subject to builder approval and additional costs. Located near desirable West Cobb amenities, parks, shopping, dining, and recreation, with convenient access to The Avenue West Cobb, Kennesaw Mountain, Green Meadows Preserve, and Lost Mountain Park. Starting at $1.2M plus selected upgrades. Targeted completion January 2027. Contact the listing agent for floor plans, specifications, available selections, and a private meeting with the builder.
Active
Price increase: $315K (7/6)
$1,200,000
2007 Dallas Hwy, Marietta, GA 30064
6beds
4,200sqft
Single Family Residence
Built in 2026
0.5 Acres Lot
$1,186,400 Zestimate®
$286/sqft
$-- HOA
What's special
Electric fireplaceTwo-car garageBeautiful lake viewsPremium west cobb lotSpacious primary suiteHuge second-floor loftTall windows
- 137 days
- 215
- 6
Zillow last checked:
Listing updated:
Listed by:
Fariba Khosrownia 4046411516,
Atlanta Communities
Source: GAMLS,MLS#: 10740324
Facts & features
Interior
Bedrooms & bathrooms
- Bedrooms: 6
- Bathrooms: 4
- Full bathrooms: 3
- 1/2 bathrooms: 1
- Main level bathrooms: 1
- Main level bedrooms: 2
Rooms
- Room types: Laundry
Dining room
- Features: Seats 12+
Kitchen
- Features: Solid Surface Counters
Heating
- Central
Cooling
- Central Air
Appliances
- Included: Dishwasher, Microwave
- Laundry: Upper Level
Features
- Double Vanity, In-Law Floorplan, Master On Main Level, Walk-In Closet(s)
- Flooring: Hardwood
- Windows: Double Pane Windows
- Basement: Crawl Space
- Number of fireplaces: 1
- Fireplace features: Living Room
- Common walls with other units/homes: No Common Walls
Interior area
- Total structure area: 4,200
- Total interior livable area: 4,200 sqft
- Finished area above ground: 4,200
- Finished area below ground: 0
Property
Parking
- Total spaces: 2
- Parking features: Attached, Garage, Garage Door Opener
- Has attached garage: Yes
Features
- Levels: Two
- Stories: 2
- Patio & porch: Deck
- Exterior features: Other
- Waterfront features: No Dock Or Boathouse
- Body of water: None
Lot
- Size: 0.5 Acres
- Features: Level, Open Lot
Details
- Parcel number: 19003000250
Construction
Type & style
- Home type: SingleFamily
- Architectural style: Traditional
- Property subtype: Single Family Residence
Materials
- Brick, Stucco
- Roof: Composition
Condition
- Under Construction
- New construction: Yes
- Year built: 2026
Details
- Warranty included: Yes
Utilities & green energy
- Sewer: Public Sewer
- Water: Public
- Utilities for property: Cable Available, Electricity Available, High Speed Internet, Natural Gas Available, Phone Available, Underground Utilities, Water Available
Community & HOA
Community
- Features: None
- Security: Carbon Monoxide Detector(s), Smoke Detector(s)
- Subdivision: Homesite
HOA
- Has HOA: No
- Services included: None
Location
- Region: Marietta
Financial & listing details
- Price per square foot: $286/sqft
- Annual tax amount: $820
- Date on market: 4/24/2026
- Cumulative days on market: 137 days
- Listing agreement: Exclusive Right To Sell
- Listing terms: 1031 Exchange,Cash,Conventional,FHA,VA Loan
- Electric utility on property: Yes
Estimated market value
$1,186,400
$1.13M - $1.25M
$4,955/mo
Price history
| Date | Event | Price |
|---|---|---|
| 7/6/2026 | Price change | $1,200,000+35.6%$286/sqft |
Source:  FMLS GA #7758322 Report a problem FMLS GA #7758322 Report a problem | ||
| 4/24/2026 | Listed for sale | $885,000$211/sqft |
Source: FMLS GA #7758322 Report a problem | ||
Public tax history
Tax history is unavailable.
Monthly payment
Est. payment
Payment breakdown
Explore the cost of this home by adjusting the details. Changes won't be saved.Climate risks
Neighborhood: 30064
Nearby schools
Schools provided by the listing agent
- Elementary: Cheatham Hill
- Middle: Lovinggood
- High: Hillgrove
Source: GAMLS. This data may not be complete. We recommend contacting the local school district to confirm school assignments for this home.
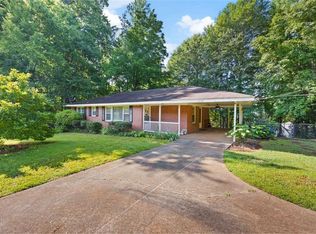
Similar homes
- $1,250,0005 bd5 ba3.4k sqft363 Ellis Preserve Ln SW, Marietta, GA 30064Active
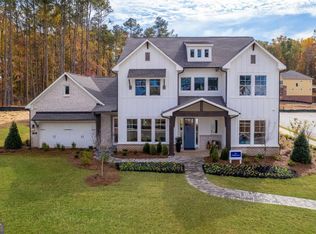
 MLS ID #10814996, Beverly Davison, Weekley Homes Realty. GAMLS
 - $929,9005 bd4 ba3.5k sqft2284 Ellis Mountain Dr, Marietta, GA 30064Active
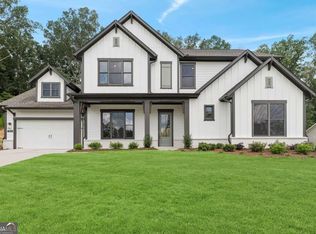 GAMLS
GAMLS - $1,083,9834 bd4 ba3.5k sqft2227 Ellis Mountain Dr, Marietta, GA 30064Active
 GAMLS
GAMLS - $1,025,0005 bd5 ba3.7k sqft1914 Harken Grv, Marietta, GA 30064Active
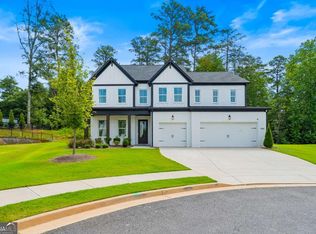 MLS ID #10821704, Brittney Russell, Coldwell Banker Realty. GAMLS
 - $797,0004 bd4 ba2.7k sqft2747 Bob Cox Rd NW, Marietta, GA 30064ActiveMLS ID #10826374, David Gernatt, Southern Homes & Land Realty. GAMLS
- $999,9996 bd5 ba5.6k sqft3265 Indian Hills Dr, Marietta, GA 30068ActiveMLS ID #10801926, Dwight Hicks, REMAX Around Atlanta. GAMLS
- $1,125,0005 bd6 ba4.5k sqft401 Blossom Trl, Acworth, GA 30101ActiveMLS ID #10822748, Rachel Tompkins, Atlanta Communities. GAMLS
- $1,299,0006 bd5 ba5.5k sqft4271 Wesley Chapel Rd, Marietta, GA 30062ActiveMLS ID #10767242, John P Okooboh, Executive Homes Realty LLC. GAMLS
- $1,399,9005 bd4 ba4.1k sqft3836 Wesley Chapel Rd, Marietta, GA 30062ActiveMLS ID #10756330, Mark Spain, Mark Spain Real Estate. GAMLS
- $875,0004 bd4 ba2.4k sqft144 Jackson Cir SE, Marietta, GA 30060ActiveMLS ID #10809790, Breyone Murphy, HomeSmart. GAMLS
- $1,500,0005 bd4 ba4.3k sqft4055 Indian Town Rd, Marietta, GA 30066New Construction
 MLS ID #7820663, Allan S Minter, Dorsey Alston Realtors. FMLS GA
 - $799,9005 bd4 ba3.5k sqft3767 Plumcrest Rd SE, Smyrna, GA 30082ActiveMLS ID #10826297, Jodi Mekyten, BHHS Georgia Properties. GAMLS
- $699,9004 bd3 ba5.1k sqft1044 Little Willeo Rd, Marietta, GA 30068ActiveMLS ID #10837495, Anhad Chawla, Homesmart Realty Partners. GAMLS
