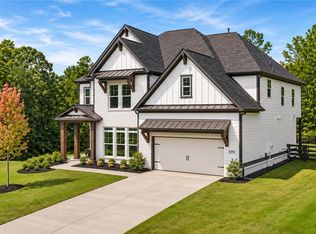
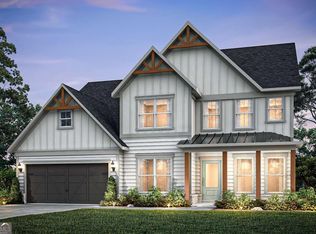
PICTURES are of the actual home. Former model home. - Welcome to the TUCKER II PLAN, a beautiful single-family home located in the desirable Marietta area near parks, shopping and very close to the Marietta Square. Convenient access to Interstate 575 and 75 N allowing easy and quick access to Atlanta, Buckhead, Midtown, Marietta. Hartsville International Airport and many other locations. Built by Beazer Homes with a focus on High Energy Efficiencies with all Homes INCLUDING SOLAR. This stunning home features 4 Bedrooms and 3.5 Bathrooms. The 3143 sq ft layout includes a spacious living room, a modern kitchen with large Island, open concept, and a cozy dining area. The primary suite boasts an oversized room with a large walk-in closet with direct access to the laundry, oversized luxury shower, and many other features, while the additional bedrooms provide plenty of room for family or guests. Located in the desirable Marietta area, this home is close to dining, shopping and entertainment, making it an ideal choice for those seeking convenience and comfort. Beazer Homes is proud to be America's #1 Energy-Efficient homebuilder with our average solar home in this community being around 4, the lowest publicly reported scores among the top 30 U.S. homebuilders identified by Builder Magazine's Top 100 list. Take advantage of our special buyer incentives which may include closing costs, design studio upgrades, FLEX dollars, and more. Contact us today to learn more about how you can benefit from these exclusive offers.
Active
Price increase: $30K (11/7)
$799,990
2239 Velvet Sage Way, Marietta, GA 30066
5beds
3,314sqft
Single Family Residence
Built in 2026
6,969 Square Feet Lot
$796,300 Zestimate®
$241/sqft
$58/mo HOA
What's special
- 152 days
- 218
- 15
Zillow last checked:
Listing updated:
Listed by:
Ronald Wallace 678-825-7700,
Beazer Realty Corp.,
Tony B Johnson 770-833-4551,
Beazer Realty Corp.
Source: GAMLS,MLS#: 10790124
Facts & features
Interior
Bedrooms & bathrooms
- Bedrooms: 5
- Bathrooms: 4
- Full bathrooms: 4
- Main level bathrooms: 1
- Main level bedrooms: 1
Rooms
- Room types: Family Room, Foyer, Laundry, Loft, Office
Kitchen
- Features: Breakfast Area, Breakfast Room, Kitchen Island, Solid Surface Counters, Walk-in Pantry
Heating
- Central
Cooling
- Central Air
Appliances
- Included: Dishwasher, Disposal, Electric Water Heater, Microwave
- Laundry: Upper Level
Features
- Double Vanity, High Ceilings, Tray Ceiling(s), Vaulted Ceiling(s), Walk-In Closet(s)
- Flooring: Carpet
- Windows: Double Pane Windows
- Basement: None
- Number of fireplaces: 1
- Common walls with other units/homes: No Common Walls
Interior area
- Total structure area: 3,314
- Total interior livable area: 3,314 sqft
- Finished area above ground: 3,314
- Finished area below ground: 0
Property
Parking
- Total spaces: 2
- Parking features: Attached, Garage, Garage Door Opener
- Has attached garage: Yes
Features
- Levels: Two
- Stories: 2
- Patio & porch: Patio
- Body of water: None
Lot
- Size: 6,969 Square Feet
- Features: Private
Details
- Parcel number: 0.0
Construction
Type & style
- Home type: SingleFamily
- Architectural style: Traditional
- Property subtype: Single Family Residence
Materials
- Brick, Concrete, Stone
- Foundation: Slab
- Roof: Composition
Condition
- New Construction
- New construction: Yes
- Year built: 2026
Details
- Warranty included: Yes
Utilities & green energy
- Sewer: Public Sewer
- Water: Public
- Utilities for property: Cable Available, Electricity Available, Natural Gas Available, Sewer Available, Underground Utilities, Water Available
Green energy
- Green verification: ENERGY STAR Certified Homes, HERS Index Score
- Energy efficient items: Appliances, Insulation, Water Heater
- Energy generation: Solar
Community & HOA
Community
- Features: Clubhouse, Fitness Center, Pool, Sidewalks, Street Lights, Near Shopping
- Security: Fire Sprinkler System
- Subdivision: Wisteria at Greenhouse
HOA
- Has HOA: Yes
- Services included: Maintenance Grounds, Reserve Fund, Swimming
- HOA fee: $696 annually
Location
- Region: Marietta
Financial & listing details
- Price per square foot: $241/sqft
- Date on market: 6/20/2026
- Cumulative days on market: 151 days
- Listing agreement: Exclusive Right To Sell
- Listing terms: Cash,Conventional,FHA,VA Loan
- Electric utility on property: Yes
Estimated market value
$796,300
$756,000 - $836,000
$3,710/mo
Price history
| Date | Event | Price |
|---|---|---|
| 11/7/2026 | Price change | $829,990+3.8%$250/sqft |
Source:  Beazer Homes Report a problem | ||
| 10/24/2026 | Price change | $799,990-5.9%$241/sqft |
Source: Beazer Homes Report a problem | ||
| 10/22/2026 | Price change | $849,990-1.2%$256/sqft |
Source: Beazer Homes Report a problem | ||
| 10/14/2026 | Price change | $859,990-0.6%$260/sqft |
Source: Beazer Homes Report a problem | ||
| 9/21/2026 | Price change | $864,990-1.1%$261/sqft |
Source:  GAMLS #10790124 Report a problem | ||
| 9/1/2026 | Price change | $874,990-2.2%$264/sqft |
Source: Beazer Homes Report a problem | ||
| 6/20/2026 | Price change | $894,990-1.1%$270/sqft |
Source: Beazer Homes Report a problem | ||
| 5/14/2026 | Listed for sale | $904,990$273/sqft |
Source: Beazer Homes Report a problem | ||
| 6/9/2025 | Listing removed | -- |
Source: Beazer Homes Report a problem | ||
| 6/5/2025 | Listed for sale | -- |
Source: Beazer Homes Report a problem | ||
Public tax history
Tax history is unavailable.
Monthly payment
Est. payment
Payment breakdown
Explore the cost of this home by adjusting the details. Changes won't be saved.Climate risks
Neighborhood: 30066
Nearby schools
Schools provided by the listing agent
- Elementary: Sawyer Road
- Middle: Marietta
- High: Marietta
Source: GAMLS. This data may not be complete. We recommend contacting the local school district to confirm school assignments for this home.
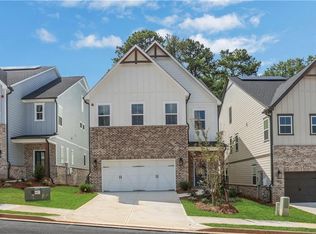
- $759,9905 bd4 ba3.3k sqft116 Kindred Ln, Marietta, GA 30066New Construction
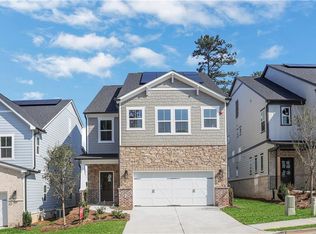
- $684,9904 bd4 ba3k sqft121 Kindred Ln, Marietta, GA 30066New Construction
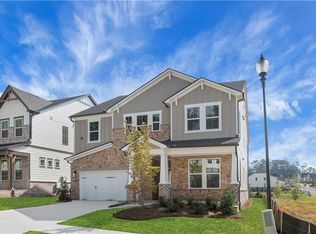
- $854,9905 bd4 ba3.3k sqft2250 Velvet Sage Way, Marietta, GA 30066New Construction
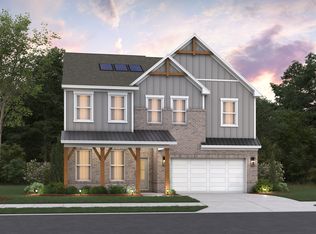
- from $834,9905 bd4 ba3.3k sqftTucker II Plan, Wisteria at GreenHouse, Marietta, GA 30066New Construction
Similar homes
- $779,9905 bd4 ba3.1k sqft2279 Velvet Sage Way, Marietta, GA 30066Active

 GAMLS
- $748,9555 bd5 ba3.5k sqft76 Antioch Rd SW, Powder Springs, GA 30127Active
 GAMLS
- $900,0005 bd4 ba3.6k sqft3018 Millpond Way, Woodstock, GA 30188For Sale
 MLS ID #7868420, Ahmet Ibrahim, AI Real Estate Atlanta, LLC. FMLS GA
- $732,6705 bd5 ba3.5k sqft92 Antioch Rd SW, Powder Springs, GA 30127Active
 GAMLS
- $650,0005 bd3 ba3.1k sqft549 Crestmont Ln, Canton, GA 30114For SaleMLS ID #7869241, Jenny Alms, Atlanta Fine Homes Sotheby's International. FMLS GA
- $699,9004 bd4 ba2.6k sqft5635 Meadowstone Walk, Kennesaw, GA 30152New ConstructionFMLS GA
- $795,0665 bd4 ba3k sqft2 Bell Dr, Smyrna, GA 30080New ConstructionFMLS GA
- $669,9955 bd4 ba3.3k sqft2456 Hidden Creek Rd, Kennesaw, GA 30152ActiveMLS ID #10841626, Frances D Tubbs, Redfin Corporation. GAMLS
- $599,0004 bd3 ba2.9k sqft2710 Sandy Irwin Ct SW, Marietta, GA 30064ActiveMLS ID #10855458, Tyler Stanley, Compass. GAMLS
- $975,0004 bd3 ba3.8k sqft500 Taymack Farm Ct, Woodstock, GA 30188For SaleMLS ID #7848696, Monica Blanco, Peachtree Town & Country. FMLS GA
- $950,0004 bd4 ba3.2k sqft3562 S Sherwood Rd SE, Smyrna, GA 30082For SaleMLS ID #7850351, Trip Medders, Atlanta Fine Homes Sotheby's International. FMLS GA
- $749,9003 bd4 ba2.7k sqft5029 Rathwood Cir SW, Powder Springs, GA 30127For SaleMLS ID #7797014, Michael Butera, Atlanta Fine Homes Sotheby's International. FMLS GA
- $749,9003 bd3 ba2.7k sqft134 Kingwood Dr, Woodstock, GA 30188For SaleMLS ID #7833813, Claire P Smith, HomeSmart. FMLS GA
- $645,9004 bd3 ba2.9k sqft44 Berryhill Pl SE, Cartersville, GA 30121For SaleMLS ID #7799230, WANDA C GRAY, Asher Realty, Inc. FMLS GA
- $692,2254 bd4 ba3.2k sqft19 Landin Valley Way, Dallas, GA 30132New ConstructionMLS ID #7852133, Whitney Barker, Artisan Realty of Georgia. FMLS GA
- $760,0004 bd4 ba2.9k sqft1209 Sterlington Dr, Canton, GA 30115New ConstructionFMLS GA
- $929,0005 bd5 ba3.5k sqft100 Cobblestone Way, Alpharetta, GA 30009For SaleMLS ID #7833800, Lauren Warner, Atlanta Fine Homes Sotheby's International. FMLS GA
- $590,0005 bd3 ba3k sqft138 Madison St, Canton, GA 30115ActiveMLS ID #10846175, Avion Abreu, Compass. GAMLS
- $799,8004 bd4 ba2.3k sqft136 Everley Walk, Alpharetta, GA 30009For SaleMLS ID #7850843, Tammy Weaver, Armont Real Estate. FMLS GA
- $674,0274 bd4 ba3.4k sqft671 Crest Line Trl, Powder Springs, GA 30127New ConstructionFMLS GA
